Welcome to this stunning 5-bedroom, 4.5-bath brick home in desirable Stonebridge Farms! Offering over 6,300 square feet of finished living space, this home combines timeless elegance w/exceptional functionality. Warm hardwood floors, crown molding, and 3 fireplaces create inviting spaces throughout. The spacious floor plan features formal living and dining rooms, a private study with built-in bookcases, and a luxurious primary suite with a walk-in closet and spa-like bath. The finished walkout lower level is an entertainer's dream, complete with a recreation room, wet bar, fireplace, built-in bookcases, pool table area, and a private 5th bedroom w/full bath, ideal for guests or multi-generational living. An additional oversized flex room provides endless possibilities for a home gym, media room, hobby space, or second office. Enjoy a private wooded setting w/a beautiful gazebo, patio, and oversized 3-car garage, all within the highly acclaimed Loveland Schools. Welcome Home!!!
Pending
Price cut: $50K (7/15)
$925,000
9761 Farmstead Dr, Loveland, OH 45140
5beds
6,387sqft
:
Get pre-qualified$6,277/mo
Single Family Residence
Built in 1994
0.58 Acres Lot
$-- Zestimate®
$145/sqft
$63/mo HOA
What's special
Private wooded settingFinished walkout lower levelSpacious floor planCrown moldingWarm hardwood floorsWet barBeautiful gazebo
- 60 days |
- 1,325 |
- 52 |
Zillow last checked:
Listing updated:
Listed by:
K Lynne Engel 513-266-5351,
Plum Tree Realty 513-443-5060
Source: Cincy MLS,MLS#: 1881264 Originating MLS: Cincinnati Area Multiple Listing Service
Originating MLS: Cincinnati Area Multiple Listing Service
Facts & features
Interior
Bedrooms & bathrooms
- Bedrooms: 5
- Bathrooms: 5
- Full bathrooms: 4
- 1/2 bathrooms: 1
Primary bedroom
- Features: Bath Adjoins, Walk-In Closet(s), Dressing Area, Wall-to-Wall Carpet
- Level: First
- Area: 299
- Dimensions: 13 x 23
Bedroom 2
- Level: Second
- Area: 252
- Dimensions: 12 x 21
Bedroom 3
- Level: Second
- Area: 195
- Dimensions: 13 x 15
Bedroom 4
- Level: Second
- Area: 221
- Dimensions: 13 x 17
Bedroom 5
- Level: Basement
- Area: 196
- Dimensions: 14 x 14
Primary bathroom
- Features: Shower, Tile Floor, Double Vanity, Jetted Tub, Marb/Gran/Slate, Other
Bathroom 1
- Features: Full
- Level: First
Bathroom 2
- Features: Partial
- Level: First
Bathroom 3
- Features: Full
- Level: Second
Bathroom 4
- Features: Full
- Level: Second
Dining room
- Features: Chair Rail, Chandelier, Formal, WW Carpet
- Level: First
- Area: 221
- Dimensions: 13 x 17
Family room
- Features: Bookcases, Walkout, Wall-to-Wall Carpet, Fireplace
- Area: 320
- Dimensions: 20 x 16
Great room
- Features: Bookcases, Wall-to-Wall Carpet, Fireplace
- Level: Basement
- Area: 320
- Dimensions: 20 x 16
Kitchen
- Features: Pantry, Counter Bar, Kitchen Island, Wood Cabinets, Wood Floor
- Area: 208
- Dimensions: 13 x 16
Living room
- Features: Bookcases, Walkout, Wall-to-Wall Carpet, Fireplace
- Area: 288
- Dimensions: 16 x 18
Office
- Features: Bookcases, Wall-to-Wall Carpet, French Doors
- Level: First
- Area: 192
- Dimensions: 16 x 12
Heating
- ENERGY STAR Qualified Equipment, Forced Air, Gas
Cooling
- SEER Rated 13-15, Ceiling Fan(s), Central Air, ENERGY STAR Qualified Equipment
Appliances
- Included: Double Oven, Electric Cooktop, Microwave, Refrigerator, Washer, Water Softener, Gas Water Heater
Features
- High Ceilings, Crown Molding, Natural Woodwork, Vaulted Ceiling(s), Ceiling Fan(s), Recessed Lighting
- Doors: French Doors, Multi Panel Doors
- Windows: Wood Frames, Insulated Windows
- Basement: Full,Finished,Walk-Out Access,WW Carpet
- Number of fireplaces: 3
- Fireplace features: Brick, Stone, Gas, Basement, Family Room, Great Room, Living Room
Interior area
- Total structure area: 6,387
- Total interior livable area: 6,387 sqft
Property
Parking
- Total spaces: 3
- Parking features: On Street, Driveway, Garage Door Opener
- Attached garage spaces: 3
- Has uncovered spaces: Yes
Features
- Levels: Two
- Stories: 2
- Patio & porch: Patio
- Has view: Yes
- View description: Trees/Woods
Lot
- Size: 0.58 Acres
- Dimensions: 131.94 x 190
- Features: Sprinklers, Wooded, Less than .5 Acre
- Topography: Level
- Residential vegetation: Scrub, Partially Wooded
Details
- Additional structures: Gazebo
- Parcel number: 6200070044100
- Zoning description: Residential
Construction
Type & style
- Home type: SingleFamily
- Architectural style: Traditional
- Property subtype: Single Family Residence
Materials
- Brick
- Foundation: Concrete Perimeter
- Roof: Shingle
Condition
- New construction: No
- Year built: 1994
Utilities & green energy
- Electric: 220 Volts
- Gas: Natural
- Sewer: Public Sewer
- Water: Public
Community & HOA
Community
- Security: Carbon Monoxide Detector(s), Smoke Alarm
HOA
- Has HOA: Yes
- HOA fee: $189 quarterly
Location
- Region: Loveland
Financial & listing details
- Price per square foot: $145/sqft
- Tax assessed value: $948,140
- Annual tax amount: $18,730
- Date on market: 6/5/2026
- Listing terms: No Special Financing
Estimated market value
Not available
Estimated sales range
Not available
Not available
Price history
| Date | Event | Price |
|---|---|---|
| 7/29/2026 | Pending sale | $925,000$145/sqft |
Source:  Cincy MLS #1881264 Report a problem Cincy MLS #1881264 Report a problem | ||
| 7/15/2026 | Price change | $925,000-5.1%$145/sqft |
Source: Cincy MLS #1881264 Report a problem | ||
| 7/8/2026 | Price change | $975,000-1.4%$153/sqft |
Source: Cincy MLS #1881264 Report a problem | ||
| 7/2/2026 | Price change | $989,000-1%$155/sqft |
Source: Cincy MLS #1881264 Report a problem | ||
| 6/22/2026 | Price change | $999,000-4.9%$156/sqft |
Source: Cincy MLS #1881264 Report a problem | ||
| 6/17/2026 | Price change | $1,050,000-4.5%$164/sqft |
Source: Cincy MLS #1881264 Report a problem | ||
| 6/5/2026 | Listed for sale | $1,100,000$172/sqft |
Source: Cincy MLS #1881264 Report a problem | ||
Public tax history
| Year | Property taxes | Tax assessment |
|---|---|---|
| 2024 | $18,620 +0.2% | $331,849 |
| 2023 | $18,579 +48.8% | $331,849 +78.9% |
| 2022 | $12,485 +1.6% | $185,500 |
| 2021 | $12,286 | $185,500 |
| 2020 | $12,286 -3.9% | $185,500 |
| 2019 | $12,781 +4.8% | $185,500 |
| 2018 | $12,194 | $185,500 |
| 2017 | $12,194 -4.9% | $185,500 |
| 2016 | $12,820 -12.6% | $185,500 -12.6% |
| 2015 | $14,662 -1.4% | $212,202 |
| 2014 | $14,869 +5.6% | $212,202 |
| 2013 | $14,076 +0.2% | $212,202 |
| 2012 | $14,044 +0.7% | $212,202 |
| 2011 | $13,943 +2.5% | $212,202 -7.8% |
| 2010 | $13,598 +2% | $230,181 |
| 2009 | $13,336 +1.9% | $230,181 |
| 2008 | $13,083 +0.3% | $230,181 +3% |
| 2007 | $13,048 +0.9% | $223,475 |
| 2006 | $12,938 +1% | $223,475 |
| 2005 | $12,810 +17.8% | $223,475 +19.1% |
| 2003 | $10,878 -0.9% | $187,635 |
| 2002 | $10,977 +2.6% | $187,635 +5.7% |
| 2001 | $10,696 +2.1% | $177,520 |
| 2000 | $10,474 | $177,520 |
Find assessor info on the county website
Monthly payment
Est. payment
Payment breakdown
Explore the cost of this home by adjusting the details. Changes won't be saved.Climate risks
Neighborhood: 45140
Nearby schools
GreatSchools rating
- 8/10Loveland Intermediate SchoolGrades: 4-6Distance: 1.6 mi
- 8/10Loveland Middle SchoolGrades: 7-8Distance: 1.6 mi
- 9/10Loveland High SchoolGrades: 9-12Distance: 0.8 mi
- $630,0003 bd4 ba3.2k sqft9749 Farmstead Dr, Loveland, OH 45140Sold

- $977,4006 bd3 ba4.3k sqft9773 Farmstead Dr, Loveland, OH 45140Off Market
- $725,6004 bd3 ba3.8k sqft9758 Farmstead Dr, Loveland, OH 45140Off Market
- $992,9004 bd4 ba4.4k sqft9743 Farmstead Dr, Loveland, OH 45140Off Market
- $1,055,6005 bd5 ba5.1k sqft9766 Farmstead Dr, Loveland, OH 45140Off Market
- $824,2004 bd4 ba3.4k sqft9750 Farmstead Dr, Loveland, OH 45140Off Market
- $899,0004 bd5 ba5.2k sqft9774 Farmstead Dr, Loveland, OH 45140Sold
- $965,5004 bd5 ba5.1k sqft9787 Farmstead Dr, Loveland, OH 45140Off Market
A local agent can set up tours, give advice and negotiate with sellers.
A local lender can help you make sure your offer is ready when you are.
Similar homes
- $850,0004 bd4 ba4.2k sqft11725 Darbyshire Ct, Loveland, OH 45140For Sale
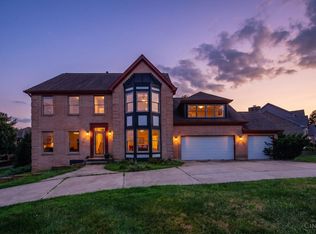
 MLS ID #1887895, Jamil Saman, eXp Realty. Cincy MLS
 - $899,9004 bd3 ba3.9k sqft1723 Laurel Glen Ct, Loveland, OH 45140For Sale
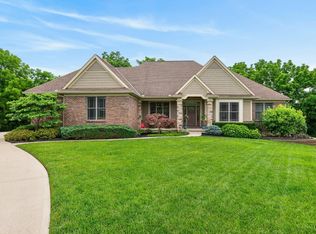 MLS ID #1889097, Kevin E Hildebrand, eXp Realty. Cincy MLS
 - $799,0005 bd6 ba3.4k sqft9570 Old Village Dr, Loveland, OH 45140For Sale
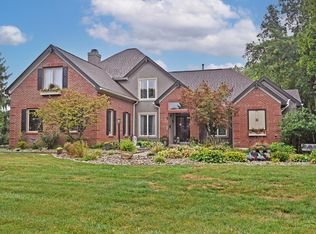 MLS ID #1881700, Maria Walley, Comey & Shepherd. Cincy MLS
 - $824,5005 bd4 ba4.5k sqft873 Miamiridge Dr, Loveland, OH 45140For Sale

 MLS ID #959161, Julie Stratman, Comey & Shepherd REALTORS. DABR MLS
 - $749,9004 bd4 ba3.5k sqft11702 Retview Ln, Loveland, OH 45140For SaleMLS ID #1885037, Robert J Mahoney, Sibcy Cline, Inc.. Cincy MLS
- $799,9004 bd4 ba3.6k sqft866 Miami Ridge Dr, Loveland, OH 45140For SaleMLS ID #964762, Heather McColaugh, BF Realty. DABR MLS
- $862,0005 bd5 ba4.5k sqft1443 Nauticus Cv, Loveland, OH 45140For SaleMLS ID #1885787, Derek L Tye, Coldwell Banker Realty. Cincy MLS
- $799,9005 bd5 ba4.2k sqft5776 Squires Gate Dr, Mason, OH 45040For SaleMLS ID #1889180, Melinda R. Baumann, eXp Realty. Cincy MLS
- $765,0004 bd5 ba4.1k sqft1628 Fairway Crst, Loveland, OH 45140For SaleMLS ID #964680, Brittney Frietch, BF Realty. DABR MLS
- $775,0004 bd4 ba3.8k sqft10100 Humphrey Rd, Cincinnati, OH 45242For SaleMLS ID #1888128, Andrea DeStefano, Sibcy Cline, Inc.. Cincy MLS
- $525,0004 bd4 ba3.5k sqft3291 Shadylake Dr, Loveland, OH 45140For SaleMLS ID #1872904, Jessica R Bush, ERA REAL Solutions Realty. LLC. Cincy MLS
- $850,0005 bd4 ba4.9k sqft8603 Kempton Ln, Maineville, OH 45039For SaleMLS ID #1886577, Rebecca Ann Hamilton, Comey & Shepherd. Cincy MLS
- $899,9004 bd5 ba4.5k sqft6607 Red Hawk Ct, Maineville, OH 45039For SaleMLS ID #1887185, Kevin E Hildebrand, eXp Realty. Cincy MLS
- $875,0005 bd5 ba4.7k sqft4030 Granite Ct, Mason, OH 45040For SaleMLS ID #1886030, Pawan Kumar, Coldwell Banker Realty. Cincy MLS
- $749,9004 bd5 ba3.8k sqft732 Harper Ln, Loveland, OH 45140For SaleMLS ID #1888725, Jennifer Drescher, Cincy Flat Fee, LLC. Cincy MLS
- $925,0005 bd5 ba3.8k sqft4354 Highland Green Dr, Mason, OH 45040For SaleMLS ID #1888026, Melissa L. Brooks, Coldwell Banker Realty. Cincy MLS
- $995,0005 bd5 ba5.2k sqft3681 Wilmington Rd, Lebanon, OH 45036For SaleMLS ID #965571, Cheryl A Brun, Sibcy Cline Inc.. DABR MLS
- $675,0004 bd4 ba3.5k sqft4903 White Blossom Blvd, Mason, OH 45040For SaleMLS ID #965365, Shawna Smith, EquiRealty Group. DABR MLS
- $690,0004 bd5 ba4.8k sqft3767 Dunlop Ct, Mason, OH 45040For SaleMLS ID #1889135, Gayatri Chandran, Coldwell Banker Realty. Cincy MLS
- $849,9004 bd4 ba3.7k sqft819 River Forest Dr, Maineville, OH 45039For SaleMLS ID #1887476, Tracy Ward, Keller Williams Advisors. Cincy MLS
