This stunning custom-built home is located in Miller Heights Subdivision and offers single-level living on a level lot with a 3-car garage. As you enter, you will find a formal dining room to the right and an open floor plan that is perfect for everyday living and entertaining. The spacious great room features a gas-log fireplace and flows seamlessly into the well-appointed kitchen and breakfast area. The kitchen offers a large island, stainless steel appliances, gas cook top, ice maker, coffee bar, butler's pantry, and walk-in pantry. The primary bedroom is separate from the guest bedrooms and features a beautiful en-suite with double vanities, a soaker tub, walk-in shower, and private water closet. For added convenience, the primary bathroom leads into the walk-in closet with direct access to the laundry room. Step outside and you will fall in love with the covered patio, which extends your living space and features a wood-burning fireplace—perfect for relaxing or entertaining. Additional features include a climate control storage room in the garage and a walk-up attic. Call today for a showing!
Active under contract
$495,000
9956 Hickory Heights Dr, Sherwood, AR 72120
3beds
2,741sqft
Single Family Residence
Built in 2019
0.29 Acres Lot
$495,100 Zestimate®
$181/sqft
$-- HOA
What's special
Gas-log fireplacePrivate water closetLevel lotDouble vanitiesWalk-in showerSoaker tubSingle-level living
- 27 days |
- 392 |
- 16 |
Likely to sell faster than
Zillow last checked:
Listing updated:
Listed by:
Karen Thornton 501-416-6842,
Michele Phillips & Co. Realtors 501-834-3433
Source: CARMLS,MLS#: 26029135
Facts & features
Interior
Bedrooms & bathrooms
- Bedrooms: 3
- Bathrooms: 3
- Full bathrooms: 2
- 1/2 bathrooms: 1
Rooms
- Room types: Great Room
Dining room
- Features: Kitchen/Dining Combo, Living/Dining Combo, Breakfast Bar, Kitchen/Den
Heating
- Natural Gas
Cooling
- Electric
Appliances
- Included: Microwave, Gas Range, Dishwasher, Disposal, Ice Maker
- Laundry: Washer Hookup, Electric Dryer Hookup, Laundry Room
Features
- Dry Bar, Walk-In Closet(s), Ceiling Fan(s), Walk-in Shower, Breakfast Bar, Granite Counters, Pantry, Sheet Rock, Sheet Rock Ceiling, Tray Ceiling(s), Vaulted Ceiling(s), Primary Bedroom Apart, 3 Bedrooms Same Level
- Flooring: Carpet, Tile, Luxury Vinyl
- Windows: Window Treatments
- Attic: Floored
- Number of fireplaces: 2
- Fireplace features: Factory Built, Gas Starter, Gas Logs Present, Two
Interior area
- Total structure area: 2,741
- Total interior livable area: 2,741 sqft
Video & virtual tour
Property
Parking
- Total spaces: 3
- Parking features: Three Car, Garage Door Opener, Garage Faces Side
Features
- Levels: One
- Stories: 1
- Patio & porch: Porch
- Exterior features: Rain Gutters
- Fencing: Full,Wood
Lot
- Size: 0.29 Acres
- Features: Level, Subdivided
Details
- Parcel number: 22S9302002300
Construction
Type & style
- Home type: SingleFamily
- Architectural style: Traditional
- Property subtype: Single Family Residence
Materials
- Brick
- Foundation: Slab
- Roof: Shingle
Condition
- New construction: No
- Year built: 2019
Utilities & green energy
- Electric: Electric-Co-op
- Gas: Gas-Natural
- Sewer: Public Sewer
- Water: Public
- Utilities for property: Natural Gas Connected
Community & HOA
Community
- Subdivision: Miller Heights
HOA
- Has HOA: No
Location
- Region: Sherwood
Financial & listing details
- Price per square foot: $181/sqft
- Tax assessed value: $398,230
- Annual tax amount: $4,328
- Date on market: 7/18/2026
- Listing terms: VA Loan,FHA,Conventional,Cash
- Road surface type: Paved
Estimated market value
$495,100
$470,000 - $520,000
$3,157/mo
Price history
| Date | Event | Price |
|---|---|---|
| 7/19/2026 | Contingent | $495,000$181/sqft |
Source:  CARMLS #26029135 Report a problem CARMLS #26029135 Report a problem | ||
| 7/18/2026 | Listed for sale | $495,000+834%$181/sqft |
Source: CARMLS #26029135 Report a problem | ||
| 3/1/2019 | Sold | $53,000$19/sqft |
Source: Public Record Report a problem | ||
Public tax history
| Year | Property taxes | Tax assessment |
|---|---|---|
| 2025 | -- | $79,130 +4.4% |
| 2024 | $3,892 +3.2% | $75,830 +4.5% |
| 2023 | $3,770 +4% | $72,530 +4.8% |
| 2022 | $3,624 +7.9% | $69,230 +5% |
| 2021 | $3,358 +0.4% | $65,930 |
| 2020 | $3,343 +7934% | $65,930 +131760% |
| 2019 | $42 | $50 |
| 2018 | $42 +27.6% | $50 |
| 2017 | $33 | -- |
Find assessor info on the county website
Monthly payment
Est. payment
Payment breakdown
Explore the cost of this home by adjusting the details. Changes won't be saved.Climate risks
Neighborhood: 72120
Nearby schools
GreatSchools rating
- 8/10Sylvan Hills Elementary SchoolGrades: PK-5Distance: 1.1 mi
- 5/10Sylvan Hills Middle SchoolGrades: 6-7Distance: 1.9 mi
- 5/10Sylvan Hills High SchoolGrades: 9-12Distance: 1 mi
Schools provided by the listing agent
- Middle: Sylvan Hills
- High: Sylvan Hills
Source: CARMLS. This data may not be complete. We recommend contacting the local school district to confirm school assignments for this home.
- $489,800-- bd2 ba3k sqft9948 Hickory Heights Dr, Sherwood, AR 72120Off Market
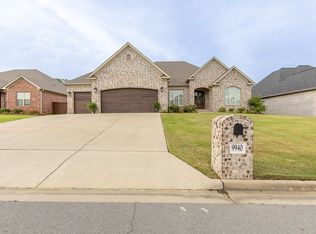
- $495,0004 bd3 ba2.8k sqft9940 Hickory Heights Dr, Sherwood, AR 72120Sold
- $444,0005 bd2 ba2.7k sqft9941 Hickory Heights Dr, Sherwood, AR 72120Off Market
- $296,4004 bd2 ba2k sqft10003 Miller Rd, Sherwood, AR 72120Off Market
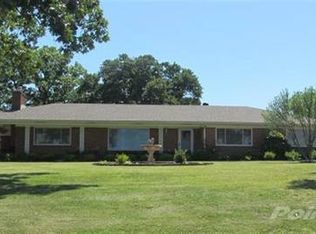
- $469,600-- bd2 ba2.7k sqft9949 Hickory Heights Dr, Sherwood, AR 72120Off Market
- $438,700-- bd3 ba2.9k sqft9927 Miller Rd, Sherwood, AR 72120Off Market
- $544,900-- bd3 ba3.3k sqft9933 Hickory Heights Dr, Sherwood, AR 72120Off Market
- $471,100-- bd2 ba5.2k sqft10013 Miller Rd, Sherwood, AR 72120Off Market
A local agent can set up tours, give advice and negotiate with sellers.
A local lender can help you make sure your offer is ready when you are.
Similar homes
- $599,9004 bd3 ba3k sqft9217 Millers Pointe Ct, Sherwood, AR 72120For Sale

 MLS ID #26033303, Whitney Hicks, Compass Group Real Estate. CARMLS
 - $515,0003 bd3 ba3k sqft1724 Oakbrook Dr, Sherwood, AR 72120For Sale
 MLS ID #26030327, Ashley Branch, Edge Realty. CARMLS
 - $439,0003 bd2 ba2.2k sqft10063 Hidden Cir, Sherwood, AR 72120For Sale
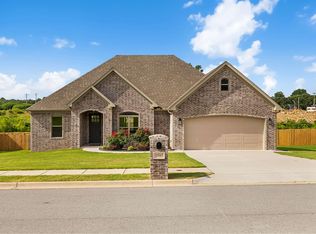 MLS ID #26033043, Casey Moser, PorchLight Realty. CARMLS
 - $499,9003 bd3 ba2.4k sqft1206 Fern Ridge Rd, Sherwood, AR 72120New Construction
 MLS ID #26030493, Michele Phillips, Michele Phillips & Co. Realtors. CARMLS
 - $444,9004 bd3 ba2.4k sqft9409 Cliffside Dr, Sherwood, AR 72120For SaleMLS ID #26029912, Cynthia Cooper Trammel, Resource Realty. CARMLS
- $399,9003 bd2 ba2.2k sqft8901 Meadow Gardens Cir, Sherwood, AR 72120For SaleMLS ID #26031999, Staci Medlock, LPT Realty NLR. CARMLS
- $473,0003 bd2 ba2.3k sqft1189 Fern Ridge Rd, Sherwood, AR 72120New ConstructionMLS ID #26030280, Ashley Yang, Keller Williams Realty. CARMLS
- $399,9004 bd3 ba2.5k sqft9501 Millers Gardens Cv, Sherwood, AR 72120For SaleMLS ID #26031011, Brandon Owens, IRealty Arkansas - Sherwood. CARMLS
- $396,9003 bd3 ba2.2k sqft820 Oak Forest Cir, Sherwood, AR 72120For SaleMLS ID #26028328, Shella F Roberts, IRealty Arkansas - Sherwood. CARMLS
- $--4 bd3 ba2.1k sqft9117 Johnson Dr, Sherwood, AR 72120AuctionAuction.com 1
- $445,0004 bd3 ba2.5k sqft2840 Harmony Cv, Sherwood, AR 72120For Sale By Owner
- $419,5004 bd2 ba2.5k sqft9300 Seasons Cv, Sherwood, AR 72120For SaleMLS ID #26029020, Daniel Gray, RE/MAX Homefinders. CARMLS
- $--3 bd2 ba1.6k sqft7113 Gap Meadows Dr, Sherwood, AR 72120AuctionAuction.com 1
- $355,0003 bd3 ba2.2k sqft6901 Gap Point Cir, Sherwood, AR 72120For SaleMLS ID #26033157, Laura C Osborne, Realty One Group - Pinnacle. CARMLS
- $440,0004 bd3 ba3.3k sqft1916 Oakbrook Dr, Sherwood, AR 72120For SaleMLS ID #26019948, Shella F Roberts, IRealty Arkansas - Sherwood. CARMLS
- $400,0003 bd2 ba2.3k sqft877 Oak Forest Cir, Sherwood, AR 72120For SaleMLS ID #26032158, Ray Ellen, Real Broker. CARMLS
- $399,9004 bd3 ba2.6k sqft3209 Clearwater Ct, Sherwood, AR 72120For SaleMLS ID #26030176, Alicia Averitt Haley, PorchLight Realty - NLR. CARMLS
- $489,9004 bd3 ba2.4k sqft124 Riverstone Cv, Sherwood, AR 72120New ConstructionMLS ID #26006375, Dayla London, Crye-Leike REALTORS NLR Branch. CARMLS
- $566,0004 bd3 ba2.7k sqft1197 Fern Ridge Rd, Sherwood, AR 72120New ConstructionMLS ID #26030271, Ashley Yang, Keller Williams Realty. CARMLS
- $425,0004 bd3 ba2.4k sqft9748 Acorn Cv, Sherwood, AR 72120For SaleMLS ID #26026605, Anthony Walker, Homeward Realty. CARMLS
