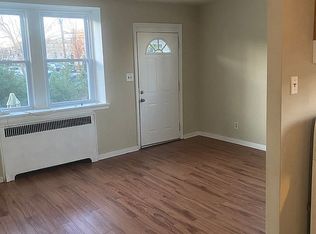
Welcome to 9966 Lackland Drive, a well-maintained duplex located in the desirable Torresdale section of Northeast Philadelphia. This solid brick income-producing property offers two spacious 2-bedroom, 1-bath units with separate utilities, making it an excellent opportunity for both investors and owner-occupants alike. Each apartment features bright living spaces, updated kitchens and baths, generous bedroom sizes, and ample closet space that has lighting in most closets. With major upgrades done within the last couple years this is move in ready or income producing right away. Each unit has nice features that were upgraded. From the newer carpet to the stainless-steel appliances to the tiled bathrooms. It also includes garage parking and a private driveway. Bonus area is the two-car garage that was rented for extra income monthly. This property has three income producing spaces. Conveniently situated near Holy Family University, shopping, dining, major highways, and public transportation, this duplex offers strong rental potential in a highly sought-after neighborhood. The pride in ownership shows throughout this property. All utilities are separate and each have own washer and dryer. Whether you are looking to expand your portfolio or live in one unit while generating rental income from the other, this is a fantastic opportunity in Northeast Philadelphia. Schedule your showing today!
Pending
$474,999
9966 Lackland Dr, Philadelphia, PA 19114
4beds
--baths
1,806sqft
:
Get pre-qualified$2,995/mo
Townhouse
Built in 1973
-- sqft lot
$470,100 Zestimate®
$263/sqft
$-- HOA
What's special
- 74 days |
- 740 |
- 9 |
Likely to sell faster than
Zillow last checked:
Listing updated:
Listed by:
Ricky Lydon 215-938-7800,
Better Homes Realty Group 2159387800
Source: Bright MLS,MLS#: PAPH2624502
Facts & features
Interior
Bedrooms & bathrooms
- Bedrooms: 4
Basement
- Area: 0
Heating
- Forced Air, Natural Gas
Cooling
- Central Air, Natural Gas
Appliances
- Included: Built-In Range, Microwave, Dishwasher, Dryer, Cooktop, Gas Water Heater, Electric Water Heater
Features
- Bathroom - Tub Shower, Breakfast Area, Ceiling Fan(s), Dry Wall
- Flooring: Carpet, Ceramic Tile, Laminate
- Doors: Six Panel
- Basement: Garage Access,Concrete
- Has fireplace: No
Interior area
- Total structure area: 1,806
- Total interior livable area: 1,806 sqft
Property
Parking
- Total spaces: 4
- Parking features: Garage Faces Front, Covered, Basement, Inside Entrance, Oversized, Driveway, Off Street, On Street, Attached
- Attached garage spaces: 2
- Uncovered spaces: 2
Accessibility
- Accessibility features: None
Features
- Pool features: None
Lot
- Size: 2,506 Square Feet
- Dimensions: 28.00 x 90.00
Details
- Additional structures: Above Grade, Below Grade
- Parcel number: 652479608
- Zoning: RSA4
- Special conditions: Standard
Construction
Type & style
- Home type: MultiFamily
- Architectural style: Other
- Property subtype: Townhouse
Materials
- Masonry
- Foundation: Concrete Perimeter
- Roof: Flat
Condition
- Excellent
- New construction: No
- Year built: 1973
Utilities & green energy
- Electric: Circuit Breakers
- Sewer: Public Sewer
- Water: Public
- Utilities for property: Natural Gas Available, Electricity Available
Community & HOA
Community
- Subdivision: None Available
Location
- Region: Philadelphia
- Municipality: PHILADELPHIA
Financial & listing details
- Price per square foot: $263/sqft
- Tax assessed value: $417,200
- Annual tax amount: $5,839
- Date on market: 5/20/2026
- Listing agreement: Exclusive Agency
- Listing terms: Cash,Conventional,FHA,VA Loan
- Inclusions: All Appliances In Both Units And Both Washer And Dryer In The Basement All In As-is Condition.
- Ownership: Fee Simple
Estimated market value
$470,100
$447,000 - $494,000
$1,977/mo
Price history
| Date | Event | Price |
|---|---|---|
| 5/30/2026 | Pending sale | $474,999$263/sqft |
Source:  Bright MLS #PAPH2624502 Report a problem Bright MLS #PAPH2624502 Report a problem | ||
| 5/21/2026 | Listed for sale | $474,999$263/sqft |
Source: Bright MLS #PAPH2624502 Report a problem | ||
Public tax history
Tax history is unavailable.
Monthly payment
Est. payment
Payment breakdown
Explore the cost of this home by adjusting the details. Changes won't be saved.Climate risks
Neighborhood: Torresdale
Nearby schools
GreatSchools rating
- 7/10The John Hancock Demonstration Elementary SchoolGrades: K-8Distance: 0.4 mi
- 3/10Washington George High SchoolGrades: 9-12Distance: 3.8 mi
Schools provided by the listing agent
- District: The School District Of Philadelphia
Source: Bright MLS. This data may not be complete. We recommend contacting the local school district to confirm school assignments for this home.
- $1,8752 bd1 ba903 sqft9966 Lackland Dr FLOOR 1, Philadelphia, PA 19114For Rent

- $306,4003 bd1 ba1.4k sqft9964 Lackland Dr, Philadelphia, PA 19114Off Market
- $306,6003 bd1 ba1.4k sqft9962 Lackland Dr, Philadelphia, PA 19114Off Market
- $429,3002 bd1 ba1.8k sqft10004 Hegerman St #1, Philadelphia, PA 19114Off Market

- $522,3002 bd1 ba1.8k sqft10004 Hegerman St, Philadelphia, PA 19114Off Market
- $318,5003 bd1 ba1.4k sqft9958 Lackland Dr, Philadelphia, PA 19114Off Market
- $308,9003 bd2 ba1.2k sqft9960 Lackland Dr, Philadelphia, PA 19114Off Market
- $355,3003 bd3 ba1.4k sqft10006 Hegerman St, Philadelphia, PA 19114Off Market
A local agent can set up tours, give advice and negotiate with sellers.
Similar homes
- $489,0004 bd3 ba1.4k sqft662 Lawler St, Philadelphia, PA 19116For Sale

 MLS ID #PAPH2647728, Jim Roche, KW Empower. Bright MLS
 - $359,0003 bd2 ba1.2k sqft3545 Fitler St, Philadelphia, PA 19114For Sale
 MLS ID #PAPH2648698, Daisy Pietri, Keller Williams Real Estate-Langhorne. Bright MLS
 - $374,9003 bd2 ba1.9k sqft10227 N Canterbury Rd, Philadelphia, PA 19114For Sale
 MLS ID #PAPH2644230, Natalie Elayan, Keller Williams Real Estate-Langhorne. Bright MLS
 - $399,0004 bd2 ba1.7k sqft6299 Kindred St, Philadelphia, PA 19149For Sale By Owner
- $449,9004 bd3 ba2k sqft626 Artwood Dr, Philadelphia, PA 19115For SaleMLS ID #PAPH2650412, Tracy Varghese, Better Homes Realty Group. Bright MLS
- $329,9004 bd3 ba1.5k sqft12024 Farwell Rd, Philadelphia, PA 19154For SaleMLS ID #PAPH2653930, Chuong Van Tran, RE/MAX Access. Bright MLS
- $540,0005 bd-- ba2.2k sqft9101 Old Newtown Rd, Philadelphia, PA 19115For SaleMLS ID #PAPH2621698, Mike Patel, Equity Pennsylvania Real Estate. Bright MLS
- $449,0004 bd3 ba1.6k sqft2313 Branch Pike, Cinnaminson, NJ 08077For SaleMLS ID #NJBL2110462, Constance Curci, RE/MAX Of Cherry Hill. Bright MLS
- $399,0003 bd3 ba1.8k sqft2713 Clayton St, Philadelphia, PA 19152For SaleMLS ID #PAPH2650872, Valeriia Gurtovaia, Opus Elite Real Estate. Bright MLS
- $489,9004 bd2 ba2.1k sqft455 Snowball Dr, Levittown, PA 19056For SaleMLS ID #PABU2126202, Christine Cole, Re/Max One Realty. Bright MLS
- $449,9003 bd3 ba1.1k sqft7703 Lister St, Philadelphia, PA 19152For SaleMLS ID #PAPH2642386, Jennifer McIlhenny, Re/Max One Realty. Bright MLS
- $455,0003 bd2 ba1.1k sqft11615 Depue Ave, Philadelphia, PA 19116For SaleMLS ID #PAPH2629722, Katerina Maskalenka, Realty Mark Cityscape. Bright MLS
- $255,0002 bd2 ba968 sqft20102 Delaire Landing Rd #102, Philadelphia, PA 19114For SaleMLS ID #PAPH2637974, David Guido, EXP Realty, LLC. Bright MLS
- $465,0004 bd1 ba1.9k sqft2601 Broadway Ave, Hatboro, PA 19040For SaleMLS ID #PAMC2187866, Samantha Sammons, Keller Williams Real Estate-Langhorne. Bright MLS
- $575,0004 bd3 ba1.9k sqft315 Tenby Chase Dr, Delran, NJ 08075For SaleMLS ID #NJBL2116048, Mike Cirillo, Better Homes Realty Group. Bright MLS
- $340,0003 bd2 ba1.5k sqft7735 Hasbrook Ave, Philadelphia, PA 19111For SaleMLS ID #PAPH2651470, Jenna Taimanglo, Roc Hous Real Estate LLC. Bright MLS
- $325,0003 bd3 ba1.3k sqft3549 Chalfont Dr, Philadelphia, PA 19154For SaleMLS ID #PAPH2621026, Mike Patel, Equity Pennsylvania Real Estate. Bright MLS
- $400,0003 bd2 ba1.9k sqft445 E Mill Rd, Maple Shade, NJ 08052For SaleMLS ID #NJBL2112578, Mr. Naoji Moriuchi, Compass New Jersey, LLC - Moorestown. Bright MLS
- $529,9004 bd2 ba1.7k sqft461 Summit Ave, Philadelphia, PA 19128For SaleMLS ID #PAPH2652444, Daniel Flaherty, Keller Williams Real Estate-Langhorne. Bright MLS
- $359,0003 bd-- ba1.8k sqft6160 Charles St, Philadelphia, PA 19135For SaleMLS ID #PAPH2642266, Emilio DiCicco, Keller Williams Real Estate - Newtown. Bright MLS
