Welcome home to this 5-bedroom, 2-bath Thornton home featuring a 2-car garage, finished basement and large backyard. With lots of square footage for the price, this home offers exceptional value and is sure to attract attention. Recent updates include fresh interior paint and newer laminate flooring. The kitchen offers attractive granite countertops, while double-pane vinyl windows provide added energy efficiency. Six-panel doors with updated hardware add a modern touch, and the stone exterior gives the home great curb appeal. Enjoy the large covered back patio and spacious backyard—perfect for relaxing, entertaining or enjoying outdoor activities. Situated on a quiet street just a block from the park, this home offers comfortable living in a convenient location. With this much space at this price, it probably won't last long!
Accepting backups
$425,000
9968 Clayton Street, Denver, CO 80229
5beds
2,022sqft
Single Family Residence
Built in 1973
7,070 Square Feet Lot
$-- Zestimate®
$210/sqft
$-- HOA
What's special
- 42 days
- 1,037
- 161
Zillow last checked:
Listing updated:
Listed by:
Lisa Cybyske 303-635-1100 Lisa@Cybyske.com,
Coldwell Banker Realty 56,
Bryan Cybyske 303-635-1100,
Coldwell Banker Realty 56
Source: REcolorado as distributed by MLS GRID,MLS#: 1505874
Facts & features
Interior
Bedrooms & bathrooms
- Bedrooms: 5
- Bathrooms: 2
- Full bathrooms: 1
- 3/4 bathrooms: 1
- Main level bathrooms: 1
- Main level bedrooms: 3
Bedroom
- Level: Main
Bedroom
- Level: Main
Bedroom
- Level: Main
Bedroom
- Level: Basement
Bedroom
- Level: Basement
Bathroom
- Level: Main
Bathroom
- Level: Basement
Family room
- Level: Basement
Kitchen
- Level: Main
Living room
- Level: Main
Heating
- Forced Air
Cooling
- Central Air
Appliances
- Included: Dishwasher, Microwave, Range, Refrigerator
Features
- Flooring: Carpet, Laminate
- Basement: Finished,Interior Entry
Interior area
- Total structure area: 2,022
- Total interior livable area: 2,022 sqft
- Finished area above ground: 1,047
- Finished area below ground: 953
Video & virtual tour
Property
Parking
- Total spaces: 2
- Parking features: Garage - Attached
- Attached garage spaces: 2
Features
- Levels: One
- Stories: 1
- Patio & porch: Covered, Patio
- Fencing: Full
Lot
- Size: 7,070 Square Feet
Details
- Parcel number: R0039751
- Special conditions: Standard
Construction
Type & style
- Home type: SingleFamily
- Property subtype: Single Family Residence
Materials
- Frame, Stone
- Foundation: Concrete Perimeter
- Roof: Composition
Condition
- Year built: 1973
Utilities & green energy
- Sewer: Public Sewer
- Water: Public
Community & HOA
Community
- Subdivision: York Highlands
HOA
- Has HOA: No
Location
- Region: Thornton
Financial & listing details
- Price per square foot: $210/sqft
- Tax assessed value: $450,000
- Annual tax amount: $2,897
- Date on market: 8/27/2026
- Listing terms: Cash,Conventional,FHA,VA Loan
- Exclusions: None
- Ownership: Corporation/Trust
Estimated market value
Not available
Estimated sales range
Not available
Not available
Price history
| Date | Event | Price |
|---|---|---|
| 9/17/2026 | Pending sale | $425,000$210/sqft |
Source:  REcolorado as distributed by MLS GRID #1505874 Report a problem REcolorado as distributed by MLS GRID #1505874 Report a problem | ||
| 9/11/2026 | Listed for sale | $425,000$210/sqft |
Source: REcolorado as distributed by MLS GRID #1505874 Report a problem | ||
| 8/30/2026 | Pending sale | $425,000$210/sqft |
Source: REcolorado as distributed by MLS GRID #1505874 Report a problem | ||
| 8/27/2026 | Listed for sale | $425,000+32718.5%$210/sqft |
Source: REcolorado as distributed by MLS GRID #1505874 Report a problem | ||
| 6/24/2010 | Listing removed | $1,295$1/sqft |
Source: Milehighlistings #0 Report a problem | ||
| 1/20/2010 | Listed for sale | $1,295-99.4%$1/sqft |
Source: Milehighlistings #0 Report a problem | ||
| 7/27/2006 | Sold | $210,936+2.9%$104/sqft |
Source: Public Record Report a problem | ||
| 1/22/2004 | Sold | $205,000$101/sqft |
Source: Public Record Report a problem | ||
Public tax history
| Year | Property taxes | Tax assessment |
|---|---|---|
| 2025 | $2,623 +0.8% | $28,130 -11% |
| 2024 | $2,601 +4.3% | $31,600 |
| 2023 | $2,494 +6% | $31,600 +26.3% |
| 2022 | $2,353 | $25,020 -2.8% |
| 2021 | -- | $25,740 +10% |
| 2020 | $2,178 | $23,400 -0.2% |
| 2019 | $2,178 +12.4% | $23,440 +20.2% |
| 2018 | $1,939 | $19,500 |
| 2017 | $1,939 | $19,500 +33.7% |
| 2016 | -- | $14,590 |
| 2015 | $1,451 | $14,590 +12.3% |
| 2014 | -- | $12,990 |
| 2013 | -- | $12,990 +0.9% |
| 2012 | -- | $12,880 |
| 2011 | -- | $12,880 +2% |
| 2010 | -- | $12,630 |
| 2009 | -- | $12,630 -18.9% |
| 2008 | -- | $15,580 |
| 2007 | -- | $15,580 -5.7% |
| 2006 | -- | $16,530 |
| 2005 | -- | $16,530 -7% |
| 2004 | -- | $17,780 |
| 2003 | $1,395 +3.6% | $17,780 +2.8% |
| 2002 | $1,346 +27.6% | $17,290 +37.5% |
| 2001 | $1,055 | $12,570 |
| 2000 | -- | $12,570 |
Find assessor info on the county website
Monthly payment
Est. payment
Payment breakdown
Explore the cost of this home by adjusting the details. Changes won't be saved.Climate risks
Neighborhood: York Highlands
Nearby schools
Schools provided by the listing agent
- Elementary: Explore
- Middle: Mapleton Expedition
- High: York Int'l K-12
- District: Mapleton R-1
Source: REcolorado as distributed by MLS GRID. This data may not be complete. We recommend contacting the local school district to confirm school assignments for this home.
Similar homes
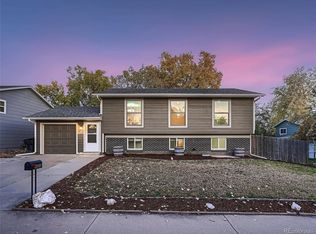
- $450,0004 bd2 ba1.7k sqft1858 E 98th Avenue, Thornton, CO 80229For Sale
 MLS ID #9040916, Kerri Martinez, Brokers Guild Homes. REcolorado as distributed by MLS GRID
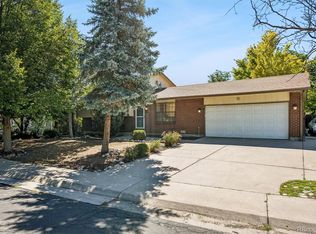
 - $445,0003 bd2 ba1.2k sqft10147 Saint Paul Street, Thornton, CO 80229For Sale
 MLS ID #1914042, Gretchen Gentry, HomeSmart. REcolorado as distributed by MLS GRID
 - $470,0004 bd2 ba2k sqft8831 Monroe Street, Denver, CO 80229For Sale
 MLS ID #4768608, Raymond Tomsick, Berkshire Hathaway HomeServices RE of the Rockies. REcolorado as distributed by MLS GRID
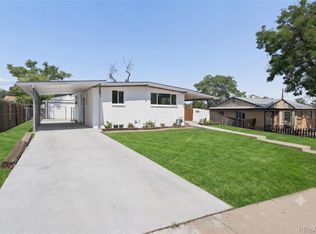
 - $449,0004 bd2 ba1.7k sqft8661 Richard Road, Denver, CO 80229For Sale
 MLS ID #4340829, Kenneth Crounse, Brokers Guild Homes. REcolorado as distributed by MLS GRID
 - $425,0003 bd2 ba1.4k sqft1181 Rowena Street, Denver, CO 80229For SaleMLS ID #5549778, Felicia Garrison, Allure Realty. REcolorado as distributed by MLS GRID
- $475,0004 bd2 ba1.9k sqft9334 Bellaire Street, Thornton, CO 80229For SaleMLS ID #9060443, Kyley Ross, Workman & Associates. REcolorado as distributed by MLS GRID
- $430,0002 bd2 ba1.8k sqft11819 Grant Street, Northglenn, CO 80233For SaleMLS ID #6061995, James Ayala, Redfin Corporation. REcolorado as distributed by MLS GRID
- $515,0004 bd4 ba2k sqft10615 Albion Street, Denver, CO 80233For SaleMLS ID #6333633, Brandi Harvey, Compass - Denver. REcolorado as distributed by MLS GRID
- $440,0003 bd2 ba1.2k sqft10992 Grant Drive, Northglenn, CO 80233For SaleMLS ID #5862936, Matthew Lasater, Light On Realty. REcolorado as distributed by MLS GRID
- $494,5003 bd2 ba2.1k sqft400 Leo Lane, Denver, CO 80260For SaleMLS ID #9445651, Jon Paul Matzke, Blue Yeti Homes. REcolorado as distributed by MLS GRID
- $459,9003 bd2 ba1.9k sqft9820 Croke Drive, Northglenn, CO 80260For SaleMLS ID #7510058, Rick Crompton, Coldwell Banker Realty 56. REcolorado as distributed by MLS GRID
- $519,9003 bd2 ba2.3k sqft8853 Princeton St, Westminster, CO 80031For Sale
 MLS ID #1069647, Evan Noyes, Market Masters Real Estate. IRES as distributed by MLS GRID
 - $450,0005 bd2 ba1.9k sqft362 Dogwood Avenue, Brighton, CO 80601For SaleMLS ID #9981073, Martin Frazier, RE/MAX Professionals. REcolorado as distributed by MLS GRID
- $439,0005 bd2 ba1.9k sqft3177 Ursula Street, Aurora, CO 80011For SaleMLS ID #5575144, Taylor Palese, RE/MAX Professionals. REcolorado as distributed by MLS GRID
- $545,0005 bd3 ba2.4k sqft8450 Turnpike Drive, Westminster, CO 80031For SaleMLS ID #9624659, Miguel Gonzalez, You 1st Realty - Unity. REcolorado as distributed by MLS GRID
- $407,0004 bd2 ba2k sqft14451 Andrews Drive, Denver, CO 80239For SaleMLS ID #2167579, Bill Mathisen, Mathisen Real Estate. REcolorado as distributed by MLS GRID
- $510,0005 bd2 ba2.6k sqft11221 Otis Street, Broomfield, CO 80020For SaleMLS ID #6155849, Laurel McClary, Your Castle Realty LLC. REcolorado as distributed by MLS GRID
- $449,9004 bd2 ba1.9k sqft12009 E Virginia Place, Aurora, CO 80012For SaleMLS ID #6743343, Allie Yates, The Agency - Denver. REcolorado as distributed by MLS GRID
- $439,5004 bd2 ba1.7k sqft446 S Lima Circle, Aurora, CO 80012For SaleMLS ID #5442178, Mark Jessop, Keller Williams DTC. REcolorado as distributed by MLS GRID
- $455,0005 bd2 ba2k sqft16307 E Brunswick Place, Aurora, CO 80013For SaleMLS ID #8458651, Alex Johnson, Atlas Real Estate Group. REcolorado as distributed by MLS GRID
