Spooky season just got a whole lot sweeter! Welcome to 997 Tinkham Rd. This stunning Cape sits on 2 beautiful acres in a wonderful Wilbraham location, close to Minnechaug, Main St, and local favorites like Rice's! Picture yourself sipping a warm cider on the inviting front porch before heading inside to the foyer, where hardwood floors lead you throughout. To the right, the sun-filled front-to-back living room is the perfect place to cozy up by the fireplace on crisp fall nights, with big picture windows and recessed lighting that keep it bright all year long. Make your way to the back of the house and you'll find the heart of the home. The open kitchen features granite countertops, stainless steel appliances, pendant lighting, and a charming breakfast nook that's just right for slow weekend mornings. It flows seamlessly into the dining area, where a slider opens to the patio overlooking the expansive backyard. Think fall fire pits, summer cookouts, and plenty of room for gardens, play, or just soaking in the changing leaves. The first floor also offers a full bath with a tiled shower, a home office space, first-floor laundry, and a mudroom entry to keep the boots, jackets, and everyday clutter in check. Upstairs, you'll find three bedrooms, one with a vaulted ceiling, and a gorgeous full bath complete with a double vanity, a soaking tub, and a tiled shower. Additional highlights include a sprinkler system, professional landscaping, and a fenced yard. As per seller, roof and mechanicals are from 2017. Grab your costume and your candy bag and trick-or-treat your way over to our Halloween Open House on Saturday, 10/31 from 11am–1pm. Come see why this one is the sweetest treat on the block!
For sale
$489,000
997 Tinkham Rd, Wilbraham, MA 01095
3beds
1,835sqft
Single Family Residence
Built in 1940
2 Acres Lot
$486,500 Zestimate®
$266/sqft
$-- HOA
What's special
Home office spaceSprinkler systemFirst-floor laundryOpen kitchenExpansive backyardHardwood floorsCharming breakfast nook
- 6 days
- 1,953
- 180
Zillow last checked:
Listing updated:
Listed by:
Team Cuoco 413-333-7776,
Cuoco & Co. Real Estate 413-333-7776,
Rebecca Impionbato 413-896-8644
Source: MLS PIN,MLS#: 73592516
Facts & features
Interior
Bedrooms & bathrooms
- Bedrooms: 3
- Bathrooms: 2
- Full bathrooms: 2
Primary bedroom
- Features: Closet, Flooring - Hardwood, Lighting - Overhead
- Level: Second
Bedroom 2
- Features: Closet, Flooring - Hardwood, Lighting - Overhead
- Level: Second
Bedroom 3
- Features: Vaulted Ceiling(s), Closet, Flooring - Hardwood, Lighting - Overhead
- Level: Second
Primary bathroom
- Features: No
Bathroom 1
- Features: Bathroom - Full, Bathroom - Tiled With Shower Stall, Flooring - Stone/Ceramic Tile, Lighting - Sconce, Lighting - Overhead
- Level: First
Bathroom 2
- Features: Bathroom - Full, Bathroom - Double Vanity/Sink, Bathroom - Tiled With Shower Stall, Flooring - Stone/Ceramic Tile, Countertops - Stone/Granite/Solid, Recessed Lighting, Soaking Tub
- Level: Second
Dining room
- Features: Flooring - Hardwood, Exterior Access, Open Floorplan, Slider, Lighting - Pendant
- Level: First
Kitchen
- Features: Flooring - Stone/Ceramic Tile, Dining Area, Countertops - Stone/Granite/Solid, Open Floorplan, Recessed Lighting, Stainless Steel Appliances, Lighting - Pendant
- Level: First
Living room
- Features: Ceiling Fan(s), Flooring - Hardwood, Window(s) - Picture, Recessed Lighting
- Level: First
Office
- Features: Flooring - Hardwood, Lighting - Overhead
- Level: Main
Heating
- Forced Air, Natural Gas
Cooling
- Central Air
Appliances
- Included: Gas Water Heater, Water Heater, Range, Dishwasher, Microwave, Refrigerator, Washer, Dryer
- Laundry: Electric Dryer Hookup, Washer Hookup, First Floor
Features
- Closet, Lighting - Overhead, Mud Room, Office
- Flooring: Tile, Hardwood, Flooring - Stone/Ceramic Tile, Flooring - Hardwood
- Doors: Insulated Doors
- Windows: Insulated Windows
- Basement: Full,Interior Entry,Bulkhead,Concrete,Unfinished
- Number of fireplaces: 1
- Fireplace features: Living Room
Interior area
- Total structure area: 1,835
- Total interior livable area: 1,835 sqft
- Finished area above ground: 1,835
Property
Parking
- Total spaces: 6
- Parking features: Paved Drive, Off Street, Driveway, Paved
- Uncovered spaces: 6
Features
- Patio & porch: Porch, Patio
- Exterior features: Porch, Patio, Storage, Professional Landscaping, Sprinkler System, Fenced Yard
- Fencing: Fenced/Enclosed,Fenced
Lot
- Size: 2 Acres
- Features: Wooded, Level
Details
- Parcel number: M:011500 B:0114 L:5293,4296337
- Zoning: R26
Construction
Type & style
- Home type: SingleFamily
- Architectural style: Cape
- Property subtype: Single Family Residence
Materials
- Frame
- Foundation: Block
- Roof: Shingle
Condition
- Year built: 1940
Utilities & green energy
- Electric: Circuit Breakers, 200+ Amp Service
- Sewer: Private Sewer
- Water: Private
- Utilities for property: for Gas Range, for Electric Dryer, Washer Hookup
Community & HOA
Community
- Features: Sidewalks
- Security: Security System
HOA
- Has HOA: No
Location
- Region: Wilbraham
Financial & listing details
- Price per square foot: $266/sqft
- Tax assessed value: $431,000
- Annual tax amount: $7,521
- Date on market: 10/27/2026
- Exclusions: Garden Beds Are Excluded From Sale
- Road surface type: Paved
Estimated market value
$486,500
$462,000 - $511,000
$3,296/mo
Price history
| Date | Event | Price |
|---|---|---|
| 10/27/2026 | Listed for sale | $489,000+63%$266/sqft |
Source: MLS PIN #73592516 Report a problem | ||
| 2/12/2018 | Sold | $300,000-6.2%$163/sqft |
Source: Public Record Report a problem | ||
| 11/20/2017 | Price change | $319,900-3%$174/sqft |
Source: LAER Realty Partners #72233051 Report a problem | ||
| 10/26/2017 | Price change | $329,900-1.5%$180/sqft |
Source: LAER Realty Partners #72233051 Report a problem | ||
| 10/19/2017 | Price change | $334,900-1.5%$183/sqft |
Source: LAER Realty Partners #72233051 Report a problem | ||
| 9/22/2017 | Price change | $339,900-5.3%$185/sqft |
Source: LAER Realty Partners #72233051 Report a problem | ||
| 9/1/2017 | Price change | $359,000-2.7%$196/sqft |
Source: Owner Report a problem | ||
| 7/27/2017 | Price change | $369,000-99.9%$201/sqft |
Source: Owner Report a problem | ||
| 7/24/2017 | Price change | $369,000,000+105630.7%$201,090/sqft |
Source: Owner Report a problem | ||
| 7/21/2017 | Listed for sale | $349,000+203.5%$190/sqft |
Source: Owner Report a problem | ||
| 1/20/2017 | Sold | $115,000+91.7%$63/sqft |
Source: Public Record Report a problem | ||
| 12/15/2016 | Listed for sale | $60,000-52.6%$33/sqft |
Source: REALHome Services and Solutions #72081371 Report a problem | ||
| 10/3/2016 | Sold | $126,450-38.3%$69/sqft |
Source: Public Record Report a problem | ||
| 9/1/2005 | Sold | $205,000$112/sqft |
Source: Public Record Report a problem | ||
Public tax history
| Year | Property taxes | Tax assessment |
|---|---|---|
| 2025 | $7,322 +7.6% | $409,500 +11.3% |
| 2024 | $6,806 +4.7% | $367,900 +5.8% |
| 2023 | $6,502 -10.6% | $347,700 -2.1% |
| 2022 | $7,274 +3.2% | $355,000 +15.6% |
| 2021 | $7,051 +5.7% | $307,100 +3% |
| 2020 | $6,671 +1.8% | $298,100 -0.8% |
| 2019 | $6,551 -9.3% | $300,500 -5.8% |
| 2018 | $7,220 +58.6% | $318,900 +54.1% |
| 2017 | $4,552 +2% | $206,900 +0.1% |
| 2016 | $4,463 +3.5% | $206,600 |
| 2015 | $4,314 +2.2% | $206,600 |
| 2014 | $4,223 +3% | $206,600 -0.9% |
| 2013 | $4,099 +3.3% | $208,500 -5.1% |
| 2012 | $3,967 +2.6% | $219,800 -5.3% |
| 2011 | $3,868 +2.9% | $232,200 |
| 2010 | $3,759 +3.6% | $232,200 -2.1% |
| 2009 | $3,628 +2.6% | $237,300 |
| 2008 | $3,536 +2.5% | $237,300 |
| 2007 | $3,450 +6.8% | $237,300 +12.3% |
| 2006 | $3,230 +4.1% | $211,400 +15.5% |
| 2005 | $3,104 +3.4% | $183,000 |
| 2004 | $3,001 +17.7% | $183,000 +31.2% |
| 2003 | $2,549 +4.8% | $139,500 |
| 2001 | $2,433 | $139,500 |
Find assessor info on the county website
Monthly payment
Est. payment
Payment breakdown
Explore the cost of this home by adjusting the details. Changes won't be saved.Climate risks
Neighborhood: 01095
Similar homes
- $494,9993 bd3 ba1.9k sqft208 Main St, Wilbraham, MA 01095For Sale
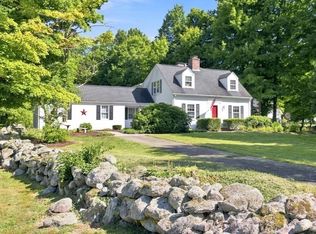 MLS ID #73570033, Zoe Czaplicki, Landmark, REALTORS®. MLS PIN
- $485,0003 bd2 ba1.7k sqft36 Decorie Dr, Wilbraham, MA 01095For Sale
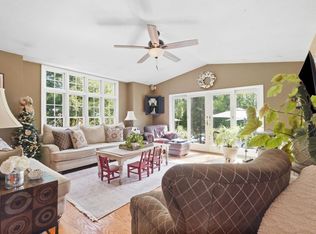 MLS ID #73582368, King Group, Coldwell Banker Realty - Western MA. MLS PIN
- $519,9004 bd3 ba2.1k sqft44 Blacksmith Rd, Wilbraham, MA 01095For Sale
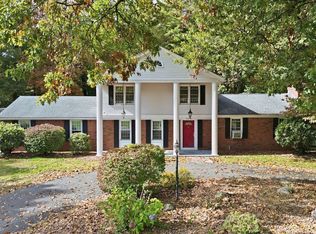 MLS ID #73590326, The Colondres Group, Lock and Key Realty Inc.. MLS PIN
- $465,0003 bd2 ba1.8k sqft19 Bayberry Rd, Hampden, MA 01036For Sale
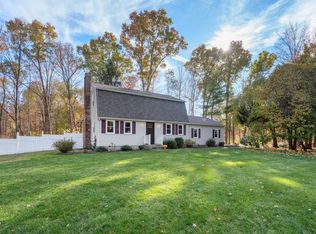 MLS ID #73596947, Stephanie Salerno, Coldwell Banker Realty. MLS PIN
- $499,9994 bd3 ba1.6k sqft166 Cooper Lane, Stafford, CT 06076For Sale
 MLS ID #24218458, Giana Aragon, Gallagher Real Estate. Smart MLS
- $449,0004 bd4 ba2.1k sqft4 Acorn Drive, Stafford, CT 06076For SaleMLS ID #24217892, Kathy Geryk, Coldwell Banker Realty. Smart MLS
- $500,0003 bd3 ba2.3k sqft1420 River Blvd Extension, Suffield, CT 06078For SaleMLS ID #24216219, Romina D'Angelo, Coldwell Banker Realty. Smart MLS
- $540,0004 bd2 ba1.8k sqft35 Egypt Road, Ellington, CT 06029For SaleMLS ID #24215993, Chanel Holder, Rosehaven Real Estate, LLC. Smart MLS
- $499,9004 bd3 ba1.9k sqft25 Cook Road, Tolland, CT 06084For SaleMLS ID #24216281, Reza Abbassi, New Door Realty. Smart MLS
- $469,9003 bd3 ba1.8k sqft621 Kennedy Road, Windsor, CT 06095For SaleMLS ID #24218072, Helton Dornelas, Golden Rule Realty. Smart MLS
- $535,9003 bd3 ba1.8k sqft20 Conklin Road, Stafford, CT 06076For SaleMLS ID #24207804, Suzy Couture, Better Homes and Gardens Real Estate Executive Real Estate. Smart MLS
