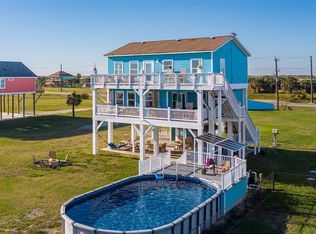
Welcome to Mimosa Beach, a beautifully designed beachfront retreat offering panoramic Gulf views, easy beach access, and exceptional space for entertaining. This five-bedroom, four-bath home features three private primary suites & 2 spacious multi-bed bedrooms, each with convenient or private bathroom access. The open-concept living area is filled with natural light and flows into a well-appointed kitchen featuring abundant cabinetry, granite countertops, stainless appliances, a large island, and seating for a crowd. Multiple decks create incredible outdoor living spaces for dining, lounging, enjoying Gulf breezes, and watching bayside sunsets. Downstairs, guests will love the expansive covered entertainment area with a bar and plenty of room to gather. Thoughtfully furnished and designed for large groups, Mimosa Beach offers a guest-friendly layout, beautiful coastal finishes, and impressive beachfront views making it ideal as a personal getaway, vacation rental investment, or both.
For sale
$759,000
998 Jean Ave, Gilchrist, TX 77617
5beds
1,932sqft
:
Get pre-qualified$5,278/mo
Single Family Residence
Built in 2022
4,800 Square Feet Lot
$-- Zestimate®
$393/sqft
$-- HOA
What's special
Easy beach accessBeachfront retreatSpacious multi-bed bedroomsStainless appliancesGranite countertopsThree private primary suitesBeautiful coastal finishes
- 3 days |
- 48 |
- 3 |
Zillow last checked:
Listing updated:
Listed by:
Elizabeth Boles Terminella TREC #0476314 214-801-9801,
eXp Realty LLC,
Mark DeSantis TREC #0717658 409-292-6125,
eXp Realty LLC
Source: HAR,MLS#: 98088972
Facts & features
Interior
Bedrooms & bathrooms
- Bedrooms: 5
- Bathrooms: 4
- Full bathrooms: 4
Primary bedroom
- Level: First
- Dimensions: 0x0
Primary bedroom
- Level: First
- Dimensions: 0x0
Primary bedroom
- Level: First
- Dimensions: 0x0
Bedroom
- Level: Second
- Dimensions: 0x0
Bedroom
- Level: Second
- Dimensions: 0x0
Kitchen
- Level: First
- Dimensions: 0x0
Living room
- Level: First
- Dimensions: 0x0
Heating
- Electric
Cooling
- Electric
Appliances
- Included: Dryer, Refrigerator, Washer, Electric Oven, Microwave, Electric Cooktop, Dishwasher
- Laundry: Electric Dryer Hookup
Features
- Balcony, En-Suite Bath, Primary Bed - 1st Floor, Split Plan
- Flooring: Vinyl
- Number of fireplaces: 1
- Fireplace features: Electric, Free Standing
Interior area
- Total structure area: 1,932
- Total interior livable area: 1,932 sqft
Property
Features
- Stories: 2
- Patio & porch: Covered
- Fencing: None
- Has view: Yes
- View description: Beach, Gulf View, Water
- Has water view: Yes
- Water view: Gulf,Water
- Waterfront features: Beach Front, Beach Access
Lot
- Size: 4,800 Square Feet
- Features: Waterfront, 0 Up To 1/4 Acre
Details
- Parcel number: 696600010005000
Construction
Type & style
- Home type: SingleFamily
- Architectural style: Traditional
- Property subtype: Single Family Residence
Materials
- Cement Siding
- Foundation: Raised
- Roof: Composition
Condition
- New construction: No
- Year built: 2022
Utilities & green energy
- Sewer: Other
- Water: Other
Community & HOA
Community
- Subdivision: Tango Beach
Location
- Region: Gilchrist
Financial & listing details
- Price per square foot: $393/sqft
- Annual tax amount: $9,874
- Date on market: 7/27/2026
- Road surface type: Asphalt

Beth Boles-Terminella
(214) 801-9801
By pressing Contact Agent, you agree that the real estate professional identified above may call/text you about your search, which may involve use of automated means and pre-recorded/artificial voices. You don't need to consent as a condition of buying any property, goods, or services. Message/data rates may apply. You also agree to our Terms of Use. Zillow does not endorse any real estate professionals. We may share information about your recent and future site activity with your agent to help them understand what you're looking for in a home.
Estimated market value
Not available
Estimated sales range
Not available
Not available
Price history
| Date | Event | Price |
|---|---|---|
| 7/27/2026 | Listed for sale | $759,000$393/sqft |
Source:  HAR #98088972 Report a problem HAR #98088972 Report a problem | ||
Public tax history
Tax history is unavailable.
Monthly payment
Est. payment
Payment breakdown
Explore the cost of this home by adjusting the details. Changes won't be saved.Climate risks
Neighborhood: 77617
Nearby schools
GreatSchools rating
- 7/10High Island Independent School DistrictGrades: PK-12Distance: 9 mi
Schools provided by the listing agent
- Elementary: High Island School
- Middle: High Island School
- High: High Island School
Source: HAR. This data may not be complete. We recommend contacting the local school district to confirm school assignments for this home.
- $759,0005 bd4 ba1.9k sqft994 Jean Ave, Gilchrist, TX 77617For Sale

- $759,0005 bd4 ba1.9k sqft990 Jean Ave, Gilchrist, TX 77617For Sale

- $352,200-- bd-- ba-- sqft988 Jean Ave, Gilchrist, TX 77617Off Market
- $334,600-- bd-- ba-- sqft988 Jean Ave, Gilchrist, TX 77617Off Market
- $37,800-- bd-- ba-- sqft1306 Highway 87, Gilchrist, TX 77617Off Market
- $18,900-- bd-- ba-- sqft996 Jean Ave, Gilchrist, TX 77617Off Market
- $18,900-- bd-- ba-- sqft996 Jean Ave, Gilchrist, TX 77617Off Market
- $--0.28 Acres981 Jean Ave, Pt Bolivar, TX 77650Off Market
Similar homes
- $759,0005 bd4 ba1.9k sqft994 Jean Ave, Gilchrist, TX 77617For SaleMLS ID #26962092, Elizabeth Boles Terminella, eXp Realty LLC. HAR
- $759,0005 bd4 ba1.9k sqft990 Jean Ave, Gilchrist, TX 77617For SaleMLS ID #64283290, Elizabeth Boles Terminella, eXp Realty LLC. HAR
- $790,0005 bd4 ba1.7k sqft986 Edson Dr, Gilchrist, TX 77617For Sale
 MLS ID #26940267, Gary Powers, Fathom Realty. HAR
 - $649,0003 bd3 ba1.6k sqft1524 Highway 87, Gilchrist, TX 77617For Sale
 MLS ID #29131488, Elizabeth Boles Terminella, eXp Realty LLC. HAR
 - $949,9004 bd3 ba1.9k sqft1684 Highway 87, Gilchrist, TX 77617For SaleMLS ID #47938049, Ronald Warrick, Keller Williams Realty Clear Lake / NASA. HAR
- $699,0004 bd3 ba1.8k sqft1355 Keith Ave, Gilchrist, TX 77617For SaleMLS ID #67685757, Katherine Cleveland, Southeast Texas 1st Realty. HAR
- $730,0003 bd2 ba1.5k sqft981 Dolly St, Gilchrist, TX 77617For SaleMLS ID #32523164, Monica DeMore, BuyCrystalBeach.com. HAR
- $775,0003 bd2 ba1.5k sqft1508 Highway 87, Gilchrist, TX 77617For SaleMLS ID #77423671, Holly Cravy, RE/MAX On The Water -Bolivar. HAR
- $734,0003 bd2 ba1.3k sqft1684 1/2 Highway 87, Gilchrist, TX 77617For SaleMLS ID #50419494, Wendy Dozier, RE/MAX On The Water -Bolivar. HAR
- $699,9005 bd4 ba1.8k sqft990 Peachtree, Gilchrist, TX 77617New ConstructionMLS ID #3088210, Lorie Lewis, Advantage Real Estate. HAR
- $799,5003 bd2 ba1k sqft948 Barkley St, Port Bolivar, TX 77617For SaleMLS ID #47021450, Norma Smalley, Cobb Real Estate. HAR
- $799,0004 bd3 ba2.4k sqft998 Austin St, Gilchrist, TX 77617For SaleMLS ID #57494951, Alicia Swartz, RE/MAX Leading Edge. HAR
- $725,0003 bd2 ba1.6k sqft1300 Yacht Basin, Port Bolivar, TX 77617For SaleMLS ID #10948052, Trey Young, Promark Realty Group. HAR
- $720,0004 bd3 ba2.4k sqft3279 Prides Way, Crystal Beach, TX 77650For SaleMLS ID #81283930, Norma Smalley, Cobb Real Estate. HAR
- $850,0004 bd4 ba2.3k sqft2238 & 2235 Highway 87, Gilchrist, TX 77617For SaleMLS ID #81690748, Holly Cravy, RE/MAX On The Water -Bolivar. HAR
- $699,0003 bd3 ba1.8k sqft907 Thompson Dr, Port Bolivar, TX 77617For SaleMLS ID #57973086, Holly Cravy, RE/MAX On The Water -Bolivar. HAR
- $725,0006 bd5 ba2.1k sqft997 S Redfish, Crystal Beach, TX 77650For SaleMLS ID #41055560, Kelsey Ardoin, eXp Realty LLC. HAR
- $735,0003 bd3 ba1.6k sqft1042 N Margaret Rd, Gilchrist, TX 77617For SaleMLS ID #88922488, Christy LaBorde, Gold Luxe Realty. HAR
- $649,0004 bd3 ba1.8k sqft997 Austin St, Gilchrist, TX 77617For SaleMLS ID #26281547, James Walters, Swedes Real Estate LLC. HAR
- $785,0005 bd5 ba2.4k sqft883 Gulf Cedar Dr, Crystal Beach, TX 77650For SaleMLS ID #80374802, Sherry Williams, Keller Williams Realty Clear Lake / NASA. HAR
