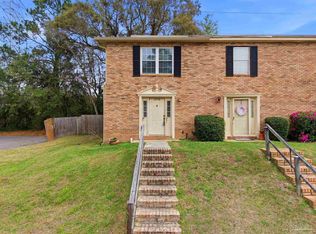
Welcome to this beautifully updated 2 bedroom, 2 bathroom attached townhome offering 1,352 square feet of stylish, low-maintenance living right off Scenic Hills Golf Course in Pensacola. With a fresh mid-century modern exterior, brand new roof, and updated landscaping, this home makes a striking first impression before you even step inside. Inside, high ceilings and an open layout create an airy, welcoming feel throughout the main level. The kitchen has been thoughtfully updated with new granite countertops, stainless steel appliances, a double sink, subway tile backsplash, and a breakfast bar perfect for casual dining or entertaining. Durable tile and LVP flooring flow through the main living areas, offering easy cleaning and long term maintenance appeal. Cozy up in the living room beside the fireplace, a wonderful focal point for Pensacola's cooler evenings. This two story layout offers smart functionality with a full bathroom downstairs for guests and entertaining, plus a second full bathroom upstairs positioned conveniently between both bedrooms. One of the upstairs bedrooms opens to a covered balcony, the perfect spot for morning coffee or unwinding at the end of the day. Inside laundry is located on the first floor for everyday convenience. Fresh paint throughout gives the entire home a clean, move in ready feel. The HOA covers ground maintenance and trash, making this an easy, low upkeep option for homeowners and investors alike. Located just minutes from the University of West Florida, this townhome offers excellent rental potential in a high demand area near campus, shopping, dining, and everyday conveniences. Whether you are searching for a low maintenance primary residence or a smart addition to your investment portfolio, this Scenic Hills area townhome checks all the boxes.
Contingent
$200,000
9984 Fairway Villas Ln, Pensacola, FL 32514
2beds
1,352sqft
Townhouse
Built in 1981
1,637 Square Feet Lot
$-- Zestimate®
$148/sqft
$8/mo HOA
What's special
Fresh mid-century modern exteriorTwo story layoutNew granite countertopsBrand new roofHigh ceilingsOpen layoutStainless steel appliances
- 32 days |
- 486 |
- 43 |
Likely to sell faster than
Zillow last checked:
Listing updated:
Listed by:
Tonya Zimmern 850-293-9959,
Levin Rinke Realty,
Sarah Lykins 850-377-6195,
Levin Rinke Realty
Source: PAR,MLS#: 685866
Facts & features
Interior
Bedrooms & bathrooms
- Bedrooms: 2
- Bathrooms: 2
- Full bathrooms: 2
Primary bedroom
- Level: Second
- Area: 237.4
- Dimensions: 13.25 x 17.92
Bedroom
- Level: Second
- Area: 181.33
- Dimensions: 11.33 x 16
Bathroom
- Level: First
- Area: 87.5
- Dimensions: 7 x 12.5
Bathroom 1
- Level: Second
- Area: 74.75
- Dimensions: 7.67 x 9.75
Kitchen
- Level: First
- Area: 115
- Dimensions: 7.5 x 15.33
Living room
- Level: First
- Area: 455.78
- Dimensions: 18.67 x 24.42
Heating
- Central, Fireplace(s)
Cooling
- Central Air, Ceiling Fan(s)
Appliances
- Included: Electric Water Heater, Dishwasher, Refrigerator
- Laundry: Inside, W/D Hookups
Features
- Baseboards, High Ceilings
- Flooring: Tile, Laminate
- Windows: Blinds
- Has basement: No
- Has fireplace: Yes
Interior area
- Total structure area: 1,352
- Total interior livable area: 1,352 sqft
Video & virtual tour
Property
Parking
- Parking features: 2 Space/Unit
Features
- Levels: Two
- Stories: 2
- Patio & porch: Deck
- Pool features: None
Lot
- Size: 1,637 Square Feet
- Features: Central Access, Near Golf Course, On Golf Course, Interior Lot
Details
- Parcel number: 061s300500000003
- Zoning description: Res Single
Construction
Type & style
- Home type: Townhouse
- Architectural style: Contemporary
- Property subtype: Townhouse
- Attached to another structure: Yes
Materials
- Frame
- Foundation: Off Grade
- Roof: Shingle
Condition
- Resale
- New construction: No
- Year built: 1981
Utilities & green energy
- Electric: Circuit Breakers
- Sewer: Public Sewer
- Water: Public
- Utilities for property: Cable Available
Green energy
- Energy efficient items: Insulation, Insulated Walls
Community & HOA
Community
- Security: Smoke Detector(s)
- Subdivision: Scenic Hills Country Club
HOA
- Has HOA: Yes
- Services included: Maintenance Grounds, Trash
- HOA fee: $100 annually
Location
- Region: Pensacola
Financial & listing details
- Price per square foot: $148/sqft
- Tax assessed value: $183,540
- Annual tax amount: $2,169
- Price range: $200K - $200K
- Date on market: 7/14/2026
- Cumulative days on market: 33 days
- Road surface type: Paved
Estimated market value
Not available
Estimated sales range
Not available
Not available
Price history
| Date | Event | Price |
|---|---|---|
| 7/21/2026 | Contingent | $200,000$148/sqft |
Source:  PAR #685866 Report a problem PAR #685866 Report a problem | ||
| 7/14/2026 | Listed for sale | $200,000+100%$148/sqft |
Source: PAR #685866 Report a problem | ||
| 2/23/2026 | Sold | $100,000+17.6%$74/sqft |
Source: Public Record Report a problem | ||
| 3/22/2024 | Listing removed | -- |
Source: Zillow Rentals Report a problem | ||
| 1/29/2024 | Listed for rent | $1,400$1/sqft |
Source: Zillow Rentals Report a problem | ||
| 12/26/2023 | Listing removed | -- |
Source: Zillow Rentals Report a problem | ||
| 11/13/2023 | Price change | $1,400-6.7%$1/sqft |
Source: Zillow Rentals Report a problem | ||
| 10/29/2023 | Listed for rent | $1,500$1/sqft |
Source: Zillow Rentals Report a problem | ||
| 7/30/2022 | Listing removed | -- |
Source: Zillow Rental Manager Report a problem | ||
| 7/13/2022 | Listed for rent | $1,500+20%$1/sqft |
Source: Zillow Rental Manager Report a problem | ||
| 9/28/2020 | Listing removed | $1,250$1/sqft |
Source: STORM REALTY #576976 Report a problem | ||
| 8/13/2020 | Listed for rent | $1,250+8.7%$1/sqft |
Source: STORM REALTY #576976 Report a problem | ||
| 7/5/2019 | Listing removed | $1,150$1/sqft |
Source: STORM REALTY #553818 Report a problem | ||
| 5/10/2019 | Listed for rent | $1,150+39.4%$1/sqft |
Source: STORM REALTY #553818 Report a problem | ||
| 10/12/2013 | Listing removed | $825$1/sqft |
Source: STORM REALTY #450131 Report a problem | ||
| 8/30/2013 | Price change | $825-7.8%$1/sqft |
Source: STORM REALTY #450131 Report a problem | ||
| 6/30/2013 | Listed for rent | $895$1/sqft |
Source: STORM REALTY #446634 Report a problem | ||
| 5/7/2010 | Sold | $85,000-10.4%$63/sqft |
Source: Public Record Report a problem | ||
| 2/5/2010 | Listed for sale | $94,900+24.1%$70/sqft |
Source: ERA LEGACY REALTY #383732 Report a problem | ||
| 8/17/2001 | Sold | $76,500+7.7%$57/sqft |
Source: Public Record Report a problem | ||
| 5/28/1998 | Sold | $71,000$53/sqft |
Source: Public Record Report a problem | ||
Public tax history
| Year | Property taxes | Tax assessment |
|---|---|---|
| 2024 | $2,169 +5.8% | $183,540 +8.4% |
| 2023 | $2,050 +9.8% | $169,260 +13.9% |
| 2022 | $1,867 +11.4% | $148,558 +25.1% |
| 2021 | $1,676 +9.9% | $118,798 +8.4% |
| 2020 | $1,525 +6.2% | $109,629 +5.2% |
| 2019 | $1,437 | $104,178 -14.1% |
| 2018 | $1,437 -5% | $121,328 +65.6% |
| 2017 | $1,513 +28.8% | $73,250 +5.8% |
| 2016 | $1,175 +3.5% | $69,250 |
| 2015 | $1,135 | $69,250 -1.8% |
| 2014 | $1,135 | $70,503 +3.1% |
| 2013 | -- | $68,412 -5.1% |
| 2012 | -- | $72,079 -6.6% |
| 2011 | -- | $77,138 -3.3% |
| 2010 | -- | $79,769 +9.9% |
| 2009 | -- | $72,573 +0.1% |
| 2008 | -- | $72,501 +3% |
| 2007 | -- | $70,390 +2.5% |
| 2006 | -- | $68,680 +3% |
| 2005 | -- | $66,680 +3% |
| 2004 | -- | $64,740 +4.4% |
| 2003 | -- | $62,040 |
| 2002 | -- | $62,040 |
| 2001 | -- | $62,040 +12.9% |
| 2000 | -- | $54,930 |
Find assessor info on the county website
Monthly payment
Est. payment
Payment breakdown
Explore the cost of this home by adjusting the details. Changes won't be saved.Climate risks
Neighborhood: 32514
Nearby schools
GreatSchools rating
- 5/10L. D. Mcarthur Elementary SchoolGrades: PK-5Distance: 1.9 mi
- 4/10Ferry Pass Middle SchoolGrades: 6-8Distance: 3.2 mi
- 5/10J. M. Tate Senior High SchoolGrades: 9-12Distance: 4.3 mi
Schools provided by the listing agent
- Elementary: Mcarthur
- Middle: FERRY PASS
- High: Tate
Source: PAR. This data may not be complete. We recommend contacting the local school district to confirm school assignments for this home.
- $210,900-- bd7 ba1.5k sqft9988 Fairway Villas Ln, Pensacola, FL 32514Off Market
- $219,2003 bd2 ba1.6k sqft9980 Fairway Villas Ln, Pensacola, FL 32514Off Market
- $215,4002 bd2 ba1.7k sqft9992 Fairway Villas Ln, Pensacola, FL 32514Off Market

- $1,7503 bd2 ba1.6k sqft9976 Fairway Villas Ln, Pensacola, FL 32514For Rent

- $215,6003 bd2 ba1.5k sqft9972 Fairway Villas Ln, Pensacola, FL 32514Off Market
- $174,0002 bd2 ba1.3k sqft9968 Fairway Villas Ln, Pensacola, FL 32514Sold
- $244,6003 bd2 ba1.6k sqft9964 Fairway Villas Ln, Pensacola, FL 32514Off Market
- $182,5002 bd2 ba1.2k sqft9960 Fairway Villas Ln, Pensacola, FL 32514Sold
A local agent can set up tours, give advice and negotiate with sellers.
A local lender can help you make sure your offer is ready when you are.
Similar homes
- $167,0002 bd2 ba1k sqft10178 Vixen Pl, Pensacola, FL 32514For Sale
 MLS ID #679582, Bruce Baker, REMAX Select Partners. PAR
 - $208,0003 bd2 ba1.2k sqft8625 Stockdale Ave, Pensacola, FL 32514For Sale
 MLS ID #682386, Erik Hansen, KELLER WILLIAMS REALTY GULF COAST. PAR
 - $205,0003 bd2 ba1.2k sqft4332 Wycliff Dr, Pensacola, FL 32514For Sale
 MLS ID #685139, Nichole Ashcraft, KELLER WILLIAMS REALTY GULF COAST. PAR
 - $169,9002 bd2 ba947 sqftVIllas On The Square, Pensacola, FL 32504For Sale
 MLS ID #687542, Amanda Jones, Realty Hub. PAR
 - $149,9002 bd2 ba1k sqft8175 Stonebrook Dr, Pensacola, FL 32514For SaleMLS ID #685716, Dallas Skornia, Levin Rinke Realty. PAR
- $190,0003 bd2 ba1.3k sqft4205 Coldsprings Dr, Pensacola, FL 32514For SaleMLS ID #684944, Dawn Bridges Brown, Better Homes And Gardens Real Estate Main Street Properties. PAR
- $215,0003 bd2 ba1.3k sqft7722 Deborah Dr, Pensacola, FL 32514For SaleMLS ID #651387, Steven Koleno, Beycome of Florida, LLC. PAR
- $238,0004 bd2 ba1.6k sqft7952 Dartmoor Cir, Pensacola, FL 32514For SaleMLS ID #686892, Shelby Tudor, TEAM SANDY BLANTON REALTY, INC. PAR
- $199,9003 bd2 ba1.2k sqft6183 Alicia Dr, Pensacola, FL 32504For SaleMLS ID #685193, Kenneth Payne, RE/MAX HORIZONS REALTY. PAR
- $189,9003 bd2 ba1.2k sqft7154 Dogwood Terrace Dr, Pensacola, FL 32504For SaleMLS ID #684348, Robin Hogue, HomeSmart Sunshine Realty. PAR
- $229,9003 bd3 ba2k sqftTennis Oasis T/H Condo, Pensacola, FL 32504For SaleMLS ID #687308, Pam White, On The Gulf Realty. PAR
- $248,9004 bd2 ba1.3k sqft350 Kelson Rd, Pensacola, FL 32514For SaleMLS ID #685158, Melissa Haworth, EXP Realty, LLC. PAR
- $233,0002 bd2 ba1k sqft8138 Treetop Ln, Pensacola, FL 32514For SaleMLS ID #682714, Stacy Rodgers, KELLER WILLIAMS REALTY GULF COAST. PAR
- $185,0003 bd2 ba1.2k sqft2959 Meredith Dr, Pensacola, FL 32504For SaleMLS ID #684724, John Cho, Voyage Real Estate LLC. PAR
- $145,0002 bd2 ba1k sqftKingswood 1 Condo, Pensacola, FL 32514For SaleMLS ID #675610, Angela Greco, KELLER WILLIAMS REALTY GULF COAST. PAR
- $227,0002 bd2 ba1.2k sqft5051 Grande Dr, Pensacola, FL 32504For SaleMLS ID #665467, Jeanette Johnson, Johnson And Associates Realty. PAR
- $199,9953 bd2 ba1k sqft3936 Elmcrest Dr, Pensacola, FL 32504For SaleMLS ID #682401, Tonya Zimmern, Levin Rinke Realty. PAR
- $130,0002 bd2 ba869 sqftTiffany Place Condo, Pensacola, FL 32514For SaleMLS ID #686782, Allison Brandt, Levin Rinke Realty. PAR
- $275,0003 bd2 ba1.5k sqft147 Mirabelle Cir, Pensacola, FL 32514For SaleMLS ID #685274, Natasha Tidwell, Levin Rinke Realty. PAR
- $250,0003 bd2 ba1.5k sqft2820 Villager Cir, Pensacola, FL 32504For SaleMLS ID #687033, Jon Shell, Levin Rinke Realty. PAR
