**Seller offering 10k towards closing costs** Welcome to this custom built new residence in the heart of Laureate Park, gracefully positioned on a premium corner lot overlooking a beautifully landscaped mew and walking path. Built in 2025, this home showcases refined coastal architecture, highlighted by stately stone columns and a charming covered front porch that create a warm yet elevated sense of arrival. Inside, a sense of effortless elegance unfolds. Wide-plank luxury vinyl flooring, expansive windows, and a thoughtfully designed open-concept layout create a light-filled and inviting atmosphere. The kitchen is both refined and functional, featuring stone countertops, under-cabinet lighting, built-in stainless steel appliances, a designer vent hood, and a walk-in pantry—all seamlessly flowing into the dining and living areas, offering the ideal setting for both everyday living and effortless entertaining. The main level is designed with flexibility and comfort in mind, offering two well appointed guest bedrooms connected by a Jack & Jill bath, a private office with French doors, and generous storage spaces and a convenient laundry room. Upstairs, a generous and versatile loft provides the perfect backdrop for a secondary living space, media room, or play area, adapting easily to your lifestyle. The primary suite serves as a serene retreat, offering peaceful views, a spacious walk-in closet, and a spa-inspired bath complete with dual vanities and a glass-enclosed shower. Two additional bedrooms and a full bath complete the second floor, providing comfort and privacy for family and guests alike. Step outside to enjoy the covered rear patio, leading to a detached 2.5-car garage with additional storage, a paver walkway, and low-maintenance landscaping designed for easy living. Beyond the home, Laureate Park offers an unmatched vibe and lifestyle. Residents enjoy access to the Aquatic Center, resort-style pools, LP Fit fitness center, and over 44 miles of scenic trails. Ideally located in Lake Nona’s Medical City, you’re just minutes from the VA Hospital, Nemours, top dining, shopping, and entertainment, with convenient access to major highways, Orlando International Airport, the USTA National Campus, and Central Florida’s world-renowned attractions and beaches. This residence presents a seamless blend of modern luxury, thoughtful design, comfort, and an exceptional community setting—an all in one opportunity in one of Orlando’s most sought-after neighborhoods. Schedule your private showing and experience elevated living firsthand
For sale
Price cut: $20K (6/19)
$879,995
9985 GOBAT ALLEY, ORLANDO, FL 32827
5beds
3,044sqft
:
Get pre-qualified$6,070/mo
Single Family Residence
Built in 2025
6,060 Square Feet Lot
$-- Zestimate®
$289/sqft
$182/mo HOA
What's special
Expansive windowsJack and jill bathCharming covered front porchCovered rear patioPremium corner lotThoughtfully designed open-concept layoutStone countertops
- 96 days |
- 195 |
- 9 |
Zillow last checked:
Listing updated:
Listed by:
Mercy Aidala 407-865-0880,
REAL BROKER, LLC 855-450-0442
Source: Stellar MLS,MLS#: O6399114 Originating MLS: Orlando Regional
Originating MLS: Orlando Regional
Facts & features
Interior
Bedrooms & bathrooms
- Bedrooms: 5
- Bathrooms: 4
- Full bathrooms: 3
- 1/2 bathrooms: 1
Rooms
- Room types: Den/Library/Office, Loft
Primary bedroom
- Features: En Suite Bathroom, Walk-In Closet(s)
- Level: Second
Bedroom 2
- Features: Built-in Closet
- Level: First
Bedroom 4
- Features: Walk-In Closet(s)
- Level: Second
Primary bathroom
- Features: Dual Sinks
- Level: Second
Dining room
- Level: First
Kitchen
- Features: Pantry
- Level: First
Living room
- Level: First
Loft
- Level: Second
Office
- Level: First
Heating
- Central, Electric
Cooling
- Central Air
Appliances
- Included: Oven, Cooktop, Dishwasher, Disposal, Electric Water Heater, Exhaust Fan, Microwave, Range Hood
- Laundry: Laundry Room
Features
- Dry Bar, Eating Space In Kitchen, High Ceilings, Kitchen/Family Room Combo, Open Floorplan, PrimaryBedroom Upstairs, Split Bedroom, Stone Counters, Thermostat, Walk-In Closet(s)
- Flooring: Luxury Vinyl
- Doors: Sliding Doors
- Has fireplace: No
- Common walls with other units/homes: Corner Unit
Interior area
- Total structure area: 3,594
- Total interior livable area: 3,044 sqft
Video & virtual tour
Property
Parking
- Total spaces: 2
- Parking features: Driveway, Garage Door Opener, Garage Faces Rear, Oversized
- Garage spaces: 2
- Has uncovered spaces: Yes
Features
- Levels: Two
- Stories: 2
- Patio & porch: Covered, Front Porch, Rear Porch
- Exterior features: Irrigation System, Lighting, Rain Gutters, Sidewalk
Lot
- Size: 6,060 Square Feet
- Features: Corner Lot, Greenbelt, Landscaped
Details
- Parcel number: 312431484300900
- Zoning: PD/AN
- Special conditions: None
Construction
Type & style
- Home type: SingleFamily
- Property subtype: Single Family Residence
Materials
- Block, Concrete, Stone, Stucco
- Foundation: Slab
- Roof: Shingle
Condition
- New construction: No
- Year built: 2025
Details
- Builder model: Santorini
- Builder name: ICI Homes
Utilities & green energy
- Sewer: Public Sewer
- Water: Public
- Utilities for property: Public
Community & HOA
Community
- Features: Association Recreation - Owned, Community Mailbox, Deed Restrictions, Dog Park, Fitness Center, Golf Carts OK, Irrigation-Reclaimed Water, Park, Playground, Pool, Restaurant, Sidewalks
- Security: Security System
- Pet fee: $0 monthly
- Subdivision: LAUREATE PARK PH 1 PRCL N-2
HOA
- Has HOA: Yes
- HOA fee: $182 monthly
- HOA name: First Service Residential
- HOA phone: 407-705-2190
Location
- Region: Orlando
Financial & listing details
- Price per square foot: $289/sqft
- Annual tax amount: $4,110
- Date on market: 4/24/2026
- Cumulative days on market: 97 days
- Listing terms: Cash,Conventional
- Ownership: Fee Simple
- Total actual rent: 0
- Road surface type: Paved
Estimated market value
Not available
Estimated sales range
Not available
Not available
Price history
| Date | Event | Price |
|---|---|---|
| 6/19/2026 | Price change | $879,995-2.2%$289/sqft |
Source:  Stellar MLS #O6399114 Report a problem Stellar MLS #O6399114 Report a problem | ||
| 5/27/2026 | Price change | $899,999-2.7%$296/sqft |
Source: Stellar MLS #O6399114 Report a problem | ||
| 4/24/2026 | Listed for sale | $925,000+2.8%$304/sqft |
Source: Stellar MLS #O6399114 Report a problem | ||
| 12/28/2025 | Listing removed | $899,900$296/sqft |
Source: Stellar MLS #O6322993 Report a problem | ||
| 9/12/2025 | Price change | $899,900-1.7%$296/sqft |
Source: Stellar MLS #O6322993 Report a problem | ||
| 7/3/2025 | Listed for sale | $915,000+0.8%$301/sqft |
Source: Stellar MLS #O6322993 Report a problem | ||
| 5/28/2025 | Sold | $907,716$298/sqft |
Source: Stellar MLS #J989631 Report a problem | ||
Public tax history
Tax history is unavailable.
Monthly payment
Est. payment
Payment breakdown
Explore the cost of this home by adjusting the details. Changes won't be saved.Climate risks
Neighborhood: City of Orlando-GOAA
Nearby schools
GreatSchools rating
- 10/10Laureate Park ElementaryGrades: PK-5Distance: 1.1 mi
- 9/10Luminary MiddleGrades: 6-8Distance: 0.2 mi
- 7/10Lake Nona High SchoolGrades: 9-12Distance: 2.1 mi
Schools provided by the listing agent
- Elementary: Laureate Park Elementary
- Middle: Luminary Middle
- High: Lake Nona High
Source: Stellar MLS. This data may not be complete. We recommend contacting the local school district to confirm school assignments for this home.
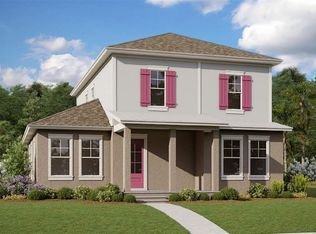
- $960,0006 bd5 ba3.5k sqft10079 Gobat Aly, Orlando, FL 32827Sold
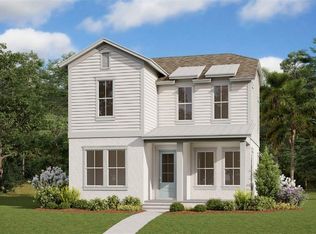
- $730,0004 bd3 ba2.3k sqft10079 Dulbecco St, Orlando, FL 32827Sold
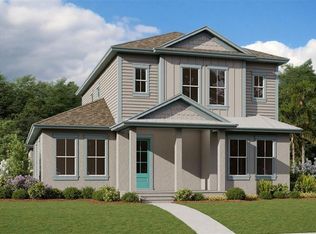
- $1,174,8126 bd4 ba3.5k sqft9875 Ballast Dr, Orlando, FL 32827Sold
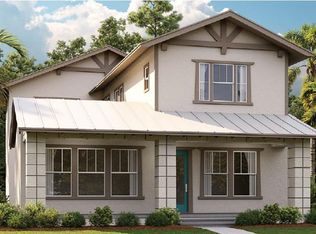
- $960,0005 bd5 ba3.8k sqft10025 Gobat Aly, Orlando, FL 32827Sold
- $619,9903 bd2 ba1.9k sqft10061 Dulbecco St, Orlando, FL 32827Sold
- $1,7251 bd1 ba850 sqft10105 Hasselmann Aly, Orlando, FL 32827For Rent
- $744,0004 bd3 ba2.7k sqft10084 Fiddley Aly, Orlando, FL 32827Sold
- $750,0004 bd4 ba2.3k sqft9905 Gobat Aly, Orlando, FL 32827Sold
A local agent can set up tours, give advice and negotiate with sellers.
Similar homes
- $910,0005 bd4 ba3k sqft10020 BALLAST DRIVE, ORLANDO, FL 32827For Sale
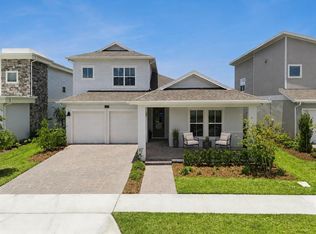
 MLS ID #O6417959, Sophia Rogers, SERHANT. Stellar MLS
 - $854,9995 bd4 ba3k sqft13352 LEGGETT ALLEY, ORLANDO, FL 32827New Construction
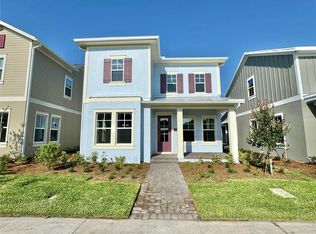 MLS ID #O6382427, Maurice Rogers, III, LPT REALTY, LLC. Stellar MLS
 - $999,9905 bd4 ba3k sqft10156 BALLAST DRIVE, ORLANDO, FL 32827For Sale
 MLS ID #O6410681, Mara Brasil, REALIZE INTERNATIONAL REALTY L. Stellar MLS
 - $849,9004 bd3 ba2.8k sqft13301 MCMILLAN DRIVE, ORLANDO, FL 32827For Sale
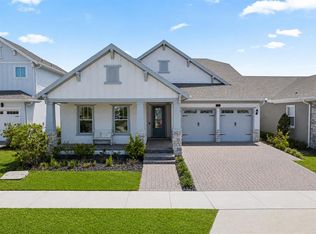 MLS ID #O6402553, Nohora Gomez, COLDWELL BANKER REALTY. Stellar MLS
 - $999,9005 bd5 ba3.4k sqft13932 DESTIN BEACH LANE, ORLANDO, FL 32827For SaleMLS ID #O6423741, Scott Garstka, CHARLES RUTENBERG REALTY ORLANDO. Stellar MLS
- $959,0004 bd4 ba2.4k sqft13660 CHAUVIN AVENUE, ORLANDO, FL 32827For SaleMLS ID #O6421013, Anderson Ramos, AUTHENTIC REAL ESTATE TEAM. Stellar MLS
- $999,0005 bd4 ba3k sqft13373 MCMILLAN DRIVE, ORLANDO, FL 32827For SaleMLS ID #O6379836, Peter Luu, REAL BROKER, LLC. Stellar MLS
- $970,0005 bd5 ba3.2k sqft8266 NEMOURS PARKWAY, ORLANDO, FL 32827For SaleMLS ID #O6374696, Tiago Fernandez PLLC, MCO REALTY GROUP LLC. Stellar MLS
- $1,045,0005 bd5 ba3.5k sqft6665 BRIDGMAN STREET, ORLANDO, FL 32827For SaleMLS ID #O6292804, Peter Luu, REAL BROKER, LLC. Stellar MLS
- $724,9904 bd4 ba2.1k sqft9865 PEEBLES STREET, ORLANDO, FL 32827New ConstructionStellar MLS
- $619,9904 bd3 ba2k sqft18863 RAWSON STREET, ORLANDO, FL 32827For SaleMLS ID #S5154325, Andrea Munoz, MOSAIC PARTNERS GROUP. Stellar MLS
- $959,0004 bd4 ba3.3k sqft9448 MERE PARKWAY, ORLANDO, FL 32832For SaleMLS ID #O6410784, Denise Jadeid, CHARLES RUTENBERG REALTY ORLANDO. Stellar MLS
- $1,139,0004 bd4 ba4.2k sqft18387 MOWRY COURT, ORLANDO, FL 32827For SaleMLS ID #O6410411, Estefania Ortega, LPT REALTY, LLC. Stellar MLS
- $1,199,0006 bd4 ba3.8k sqft6921 ARNOLDSON STREET, ORLANDO, FL 32827For SaleMLS ID #O6426415, Tiago Fernandez PLLC, MCO REALTY GROUP LLC. Stellar MLS
- $648,0003 bd3 ba2.5k sqft18907 RAWSON STREET, ORLANDO, FL 32827For SaleMLS ID #O6366171, Alexis Anderson, REGENCY REAL ESTATE LLC. Stellar MLS
- $641,9903 bd3 ba2k sqft9853 PEEBLES STREET, ORLANDO, FL 32827New ConstructionStellar MLS
- $645,0004 bd4 ba2.3k sqft7749 LAUREATE BOULEVARD, ORLANDO, FL 32827For SaleMLS ID #O6361936, Peter Luu, REAL BROKER, LLC. Stellar MLS
- $998,9905 bd4 ba3.2k sqft13736 LARKTON LANE, ORLANDO, FL 32832For SaleMLS ID #S5148127, Ernesto Pineda, AGENT TRUST REALTY CORPORATION. Stellar MLS
- $1,275,0005 bd5 ba3.8k sqft8033 NEMOURS PARKWAY, ORLANDO, FL 32827For SaleMLS ID #O6417667, Caroline Vansevenant, EXP REALTY LLC. Stellar MLS
- $619,0003 bd3 ba2.5k sqft19310 BANFIELD PLACE, ORLANDO, FL 32827For SaleMLS ID #O6389463, Carly Ruecker, DENIZ REALTY PARTNERS LLC. Stellar MLS
