***REDUCED!!!*** This is the one you’ve been waiting for! Thoughtfully upgraded and impeccably maintained, this exceptional home combines style, comfort, and functionality with high-end finishes throughout. The beautifully appointed kitchen features premium Cambria countertops, stainless steel appliances, a 5-burner gas range, professional-grade disposal, extra-deep sink, under-cabinet lighting, and recessed lighting that creates a warm, inviting atmosphere. Crown molding adds elegance to both the kitchen and great room, while neutral paint tones and crisp white trim provide a timeless backdrop for any décor. Designed for both privacy and everyday living, the desirable split-bedroom floor plan includes a versatile den with French doors, ideal for a home office, hobby room, or guest space. Soaring 9-foot ceilings and 8-foot doors enhance the spacious feel of the home, while ceiling fans in most rooms add comfort and efficiency. The generously sized primary suite offers one of the largest closets you’ll find. The inviting front entry showcases a decorative glass inset door leading to a cozy covered porch, perfect for relaxing and visiting with neighbors. Out back, the expansive lanai stretches nearly the full length of the home, offering abundant space for outdoor entertaining or peaceful evenings. Two stylish ceiling fans with light kits complete this incredible outdoor living area. Additional highlights include custom slider drapes valued at approximately $3,000 that will remain with the home. Listing agent is related to the owners.
For sale
Price cut: $10K (8/28)
$379,900
9985 SW 88TH LOOP, OCALA, FL 34481
2beds
1,980sqft
Single Family Residence
Built in 2019
8,730 Square Feet Lot
$-- Zestimate®
$192/sqft
$493/mo HOA
What's special
Fans in most roomsRecessed lightingUndermount lighting
- 136 days
- 96
- 7
Zillow last checked:
Listing updated:
Listed by:
Lori Murphy 402-301-1410,
CROWN & GLORY REALTY INC 352-274-8046
Source: Stellar MLS,MLS#: OM724706 Originating MLS: Ocala - Marion
Originating MLS: Ocala - Marion
Facts & features
Interior
Bedrooms & bathrooms
- Bedrooms: 2
- Bathrooms: 2
- Full bathrooms: 2
Primary bedroom
- Features: Walk-In Closet(s)
- Level: First
Primary bathroom
- Features: Water Closet/Priv Toilet
- Level: First
Great room
- Level: First
Kitchen
- Level: First
Heating
- Electric, Natural Gas
Cooling
- Central Air
Appliances
- Included: Dishwasher, Disposal, Dryer, Gas Water Heater, Ice Maker, Microwave, Range, Refrigerator, Washer
- Laundry: Gas Dryer Hookup, Inside, Laundry Room, Washer Hookup
Features
- Ceiling Fan(s), Crown Molding, Eating Space In Kitchen, High Ceilings, Kitchen/Family Room Combo, Living Room/Dining Room Combo, Open Floorplan, Primary Bedroom Main Floor, Solid Surface Counters, Solid Wood Cabinets, Thermostat, Walk-In Closet(s)
- Flooring: Carpet, Tile
- Doors: Sliding Doors
- Windows: Window Treatments
- Has fireplace: No
Interior area
- Total structure area: 2,913
- Total interior livable area: 1,980 sqft
Video & virtual tour
Property
Parking
- Total spaces: 2
- Parking features: Garage - Attached
- Attached garage spaces: 2
Features
- Levels: One
- Stories: 1
- Patio & porch: Covered, Enclosed
- Exterior features: Irrigation System, Lighting, Private Entrance
- Has view: Yes
- View description: Golf Course
Lot
- Size: 8,730 Square Feet
- Features: Landscaped, Near Golf Course
Details
- Parcel number: 35300340078
- Zoning: PUD
- Special conditions: None
Construction
Type & style
- Home type: SingleFamily
- Property subtype: Single Family Residence
Materials
- Block, Stucco
- Foundation: Slab
- Roof: Shingle
Condition
- New construction: No
- Year built: 2019
Details
- Builder model: Ariana
Utilities & green energy
- Sewer: Private Sewer
- Water: Private
- Utilities for property: BB/HS Internet Available, Cable Available, Electricity Available, Natural Gas Connected
Community & HOA
Community
- Security: Gated Community, Security Gate, Smoke Detector(s)
- Pet fee: $0 monthly
- Senior community: Yes
- Subdivision: ON TOP OF THE WORLD
HOA
- Has HOA: Yes
- Amenities included: Basketball Court, Clubhouse, Elevator(s), Fence Restrictions, Fitness Center, Golf Course, Maintenance, Optional Additional Fees, Park, Pickleball Court(s), Playground, Pool, Recreation Facilities, Sauna, Shuffleboard Court, Spa/Hot Tub
- Services included: Community Pool, Internet, Maintenance Structure, Maintenance Grounds, Pool Maintenance, Private Road, Recreational Facilities, Security
- HOA fee: $493 monthly
- HOA name: Lori Sands
- HOA phone: 352-854-0805
Location
- Region: Ocala
Financial & listing details
- Price per square foot: $192/sqft
- Tax assessed value: $333,218
- Annual tax amount: $3,743
- Date on market: 5/13/2026
- Cumulative days on market: 132 days
- Listing terms: Cash,Conventional,FHA,VA Loan
- Ownership: Leasehold
- Total actual rent: 0
- Electric utility on property: Yes
- Road surface type: Paved
Estimated market value
Not available
Estimated sales range
Not available
Not available
Price history
| Date | Event | Price |
|---|---|---|
| 8/28/2026 | Price change | $379,900-2.6%$192/sqft |
Source:  Stellar MLS #OM724706 Report a problem Stellar MLS #OM724706 Report a problem | ||
| 7/14/2026 | Price change | $389,900-2.5%$197/sqft |
Source: Stellar MLS #OM724706 Report a problem | ||
| 5/17/2026 | Listed for sale | $399,900+33.3%$202/sqft |
Source: Stellar MLS #OM724706 Report a problem | ||
| 8/9/2019 | Sold | $300,000-3.6%$152/sqft |
Source:  OMCAR #553120 Report a problem OMCAR #553120 Report a problem | ||
| 7/5/2019 | Pending sale | $311,175$157/sqft |
Source: ON TOP OF THE WORLD R E OF MARION, LLC #553120 Report a problem | ||
| 3/21/2019 | Listed for sale | $311,175$157/sqft |
Source: ON TOP OF THE WORLD R E OF MARION, LLC #553120 Report a problem | ||
Public tax history
| Year | Property taxes | Tax assessment |
|---|---|---|
| 2025 | $3,899 +7.2% | $260,632 +2.9% |
| 2024 | $3,638 +2.5% | $253,287 +3% |
| 2023 | $3,551 +2.7% | $245,910 +3% |
| 2022 | $3,456 0% | $238,748 +3% |
| 2021 | $3,457 +0.8% | $231,794 +1.4% |
| 2020 | $3,430 +1203.7% | $228,594 +2497.7% |
| 2019 | $263 | $8,800 +10% |
| 2018 | $263 | $8,000 |
| 2017 | -- | -- |
Find assessor info on the county website
Monthly payment
Est. payment
Payment breakdown
Explore the cost of this home by adjusting the details. Changes won't be saved.Climate risks
Neighborhood: 34481
Similar homes
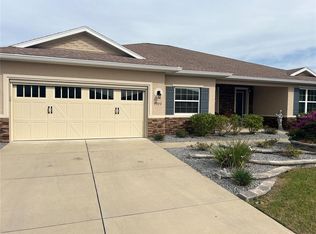
- $359,5003 bd2 ba1.7k sqft9432 SW 66TH LOOP, OCALA, FL 34481For Sale
 MLS ID #OM732136, Anthony Alfarone, REAL BROKER LLC - OCALA. Stellar MLS
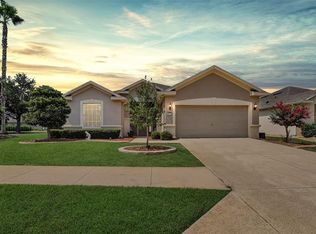
 - $379,0002 bd2 ba2.1k sqft9221 SW 70TH LOOP, OCALA, FL 34481For Sale
 MLS ID #OM723856, Anthony Alfarone, REAL BROKER LLC - OCALA. Stellar MLS
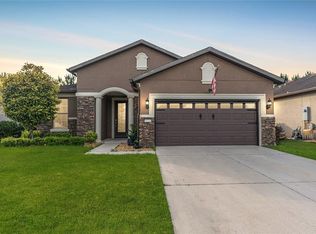
 - $359,0002 bd2 ba1.9k sqft9824 SW 72ND LANE, OCALA, FL 34481For Sale
 MLS ID #OM727845, Anthony Alfarone, REAL BROKER LLC - OCALA. Stellar MLS
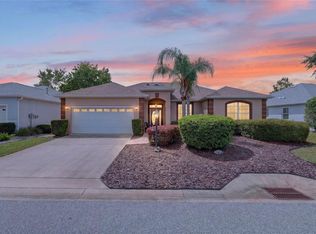
 - $279,9002 bd2 ba1.8k sqft9801 SW 89TH LOOP, OCALA, FL 34481For Sale
 MLS ID #OM731966, Carlos Acosta, ON TOP OF THE WORLD REAL EST. Stellar MLS
 - $399,9003 bd2 ba2.3k sqft8699 SW 83RD LOOP, OCALA, FL 34481For SaleMLS ID #OM730325, Brenda Wallenstein, OCALA TOWN COUNTRY REAL ESTATE LLC. Stellar MLS
- $408,8042 bd2 ba1.7k sqft6707 SW 95TH CIRCLE, OCALA, FL 34481For SaleMLS ID #OM723968, Deborah Sumey, NEXT GENERATION REALTY OF MARION COUNTY. Stellar MLS
- $398,8882 bd2 ba1.9k sqft9576 SW 65TH PLACE, OCALA, FL 34481For SaleMLS ID #OM728636, Deborah Sumey, NEXT GENERATION REALTY OF MARION COUNTY. Stellar MLS
- $398,0002 bd2 ba1.8k sqft6276 SW 93RD TERRACE, OCALA, FL 34481For SaleMLS ID #OM723606, Deborah Sumey, NEXT GENERATION REALTY OF MARION COUNTY. Stellar MLS
- $342,0003 bd3 ba1.8k sqft8706 SW 88TH PLACE, OCALA, FL 34481For SaleMLS ID #OM730197, Barb Whitehead, SOUTHERN ASSOCIATES REALTY LLC. Stellar MLS
- $448,0002 bd2 ba1.6k sqft9200 SW 85TH PLACE, OCALA, FL 34481For SaleMLS ID #OM730023, Amber Milko, ON TOP OF THE WORLD REAL EST. Stellar MLS
- $409,7003 bd2 ba2k sqft8371 SW 84TH LOOP, OCALA, FL 34481For SaleMLS ID #OM726147, Deborah Sumey, NEXT GENERATION REALTY OF MARION COUNTY. Stellar MLS
- $348,7502 bd2 ba1.9k sqft6951 SW 94TH COURT, OCALA, FL 34481For SaleMLS ID #OM726393, Teri McKeon LLC, RE/MAX PREMIER REALTY HWY 200. Stellar MLS
- $354,4533 bd2 ba2.1k sqft9876 SW 69TH LANE, OCALA, FL 34481For SaleMLS ID #OM728327, Deborah Sumey, NEXT GENERATION REALTY OF MARION COUNTY. Stellar MLS
- $391,9002 bd2 ba2.1k sqft9601 SW 65TH PLACE, OCALA, FL 34481For SaleMLS ID #OM717124, Lucinda Striker, COMPASS FLORIDA LLC. Stellar MLS
- $425,0002 bd2 ba2k sqft9300 SW 70TH LOOP, OCALA, FL 34481For SaleMLS ID #OM725773, Melissa Brackett, ROBERTS REAL ESTATE INC. Stellar MLS
- $394,4003 bd2 ba2.1k sqft9557 SW 64TH LANE, OCALA, FL 34481For SaleMLS ID #OM726428, Deborah Sumey, NEXT GENERATION REALTY OF MARION COUNTY. Stellar MLS
- $399,9002 bd2 ba1.9k sqft9823 SW 72ND LANE, OCALA, FL 34481For SaleMLS ID #OM717356, Anthony Alfarone, REAL BROKER LLC - OCALA. Stellar MLS
- $428,8242 bd2 ba2k sqft9163 SW 70TH LOOP, OCALA, FL 34481For SaleMLS ID #OM730997, Deborah Sumey, NEXT GENERATION REALTY OF MARION COUNTY. Stellar MLS
- $387,5002 bd2 ba1.9k sqft7175 SW 86TH COURT, OCALA, FL 34481For SaleMLS ID #OM725362, Anthony Alfarone, REAL BROKER LLC - OCALA. Stellar MLS
- $455,0002 bd2 ba2.1k sqft10259 SW 99TH LANE, OCALA, FL 34481For SaleMLS ID #OM731669, Tammy Coughlin, ON TOP OF THE WORLD REAL EST. Stellar MLS
