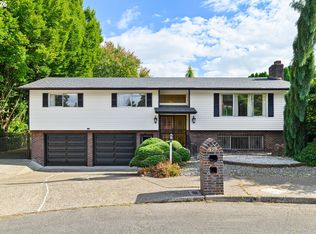
A stone’s throw to the East of Portland’s Glendoveer Golf Course sits the very most surprising and impressive of mid-century homes. Built by a physician and his wife in 1970 as they became empty-nesters, this Marvin Witt-designed home is a rare find, with its peaceful feel, earthy tones and natural light. Indeed, with the views to a tree-filled park across the street, it’s easy to forget that the home sits in an established neighborhood. Designed for one-level living, the main floor is the spectacular part of the house with near 20-foot ceilings and clerestory windows. Add to that: an atrium with indoor/outdoor plantings; grass cloth wallpaper; wool carpet; a wet bar that serves as a pass-through between kitchen and dining spaces; custom cabinetry; and the most impressive brick chimney. Also on the main floor, the primary bedroom features a dressing area with generous built-in closets that lead to quite the handsome ensuite bath. The lower level is admittedly not quite as spectacular as the main but offers fantastic living space, including a “party room”; a family room with wood burning fireplace; two nicely sized bedrooms with new double-paned windows; a three-paned slider with access to the home’s third patio; a newly furnished bonus/flex room (a non-conforming fourth bedroom, a studio or an exercise room); and generous storage space. Over the home’s 56 years the lower level (which includes an efficiency kitchen) has served as children’s separate living space; caregiver’s living quarters; and a short- and long-term rental. Great care has been taken to maintain this home and, where updates were needed (new tile in the main floor hall bath, for example), they remain true to the home’s original, stylized look-and-feel. The same goes for the home’s carefully designed yard, which is filled with many of the same mature trees and plants as one finds in the Portland Japanese Garden. Simply put: This is an undeniably exciting and special mid-century home.
Active
$999,000
999 NE 169th Dr, Portland, OR 97230
3beds
4,302sqft
Residential, Single Family Residence
Built in 1970
10,454 Square Feet Lot
$-- Zestimate®
$232/sqft
$-- HOA
What's special
Earthy tonesDesigned for one-level livingPeaceful feelGenerous storage spaceMost impressive brick chimneyNew double-paned windowsHandsome ensuite bath
- 30 days
- 519
- 44
Zillow last checked:
Listing updated:
Listed by:
Greg Messick 503-300-6330,
RealtyNET, LLC
Source: RMLS (OR),MLS#: 590847040
Facts & features
Interior
Bedrooms & bathrooms
- Bedrooms: 3
- Bathrooms: 3
- Full bathrooms: 3
- Main level bathrooms: 2
Rooms
- Room types: Office, Laundry, Bonus Room, Bedroom 2, Bedroom 3, Dining Room, Family Room, Kitchen, Living Room, Primary Bedroom
Primary bedroom
- Features: Dressing Room, Double Closet, Ensuite, Wallto Wall Carpet
- Level: Main
Bedroom 2
- Features: Daylight
- Level: Lower
Bedroom 3
- Features: Daylight
- Level: Lower
Dining room
- Features: Formal, Vaulted Ceiling, Wallto Wall Carpet, Wet Bar
- Level: Main
Family room
- Features: Daylight, Exterior Entry, Fireplace, Patio, Tile Floor
- Level: Lower
Kitchen
- Features: Appliance Garage, Dishwasher, Disposal, Eating Area, Instant Hot Water, Intercom, Island, Microwave, Free Standing Range
- Level: Main
Living room
- Features: Fireplace, Formal, Vaulted Ceiling, Wallto Wall Carpet
- Level: Main
Office
- Features: Bookcases, Vaulted Ceiling, Wallto Wall Carpet
- Level: Main
Heating
- Baseboard, Forced Air 95 Plus, Fireplace(s)
Cooling
- Central Air, Other
Appliances
- Included: Appliance Garage, Dishwasher, Disposal, Free-Standing Range, Free-Standing Refrigerator, Instant Hot Water, Microwave, Washer/Dryer, Electric Water Heater, Gas Water Heater
- Laundry: Laundry Room
Features
- Central Vacuum, High Ceilings, High Speed Internet, Sound System, Vaulted Ceiling(s), Bookcases, Formal, Wet Bar, Eat-in Kitchen, Kitchen Island, Dressing Room, Double Closet
- Flooring: Tile, Wall to Wall Carpet
- Doors: Storm Door(s)
- Windows: Aluminum Frames, Double Pane Windows, Daylight
- Basement: Daylight,Exterior Entry,Full
- Number of fireplaces: 2
- Fireplace features: Wood Burning
Interior area
- Total structure area: 4,302
- Total interior livable area: 4,302 sqft
Property
Parking
- Total spaces: 2
- Parking features: Driveway, RV Access/Parking, Garage Door Opener, Attached
- Attached garage spaces: 2
- Has uncovered spaces: Yes
Accessibility
- Accessibility features: Builtin Lighting, Caregiver Quarters, Garage On Main, Main Floor Bedroom Bath, Natural Lighting, Parking, Past Accessibility, Pathway, Utility Room On Main, Accessibility
Features
- Stories: 2
- Patio & porch: Patio
- Exterior features: Water Feature, Yard, Exterior Entry
- Fencing: Fenced
- Has view: Yes
- View description: Park/Greenbelt
Lot
- Size: 10,454 Square Feet
- Features: Corner Lot, Gentle Sloping, Secluded, Terraced, Trees, SqFt 10000 to 14999
Details
- Additional structures: RVParking, SeparateLivingQuartersApartmentAuxLivingUnit
- Parcel number: R127269
- Other equipment: Intercom
Construction
Type & style
- Home type: SingleFamily
- Architectural style: Mid Century Modern,NW Contemporary
- Property subtype: Residential, Single Family Residence
Materials
- Brick, Cedar
- Foundation: Concrete Perimeter
- Roof: Composition,Shingle
Condition
- Resale
- New construction: No
- Year built: 1970
Utilities & green energy
- Gas: Gas
- Sewer: Public Sewer
- Water: Public
- Utilities for property: Cable Connected
Community & HOA
Community
- Security: Security Lights, Security System Owned, Sidewalk
HOA
- Has HOA: No
Location
- Region: Portland
Financial & listing details
- Price per square foot: $232/sqft
- Tax assessed value: $755,550
- Annual tax amount: $7,766
- Date on market: 9/18/2026
- Listing terms: Cash,Conventional
- Road surface type: Paved
Estimated market value
Not available
Estimated sales range
Not available
Not available
Price history
| Date | Event | Price |
|---|---|---|
| 9/18/2026 | Listed for sale | $999,000+148.8%$232/sqft |
Source:  RMLS (OR) #590847040 Report a problem RMLS (OR) #590847040 Report a problem | ||
| 6/12/2015 | Sold | $401,500$93/sqft |
Source: Public Record Report a problem | ||
Public tax history
| Year | Property taxes | Tax assessment |
|---|---|---|
| 2025 | $7,766 +5.7% | $404,720 +3% |
| 2024 | $7,348 +10.5% | $392,940 +3% |
| 2023 | $6,650 +2.5% | $381,500 +3% |
| 2022 | $6,485 +2.5% | $370,390 +3% |
| 2021 | $6,325 +6.9% | $359,610 +3% |
| 2020 | $5,917 +4.3% | $349,140 +3% |
| 2019 | $5,672 | $338,980 +3% |
| 2018 | $5,672 +1% | $329,110 +3% |
| 2017 | $5,615 +8% | $319,530 +3% |
| 2016 | $5,198 | $310,230 +3% |
| 2015 | $5,198 +3% | $301,200 +3% |
| 2014 | $5,047 +17.1% | $292,430 +13.3% |
| 2013 | $4,309 +3.9% | $258,080 +3% |
| 2012 | $4,146 -3.5% | $250,600 -4.7% |
| 2011 | $4,295 -6.7% | $263,080 -7.3% |
| 2010 | $4,602 +2.7% | $283,920 +3% |
| 2009 | $4,483 +1.8% | $275,660 +3% |
| 2008 | $4,405 +2.4% | $267,640 +3% |
| 2007 | $4,301 +3.5% | $259,850 +3% |
| 2006 | $4,155 +2.3% | $252,290 +3% |
| 2005 | $4,063 +2.3% | $244,950 +3% |
| 2004 | $3,971 +4% | $237,820 +3% |
| 2003 | $3,817 +2.7% | $230,900 +3% |
| 2002 | $3,715 +9.6% | $224,180 +6.1% |
| 2000 | $3,389 | $211,330 |
Find assessor info on the county website
Monthly payment
Est. payment
Payment breakdown
Explore the cost of this home by adjusting the details. Changes won't be saved.Climate risks
Neighborhood: 97230
Nearby schools
Schools provided by the listing agent
- Elementary: Wilkes
- Middle: H.B. Lee
- High: Reynolds
Source: RMLS (OR). This data may not be complete. We recommend contacting the local school district to confirm school assignments for this home.


Similar homes
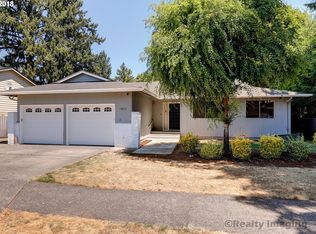
- $750,0004 bd3 ba3.3k sqft830 NE 157th Ave, Portland, OR 97230Active
 MLS ID #751685505, Troy DeVries, Real Broker. RMLS (OR)
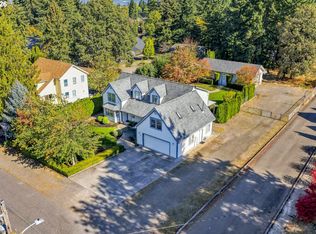
 - $590,0004 bd3 ba2.5k sqft16435 NE Multnomah St, Portland, OR 97230Active
 MLS ID #699778773, Sharon Alexander, RE/MAX Advantage Group. RMLS (OR)
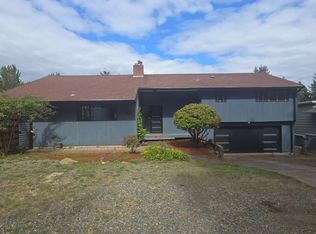
 - $625,0004 bd4 ba2.9k sqft559 NE 167th Pl, Portland, OR 97230Active
 MLS ID #294496698, Melissa Park, Property Group NW. RMLS (OR)
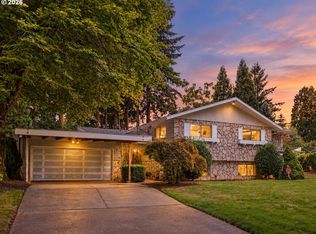
 - $569,0004 bd3 ba2.1k sqft820 NE 168th Pl, Portland, OR 97230Active
 MLS ID #316284940, Li Lanz, Li Lanz Properties, LLC. RMLS (OR)
 - $899,9006 bd5 ba4.8k sqft16121 NE San Rafael St, Portland, OR 97230ActiveMLS ID #410730579, Eugene Petrusha, America's Best Realty, LLC. RMLS (OR)
- $675,0004 bd3 ba2.7k sqft16443 NE Tillamook St, Portland, OR 97230ActiveMLS ID #406136428, Lisa Owens, Corcoran Prime. RMLS (OR)
- $975,0004 bd3 ba3.1k sqft20307 NE Interlachen Ln, Fairview, OR 97024ActiveMLS ID #148493382, Jennifer Stever, eXp Realty, LLC. RMLS (OR)
- $949,9003 bd3 ba2.9k sqft16042 NE Wasco St, Portland, OR 97230ActiveMLS ID #219959616, Josh Kaplan, Soldera Properties, Inc. RMLS (OR)
- $599,9504 bd4 ba3.2k sqft17501 NE Clackamas St, Portland, OR 97230ActiveMLS ID #500498601, Jessie Jones, John L. Scott Sandy. RMLS (OR)
- $849,9004 bd3 ba2.5k sqft16043 NE Wasco St, Portland, OR 97230ActiveMLS ID #201472584, Josh Kaplan, Soldera Properties, Inc. RMLS (OR)
- $629,9994 bd3 ba2.4k sqft2133 NE 166th Dr, Portland, OR 97230ActiveMLS ID #345517106, Gus Sanchez, Redfin. RMLS (OR)
- $525,0003 bd3 ba2.2k sqft712 NE 195th Ave, Portland, OR 97230ActiveMLS ID #413037322, Daniel Belza, Real Broker. RMLS (OR)
- $630,0005 bd3 ba3.5k sqft3812 NE 134th Ave, Portland, OR 97230ActiveMLS ID #558276036, Samson Vu, Real Broker. RMLS (OR)
- $595,0004 bd3 ba2.5k sqft3416 NE 126th Ave, Portland, OR 97230ActiveMLS ID #545646107, Amit Amshalom, The A Realty LLC. RMLS (OR)
- $774,7003 bd3 ba2.4k sqft21511 NE Interlachen Ln, Fairview, OR 97024ActiveMLS ID #503208877, Chad Meier, Living Room Realty. RMLS (OR)
- $529,0003 bd3 ba3k sqft14141 NE Fremont Ct, Portland, OR 97230ActiveMLS ID #530896038, Elaine Powers, John L. Scott Portland Metro. RMLS (OR)
- $799,0004 bd3 ba2.6k sqft16032 NE Wasco St, Portland, OR 97230ActiveMLS ID #224622441, Josh Kaplan, Soldera Properties, Inc. RMLS (OR)
- $540,0005 bd2 ba2.9k sqft109 NE 148th Ave, Portland, OR 97230ActiveMLS ID #217270861, Hung La, Streamline Real Estate. RMLS (OR)
- $725,0003 bd4 ba3.2k sqft17124 SE Manley St, Portland, OR 97236ActiveMLS ID #519735877, Allison Ellermeier, Neighbors Realty. RMLS (OR)
- $909,0005 bd4 ba4k sqft1488 SW 17th Ct, Gresham, OR 97080ActiveMLS ID #239555316, Aaron Rader, Redfin. RMLS (OR)
