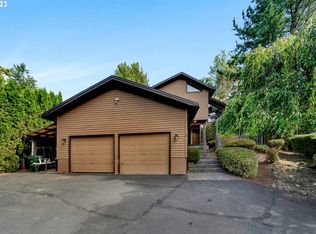
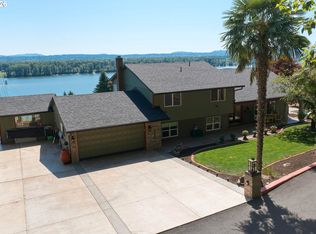
Lake front views, architectural character and beautiful natural details come together in this distinctive Fairview home. Offering approximately 3,186 sq ft with 4 bedrooms and 3 baths, the home is thoughtfully positioned to capture seasonal lake views from all three upstairs bedrooms. The inviting living room makes a statement with a floor-to-ceiling natural stone gas fireplace, while a second gas fireplace of exposed brick warms the family room. The kitchen features slab granite countertops, a cooktop with downdraft ventilation and generous workspace. The formal dining room opens directly to the deck, creating an easy flow for indoor/outdoor entertaining.Vaulted tongue-and-groove cedar ceiling adds warmth and character to the living room and loft area, while bamboo flooring complements one of the bedrooms. The spacious primary suite features a generous walk-in closet, high ceilings and sliding doors opening to a private balcony overlooking the lake. Outside, mature landscaping and beautiful Japanese and other maples frame the manicured front lawn, accented by newer front railings. The attached two-car garage offers exceptional storage, a utility sink and a unique bonus room above the garage—an unexpected and versatile space. An OWNED and operational solar system helps offset energy costs, while a newly installed A/C unit adds year-round comfort. The composite deck in back spans beyond the width of the house at just under 1000 ft.² of Space for entertaining, relaxing and taking in the rare beauty that comes from living on the water. A truly special home combining lake views, generous living spaces, distinctive architecture and abundant storage in an established Fairview neighborhood.
Active
$1,050,000
20307 NE Interlachen Ln, Fairview, OR 97024
4beds
3,186sqft
Residential, Single Family Residence
Built in 1977
10,454 Square Feet Lot
$-- Zestimate®
$330/sqft
$-- HOA
What's special
Manicured front lawnDistinctive architectureCooktop with downdraft ventilationAttached two-car garageSpacious primary suiteGenerous walk-in closetBeautiful natural details
- 29 days
- 700
- 33
Zillow last checked:
Listing updated:
Listed by:
Jennifer Stever 503-367-7705,
eXp Realty, LLC
Source: RMLS (OR),MLS#: 148493382
Facts & features
Interior
Bedrooms & bathrooms
- Bedrooms: 4
- Bathrooms: 3
- Full bathrooms: 3
- Main level bathrooms: 1
Rooms
- Room types: Bedroom 2, Bedroom 3, Dining Room, Family Room, Kitchen, Living Room, Primary Bedroom
Primary bedroom
- Level: Upper
Bedroom 2
- Features: Ceiling Fan, Bamboo Floor
- Level: Upper
Bedroom 3
- Level: Upper
Dining room
- Level: Main
Family room
- Level: Main
Kitchen
- Level: Main
Living room
- Level: Main
Heating
- Active Solar, Forced Air
Cooling
- Central Air
Appliances
- Included: Built In Oven, Cooktop, Dishwasher, Disposal, Double Oven, Down Draft, Free-Standing Refrigerator, Washer/Dryer, Gas Water Heater
- Laundry: Laundry Room
Features
- Ceiling Fan(s), High Ceilings, Vaulted Ceiling(s), Granite
- Flooring: Bamboo, Slate
- Windows: Aluminum Frames, Double Pane Windows
- Basement: Crawl Space
- Number of fireplaces: 2
- Fireplace features: Gas
Interior area
- Total structure area: 3,186
- Total interior livable area: 3,186 sqft
Property
Parking
- Total spaces: 2
- Parking features: Driveway, On Street, Garage Door Opener, Attached
- Attached garage spaces: 2
- Has uncovered spaces: Yes
Accessibility
- Accessibility features: Main Floor Bedroom Bath, Accessibility
Features
- Levels: Two
- Stories: 2
- Patio & porch: Deck
- Exterior features: Dock
- Fencing: Fenced
- Has view: Yes
- View description: Lake, Trees/Woods
- Has water view: Yes
- Water view: Lake
- Waterfront features: Lake
- Body of water: Blue Lake
Lot
- Size: 10,454 Square Feet
- Features: Bluff, Gentle Sloping, Trees, Sprinkler, SqFt 10000 to 14999
Details
- Additional structures: Dock
- Parcel number: R301134
Construction
Type & style
- Home type: SingleFamily
- Property subtype: Residential, Single Family Residence
Materials
- Cedar, Tongue and Groove
- Foundation: Concrete Perimeter
- Roof: Composition
Condition
- Resale
- New construction: No
- Year built: 1977
Utilities & green energy
- Gas: Gas
- Sewer: Public Sewer
- Water: Public
Green energy
- Energy generation: Solar Supplemental, Solar
Community & HOA
HOA
- Has HOA: No
Location
- Region: Fairview
Financial & listing details
- Price per square foot: $330/sqft
- Tax assessed value: $1,042,170
- Annual tax amount: $12,823
- Date on market: 9/10/2026
- Listing terms: Cash,Conventional
- Road surface type: Paved
Estimated market value
Not available
Estimated sales range
Not available
Not available
Price history
| Date | Event | Price |
|---|---|---|
| 9/10/2026 | Listed for sale | $1,050,000+138.6%$330/sqft |
Source: eXp Realty #148493382 Report a problem | ||
| 9/1/1998 | Sold | $440,000-8.3%$138/sqft |
Source: Public Record Report a problem | ||
| 12/26/1995 | Sold | $480,000$151/sqft |
Source: Public Record Report a problem | ||
Public tax history
| Year | Property taxes | Tax assessment |
|---|---|---|
| 2025 | $12,823 +5.9% | $730,630 +3% |
| 2024 | $12,105 +2.5% | $709,350 +3% |
| 2023 | $11,808 +2.7% | $688,690 +3% |
| 2022 | $11,500 +2.7% | $668,640 +3% |
| 2021 | $11,200 +7.2% | $649,170 +3% |
| 2020 | $10,448 +4.4% | $630,270 +3% |
| 2019 | $10,008 | $611,920 +3% |
| 2018 | $10,008 +1.1% | $594,100 +3% |
| 2017 | $9,902 +8.2% | $576,800 +3% |
| 2016 | $9,155 | $560,000 +3% |
| 2015 | $9,155 +3% | $543,690 +3% |
| 2014 | $8,890 +5.7% | $527,860 +3% |
| 2013 | $8,407 +8.3% | $512,490 +3% |
| 2012 | $7,761 +0.6% | $497,570 +0.8% |
| 2011 | $7,711 +3.4% | $493,680 +3% |
| 2010 | $7,454 +4.6% | $479,310 +3% |
| 2009 | $7,125 +2% | $465,350 +3% |
| 2008 | $6,987 +2.6% | $451,800 +3% |
| 2007 | $6,808 +3.6% | $438,650 +3% |
| 2006 | $6,570 +2.4% | $425,880 +3% |
| 2005 | $6,417 +3.2% | $413,480 +3% |
| 2004 | $6,216 +3% | $401,440 +3% |
| 2003 | $6,034 +3.7% | $389,750 +3% |
| 2002 | $5,819 +10% | $378,400 +6.1% |
| 2000 | $5,292 | $356,680 |
Find assessor info on the county website
Monthly payment
Est. payment
Payment breakdown
Explore the cost of this home by adjusting the details. Changes won't be saved.Climate risks
Neighborhood: 97024
Nearby schools
Schools provided by the listing agent
- Elementary: Fairview
- Middle: Reynolds
- High: Reynolds
Source: RMLS (OR). This data may not be complete. We recommend contacting the local school district to confirm school assignments for this home.
- $953,6003 bd3 ba2.5k sqft20247 NE Interlachen Ln, Fairview, OR 97024Off Market
- $620,0003 bd3 ba2.1k sqft20315 NE Interlachen Ln, Fairview, OR 97024Sold
- $864,8003 bd2 ba3.5k sqft20235 NE Interlachen Ln, Fairview, OR 97024Off Market
- $748,5003 bd2 ba1.9k sqft20323 NE Interlachen Ln, Fairview, OR 97024Off Market
Similar homes
- $1,099,9004 bd3 ba2.6k sqft650 NW Brady Rd, Camas, WA 98607Active
 MLS ID #219722983, Andrew Orlando, Real Broker LLC. RMLS (OR)
 - $989,0004 bd3 ba3.2k sqft2132 SE Douglas Pl, Gresham, OR 97080Active
 MLS ID #784313653, Getachew Ayalneh, Great Western Real Estate Co. RMLS (OR)
 - $1,080,0004 bd4 ba4.2k sqft14700 SE Rivercrest Dr, Vancouver, WA 98683Active
 MLS ID #349799788, Jessica Wendt, Premiere Property Group LLC. RMLS (OR)
 - $1,025,0004 bd3 ba4k sqft4803 SW Stonebrook Ct, Portland, OR 97239Active
 MLS ID #362281584, Andrew Berlinberg, Keller Williams Realty Professionals. RMLS (OR)
 - $975,0003 bd3 ba1.8k sqft27205 SE Carl St, Gresham, OR 97080ActiveMLS ID #309098473, Kristina Molina, Keller Williams Realty Portland Elite. RMLS (OR)
- $815,0004 bd3 ba2.6k sqft3411 SE 165th Ave, Vancouver, WA 98683ActiveMLS ID #114369409, Charlotte Lien, Windermere Northwest Living. RMLS (OR)
- $1,100,0004 bd3 ba2.7k sqft1432 Greentree Cir, Lake Oswego, OR 97034ActiveMLS ID #626898802, Lora Smith, Redfin. RMLS (OR)
- $999,9995 bd4 ba3.4k sqft4500 W Burnside Rd, Portland, OR 97210ActiveMLS ID #151774397, Chris Suarez, Keller Williams Sunset Corridor. RMLS (OR)
- $1,185,0005 bd4 ba3.8k sqft1616 NW Foley Ct, Portland, OR 97229ActiveMLS ID #518068124, Kendall Bergstrom-Delancellotti, Cascade Hasson Sotheby's International Realty. RMLS (OR)
- $879,0004 bd4 ba2.9k sqft15300 SE Minerva Rd, Milwaukie, OR 97267ActiveMLS ID #303018170, Lisa Stone, Premiere Property Group, LLC. RMLS (OR)
- $525,0003 bd3 ba2.3k sqft1005 SW 4th St, Gresham, OR 97080ActiveMLS ID #398104095, Chylese Austin, Lark and Fir Realty LLC. RMLS (OR)
- $1,000,0085 bd3 ba3.4k sqft1511 Woodland Ter, Lake Oswego, OR 97034ActiveMLS ID #654502082, Kevin Smallbeck, RE/MAX Equity Group. RMLS (OR)
- $695,0003 bd3 ba1.9k sqft1418 NW 30th Ave, Camas, WA 98607ActiveMLS ID #708424452, Justin Underwood, John L. Scott Real Estate. RMLS (OR)
- $723,1133 bd3 ba2.4k sqft725 NW Mawrcrest Dr, Gresham, OR 97030ActiveMLS ID #258779467, Cassie Franich, eXp Realty, LLC. RMLS (OR)
- $845,0004 bd4 ba3.3k sqft16110 NE 187th Ave, Brush Prairie, WA 98606ActiveMLS ID #316985444, Julie Wang, Washington First Properties. RMLS (OR)
- $1,150,0005 bd3 ba3.7k sqft44174 SE Pagh Rd, Sandy, OR 97055ActiveMLS ID #421034653, Natasha Ochs, HomeSmart Realty Group. RMLS (OR)
- $749,9504 bd3 ba2.1k sqft16544 SE Van Zyl Dr, Damascus, OR 97089ActiveMLS ID #662361507, Nancy Kelly, Harcourts Real Estate Network Group. RMLS (OR)
- $1,200,0004 bd3 ba3.1k sqft1876 Palisades Lake Ct, Lake Oswego, OR 97034ActiveMLS ID #157806323, Jessica Gilligan, John L. Scott. RMLS (OR)
- $664,9003 bd3 ba2.4k sqft24203 NE Oregon St, Wood Village, OR 97060ActiveMLS ID #373341657, Lisa Conser, RE/MAX Equity Group. RMLS (OR)
