Nestled in Butternut Creek Woods, one of Frankfort's premier subdivisions is this fabulous contemporary two story home on nearly a two acre lot. This executive size property boasts an elegant, spacious interior on all levels. On the main level there is adequate living and dining space for entertaining formally and informally. Amenities include a large living room with fireplace, step up dining room, a gorgeous main level family room with a two story brick fireplace, a cook's dream eat-in kitchen with center island, beverage center, a large pantry, beautiful warm tone wood cabinetry, granite countertops and newer appliances less than 3 years old; main level bedroom (currently used as office) could work as related living--a main level laundry and a full bath complete this level. The second level offers a primary bedroom ensuite that is sure to please. This space is designed as a quiet retreat with a whirlpool tub, separate shower and a James Louis designed walk-in closet. There are two other bedrooms on this level that share a full hall bath and a generous sized landing that works well as additional communal space, if needed. The fully finished basement completed by current owners checks all the boxes! This tastefully designed space brings both a modern vibe and practicality to the forefront. This is truly an awesome enclave for entertaining that includes a full media wall and a sure-to-please bar area with sink and wine/beverage fridge. Oh, yes there is space for a pool table! A fourth bathroom completes this space. The exterior is equally designed for privacy and sheer relaxation. Sheltered by gorgeous greenery, this special home boasts a deck and patio, brick paver walkways and the most of all the privacy you desire. From the warmth of the beautiful oak flooring and trim throughout the home, you have to notice that this home is designed for those treasuring a quiet respite from the busyness of life. Four bedrooms, four bathrooms, three car garage. brick paver driveway and walkways and more. Butterfield Creek Woods is known for its one-of-a-kind housing stock, oversized lots, awe-inspiring greenery and winding streets. Nature takes center stage here and it and it is in full display from every vantage point of this spectacular home.
Active
$789,900
999 S Butternut Cir, Frankfort, IL 60423
4beds
4,553sqft
Single Family Residence
Built in 1989
1.8 Acres Lot
$-- Zestimate®
$173/sqft
$13/mo HOA
What's special
Fully finished basementFour bathroomsElegant spacious interiorBrick paver walkwaysBeverage centerLarge pantryBrick paver driveway
- 41 days
- 1,335
- 78
Zillow last checked:
Listing updated:
Listed by:
Rebecca Howard (708)703-0684,
Coldwell Banker Realty
Source: MRED as distributed by MLS GRID,MLS#: 12754297
Facts & features
Interior
Bedrooms & bathrooms
- Bedrooms: 4
- Bathrooms: 4
- Full bathrooms: 3
- 1/2 bathrooms: 1
Rooms
- Room types: Foyer
Primary bedroom
- Features: Flooring (Carpet), Bathroom (Full, Double Sink, Whirlpool & Sep Shwr)
- Area: 442 Square Feet
- Dimensions: 26X17
Bedroom 2
- Features: Flooring (Carpet)
- Area: 210 Square Feet
- Dimensions: 15X14
Bedroom 3
- Area: 130 Square Feet
- Dimensions: 13X10
Bedroom 4
- Features: Flooring (Carpet)
- Area: 180 Square Feet
- Dimensions: 15X12
Dining room
- Features: Flooring (Carpet)
- Area: 154 Square Feet
- Dimensions: 14X11
Family room
- Features: Flooring (Carpet)
- Area: 510 Square Feet
- Dimensions: 30X17
Foyer
- Features: Flooring (Hardwood)
- Area: 104 Square Feet
- Dimensions: 13X8
Kitchen
- Features: Kitchen (Eating Area-Table Space, Island, Breakfast Room), Flooring (Hardwood)
- Area: 255 Square Feet
- Dimensions: 15X17
Laundry
- Features: Flooring (Ceramic Tile)
- Area: 77 Square Feet
- Dimensions: 11X7
Living room
- Features: Flooring (Carpet)
- Area: 340 Square Feet
- Dimensions: 17X20
Heating
- Forced Air
Cooling
- Central Air
Appliances
- Included: Double Oven, Microwave, Dishwasher, Refrigerator, Wine Refrigerator, Cooktop, Water Softener, Electric Cooktop, ENERGY STAR Qualified Appliances, Front Controls on Range/Cooktop
- Laundry: Main Level, Gas Dryer Hookup, In Unit, Sink
Features
- Cathedral Ceiling(s), Wet Bar, 1st Floor Bedroom, 1st Floor Full Bath, Built-in Features, Walk-In Closet(s), Beamed Ceilings
- Flooring: Hardwood, Laminate
- Doors: French Doors, Panel Door(s), 6 Panel Door(s)
- Windows: Skylight(s)
- Basement: Finished,Rec/Family Area,Storage Space,Full
- Number of fireplaces: 2
- Fireplace features: Family Room, Living Room
Interior area
- Total structure area: 0
- Total interior livable area: 4,553 sqft
Property
Parking
- Total spaces: 3
- Parking features: Brick Driveway, Yes, Garage Owned, Attached, Garage
- Attached garage spaces: 3
- Has uncovered spaces: Yes
Accessibility
- Accessibility features: No Disability Access
Features
- Stories: 2
- Patio & porch: Deck, Patio
Lot
- Size: 1.8 Acres
- Dimensions: 187x291x275
Details
- Parcel number: 1909202040250000
- Special conditions: None
Construction
Type & style
- Home type: SingleFamily
- Property subtype: Single Family Residence
Materials
- Brick, Cedar
- Roof: Asphalt
Condition
- New construction: No
- Year built: 1989
Utilities & green energy
- Sewer: Public Sewer
- Water: Shared Well
Community & HOA
HOA
- Has HOA: Yes
- Services included: Other
- HOA fee: $150 annually
Location
- Region: Frankfort
Financial & listing details
- Price per square foot: $173/sqft
- Tax assessed value: $666,111
- Annual tax amount: $17,170
- Date on market: 9/11/2026
- Ownership: Fee Simple
Estimated market value
Not available
Estimated sales range
Not available
Not available
Price history
| Date | Event | Price |
|---|---|---|
| 9/11/2026 | Listed for sale | $789,900+59.6%$173/sqft |
Source:  MRED as distributed by MLS GRID #12754297 Report a problem | ||
| 8/6/2018 | Sold | $495,000-1%$109/sqft |
Source: MRED as distributed by MLS GRID #09952386 Report a problem | ||
| 6/6/2018 | Pending sale | $499,900$110/sqft |
Source: Murphy Real Estate Grp #09952386 Report a problem | ||
| 5/16/2018 | Listed for sale | $499,900+18.8%$110/sqft |
Source: Murphy Real Estate Grp #09952386 Report a problem | ||
| 7/1/2013 | Sold | $420,800-11.4%$92/sqft |
Source: MRED as distributed by MLS GRID #08013731 Report a problem | ||
| 4/3/2013 | Listed for sale | $475,000-5%$104/sqft |
Source: RE/MAX 10 #08013731 Report a problem | ||
| 11/30/2012 | Listing removed | $500,000$110/sqft |
Source: Vflyer Homes #08013731 Report a problem | ||
| 8/1/2012 | Price change | $500,000-14.5%$110/sqft |
Source: Vflyer Homes #08013731 Report a problem | ||
| 3/9/2012 | Listed for sale | $585,000-1.8%$128/sqft |
Source: RE/MAX 10 in the Park #08013731 Report a problem | ||
| 12/2/2011 | Listing removed | $595,700$131/sqft |
Source: RE/MAX "10" Report a problem | ||
| 9/3/2011 | Listed for sale | $595,700-4.7%$131/sqft |
Source: RE/MAX "10" Report a problem | ||
| 4/3/2010 | Listed for sale | $625,000-6.4%$137/sqft |
Source: RE/MAX "10" Report a problem | ||
| 7/13/2009 | Listed for sale | $667,500+78%$147/sqft |
Source: Visual Tour #0 Report a problem | ||
| 7/25/2001 | Sold | $375,000$82/sqft |
Source: Public Record Report a problem | ||
Public tax history
| Year | Property taxes | Tax assessment |
|---|---|---|
| 2024 | $17,170 +5.5% | $222,037 +12% |
| 2023 | $16,280 +8.4% | $198,301 +9.8% |
| 2022 | $15,018 +5.8% | $180,618 +6.9% |
| 2021 | $14,188 +2.4% | $168,976 +2.9% |
| 2020 | $13,856 +3.3% | $164,214 +2.7% |
| 2019 | $13,414 +1.8% | $159,819 +3% |
| 2018 | $13,178 +0.1% | $155,225 +2.4% |
| 2017 | $13,169 +2.4% | $151,602 +3.5% |
| 2016 | $12,865 +9.1% | $146,405 +3.7% |
| 2015 | $11,790 | $141,249 +6.7% |
| 2014 | $11,790 -11.2% | $132,383 -19.3% |
| 2013 | $13,272 -8.3% | $164,140 -5% |
| 2012 | $14,476 -0.2% | $172,778 -5% |
| 2011 | $14,501 +5.3% | $181,872 -0.1% |
| 2010 | $13,771 +3.8% | $182,076 -2.4% |
| 2009 | $13,267 +2.3% | $186,458 |
| 2008 | $12,974 | $186,458 +2.5% |
| 2007 | -- | $181,910 +7.5% |
| 2006 | $11,958 +4.9% | $169,219 +8.4% |
| 2005 | $11,398 +7.1% | $156,077 +8% |
| 2004 | $10,645 +4.4% | $144,516 +5.1% |
| 2003 | $10,200 +9% | $137,477 +8% |
| 2002 | $9,360 0% | $127,338 +1.9% |
| 2001 | $9,361 -13.4% | $125,000 -13.6% |
| 2000 | $10,815 | $144,697 |
Find assessor info on the county website
Monthly payment
Est. payment
Payment breakdown
Explore the cost of this home by adjusting the details. Changes won't be saved.Climate risks
Neighborhood: 60423
Nearby schools
Schools provided by the listing agent
- District: 157C
Source: MRED as distributed by MLS GRID. This data may not be complete. We recommend contacting the local school district to confirm school assignments for this home.
- $618,5004 bd4 ba4.5k sqft997 S Butternut Cir, Frankfort, IL 60423Off Market
- $865,0004 bd3 ba4.5k sqft1005 S Butternut Cir, Frankfort, IL 60423Off Market
- $782,8004 bd6 ba3.7k sqft995 S Butternut Cir, Frankfort, IL 60423Off Market

- $745,1004 bd3 ba3.5k sqft1007 S Butternut Cir, Frankfort, IL 60423Off Market
Similar homes
- $799,0004 bd3 ba3.5k sqft7869 Big Buck Trl, Frankfort, IL 60423Active
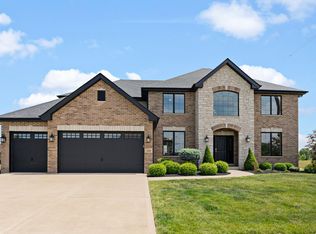 MLS ID #12783887, Brian Pistorius, Compass. MRED as distributed by MLS GRID
- $699,9995 bd4 ba3.9k sqft10897 Pioneer Trl, Frankfort, IL 60423Price Change
 MLS ID #12776833, Nicholas Fredrick, Crosstown Realtors, Inc. MRED as distributed by MLS GRID
- $724,8734 bd3 ba3.3k sqft22417 Hughes St, Frankfort, IL 60423Active
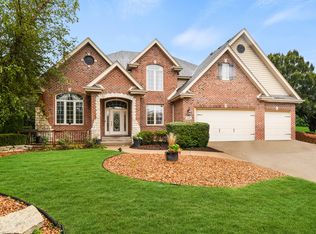 MLS ID #12772921, Thomas Domasik, RE/MAX 10 in the Park. MRED as distributed by MLS GRID
- $700,0004 bd3 ba2.7k sqft491 E Nebraska B Ct, Frankfort, IL 60423New
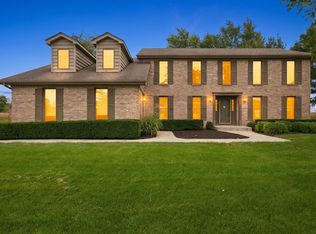 MLS ID #12740491, Kelly Ryan, GRI, RE/MAX 10. MRED as distributed by MLS GRID
