Country French classic. Under Construction June target completion. High ceilings, beautiful crown moldings, cathedral ceilings, large owner's suite with large walk-in closet. Fantastic floor plan with great room, open concept kitchen and dining. Large pantry and laundry room. Granite counters. Beautiful foyer entrance with wainscoting and crown molding. Great room with cathedral ceiling and grand fireplace. Kitchen has custom cabinetry with crown molding and is open to exquisite dining room. Perfect home for "right sizers" looking for elegance and sophistication. Perfect for entertaining or just enjoying with family and friends. Convenient laundry room off "family entrance". Builder warranty included. Price is subject to change without notice, photos are samples of similar home just completed.
Active
$580,000
Akron, OH 44313
3beds
2,100sqft
Single Family Residence
Built in 2026
7,440 Square Feet Lot
$-- Zestimate®
$276/sqft
$10/mo HOA
What's special
- 139 days |
- 44 |
- 0 |
Zillow last checked:
Listing updated:
Listed by:
Larry J Triola 330-472-4155 larrytriola@howardhanna.com,
Howard Hanna
Source: MLS Now,MLS#: 5190178Originating MLS: Akron Cleveland Association of REALTORS
Facts & features
Interior
Bedrooms & bathrooms
- Bedrooms: 3
- Bathrooms: 3
- Full bathrooms: 2
- 1/2 bathrooms: 1
- Main level bathrooms: 3
- Main level bedrooms: 3
Primary bedroom
- Description: Flooring: Luxury Vinyl Tile
- Features: Beamed Ceilings, Cathedral Ceiling(s)
- Level: First
- Dimensions: 16 x 15
Bedroom
- Description: Flooring: Carpet
- Level: First
- Dimensions: 12 x 12
Bedroom
- Description: Flooring: Carpet
- Level: First
- Dimensions: 13 x 12
Dining room
- Description: Flooring: Luxury Vinyl Tile
- Features: Chandelier, Coffered Ceiling(s)
- Level: First
- Dimensions: 11 x 16
Entry foyer
- Description: Flooring: Luxury Vinyl Tile
- Level: First
- Dimensions: 18 x 7
Great room
- Description: Flooring: Luxury Vinyl Tile
- Features: Beamed Ceilings, Cathedral Ceiling(s)
- Level: First
- Dimensions: 20 x 15
Kitchen
- Description: Flooring: Luxury Vinyl Tile
- Features: Coffered Ceiling(s)
- Level: First
- Dimensions: 22 x 16
Laundry
- Description: Flooring: Luxury Vinyl Tile
- Level: First
- Dimensions: 12 x 10
Heating
- Forced Air, Gas
Cooling
- Central Air
Appliances
- Included: Dishwasher, Disposal, Microwave, Range
Features
- Crown Molding, Cathedral Ceiling(s), Coffered Ceiling(s), Double Vanity, Entrance Foyer, Granite Counters, High Ceilings, Kitchen Island, Open Floorplan, Pantry, Recessed Lighting, Walk-In Closet(s)
- Basement: Full,Sump Pump
- Number of fireplaces: 1
- Fireplace features: Glass Doors, Gas Log, Great Room
Interior area
- Total structure area: 2,100
- Total interior livable area: 2,100 sqft
- Finished area above ground: 2,100
Video & virtual tour
Property
Parking
- Parking features: Attached, Garage
- Attached garage spaces: 2
Features
- Levels: One
- Stories: 1
- Patio & porch: Covered, Front Porch
Lot
- Size: 7,440 Square Feet
Details
- Parcel number: 6764435
- Special conditions: Builder Owned
Construction
Type & style
- Home type: SingleFamily
- Architectural style: Conventional,French Provincial
- Property subtype: Single Family Residence
Materials
- Stone, Vinyl Siding
- Roof: Asphalt,Fiberglass
Condition
- New Construction,Under Construction
- New construction: Yes
- Year built: 2026
Details
- Builder name: Owen
- Warranty included: Yes
Utilities & green energy
- Sewer: Public Sewer
- Water: Public
Community & HOA
Community
- Security: Smoke Detector(s)
- Subdivision: Residences/Good Park Sub
HOA
- Has HOA: Yes
- Services included: Common Area Maintenance
- HOA fee: $120 annually
- HOA name: Goodpark
Location
- Region: Akron
Financial & listing details
- Price per square foot: $276/sqft
- Annual tax amount: $1,262
- Date on market: 3/4/2026
- Cumulative days on market: 142 days
- Listing agreement: Exclusive Right To Sell
Estimated market value
Not available
Estimated sales range
Not available
Not available
Price history
| Date | Event | Price |
|---|---|---|
| 5/14/2026 | Listed for sale | $580,000+866.7%$276/sqft |
Source: MLS Now #5190178 Report a problem | ||
| 6/17/2024 | Sold | $60,000$29/sqft |
Source: Public Record Report a problem | ||
Public tax history
| Year | Property taxes | Tax assessment |
|---|---|---|
| 2025 | $6,597 +415.4% | $20,180 |
| 2024 | $1,280 | $20,180 |
| 2023 | -- | $20,180 |
Monthly payment
Est. payment
Payment breakdown
Explore the cost of this home by adjusting the details. Changes won't be saved.Climate risks
Neighborhood: West Akron
Nearby schools
GreatSchools rating
- 4/10Schumacher Academy Elementary SchoolGrades: K-5Distance: 1.3 mi
- 3/10Buchtel High SchoolGrades: 6-12Distance: 0.9 mi
Schools provided by the listing agent
- District: Akron CSD - 7701
Source: MLS Now. This data may not be complete. We recommend contacting the local school district to confirm school assignments for this home.
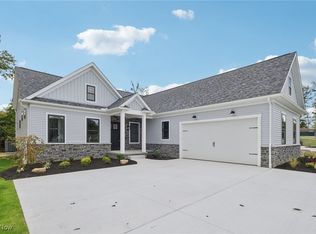
- $563,4953 bd2 ba2.1k sqft453 Sunrise View Dr, Akron, OH 44313Sold
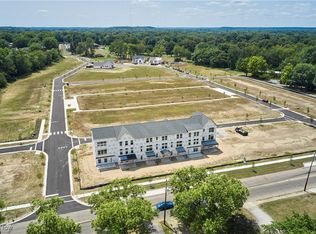
- $55,0007,440.048 Square FeetS/l 11 W Sunrise View Dr, Akron, OH 44313Sold
- $345,3003 bd2 ba1.5k sqft459 W Sunrise View Dr, Akron, OH 44313Off Market
- $50,000-- bd-- ba-- sqft436 Sunrise View Dr, Akron, OH 44313Sold
- $60,0007,440.048 Square FeetS/l 14 W Sunrise View Dr, Akron, OH 44313Sold
- $60,0007,440.048 Square FeetS/l 13 W Sunrise View Dr, Akron, OH 44313Sold
- $65,0008,263.332 Square FeetS/l 10 W Sunrise View Dr, Akron, OH 44313Lot/Land
- $60,0007,457.472 Square FeetS/l 37 W Sunset View Dr, Akron, OH 44313Sold
- $55,0007,440.048 Square FeetS/l 12 W Sunrise View Dr, Akron, OH 44313Sold
A local agent can set up tours, give advice and negotiate with sellers.
Similar homes
- $539,9994 bd3 ba2.8k sqft1581 Denise Dr, Copley, OH 44321For Sale
 MLS ID #5225558, Kyle Guinto, Fathom Realty. MLS Now
 - $625,0005 bd4 ba2.9k sqft710 Mentor Rd, Akron, OH 44303For Sale
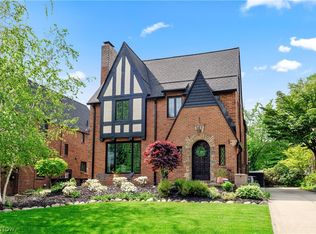 MLS ID #5209739, Adam T Bellinski, Russell Real Estate Services. MLS Now
 - $320,0003 bd3 ba1.7k sqft598 Mull Ave #9, Akron, OH 44313For Sale
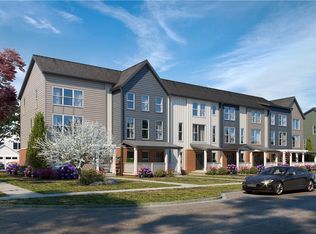 MLS ID #5087670, Catherine N Haller, EXP Realty, LLC.. MLS Now
 - $359,9003 bd3 ba2.4k sqft1194 Jacoby Rd, Akron, OH 44321For Sale
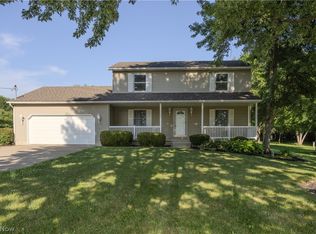 MLS ID #5223748, Eric L Henry, Keller Williams Legacy Group Realty. MLS Now
 - $580,6204 bd3 ba2.2k sqftS/l 18 W Lakewood Dr, Canal Fulton, OH 44614For SaleMLS ID #5183222, Derek Plummer, Russell Real Estate Services. MLS Now
- $320,0003 bd3 ba1.7k sqft606 Mull Ave #13, Akron, OH 44313New ConstructionMLS ID #5130439, Catherine N Haller, EXP Realty, LLC.. MLS Now
- $345,0004 bd3 ba1.8k sqft596 Mull Ave #8, Akron, OH 44313For SaleMLS ID #5087544, Catherine N Haller, EXP Realty, LLC.. MLS Now
- $580,0004 bd4 ba2.7k sqft963 Cook Dr, Canal Fulton, OH 44614For SaleMLS ID #5221364, Grace A Powers, McDowell Homes Real Estate Services. MLS Now
- $709,0003 bd3 ba3k sqft41 W Nimisila Rd, Akron, OH 44319For SaleMLS ID #5220147, Terri A Macioce, Cutler Real Estate. MLS Now
- $629,1803 bd3 ba2.2k sqftS/l 6 W Lakewood Dr, Canal Fulton, OH 44614For SaleMLS ID #5183214, Derek Plummer, Russell Real Estate Services. MLS Now
- $685,0003 bd3 ba2.3k sqft253 Aqua Blvd, Akron, OH 44319For SaleMLS ID #5218209, Nikki M Fanizzi, RE/MAX Trends Realty. MLS Now
- $705,0003 bd2 ba1.9k sqft435 Granger Rd, Medina, OH 44256For SaleMLS ID #5196429, Robert Rosser, Keller Williams Elevate. MLS Now
- $666,9303 bd3 ba2.3k sqftS/l 15 W Lakewood Dr, Canal Fulton, OH 44614For SaleMLS ID #5183219, Derek Plummer, Russell Real Estate Services. MLS Now
- $595,0005 bd4 ba2.9k sqft11678 Dunham Rd, Northfield, OH 44067For SaleMLS ID #5216772, Laurie G Enos, RE/MAX Above & Beyond. MLS Now
- $349,0003 bd2 ba1.9k sqft1414 Earhart Ave, Akron, OH 44320For SaleMLS ID #5213545, Jessica Whitehead, EXP Realty, LLC.. MLS Now
- $324,9003 bd3 ba2k sqft1666 N Eckert Ln, Akron, OH 44313For SaleMLS ID #5223713, Tiffany J Manser, Keller Williams Legacy Group Realty. MLS Now
- $649,0004 bd3 ba2.3k sqft989 Westhaven Dr, Hudson, OH 44236For SaleMLS ID #5219198, Lena K Samuelson, Howard Hanna. MLS Now
- $429,0005 bd3 ba2.6k sqft3762 Leewood Dr, Stow, OH 44224For SaleMLS ID #5223163, Gina Luisi, Berkshire Hathaway HomeServices Stouffer Realty. MLS Now
- $525,0004 bd3 ba2.9k sqft1801 Carver Ln, Hudson, OH 44236For SaleMLS ID #5211097, Elise A Stidd, Keller Williams Chervenic Rlty. MLS Now
- $425,0003 bd2 ba2.1k sqft6275 Taylor Rd, Clinton, OH 44216For SaleMLS ID #5222611, Mark A Metz, Keller Williams Elevate. MLS Now
