THIS IS A TO BE BUILT HOME. This Mallory floor plan is a charming and versatile 1826 sqft home with a welcoming covered front porch and a 3.53 acre lot.
As you step inside, the home opens to an expansive living area where the family room, dinette, and kitchen flow together seamlessly. The kitchen is both functional and stylish, offering ample counter space, SS dishwasher, range and microwave and a pantry for your storage needs. An optional island can be added. Adjacent to the kitchen, the dinette features space for a sizeable table, sliding glass doors leading to the backyard.
Off the family room, you’ll find the second and third bedrooms, both spacious and inviting and separated by a full bathroom.
On the opposite side of the home, the primary suite offers a private retreat and a generously sized bedroom. The ensuite includes a walk-in tile shower, dual vanity, and private water closet. The suite also features a large walk-in closet providing plenty of storage space. Nearby is the laundry room with optional door to the primary bedroom. Across the hall is a mud room providing space for organization and access to the 2-car garage.
Conveniently located near the primary suite, is a dedicated laundry room. Nearby is a mudroom with space to organize belongings and access to the 2-car garage.
The Mallory plan is a home that blends comfort, style, and versatility, offering everything you need for today’s modern living. With its spacious, open layout, first floor living, customizable options, and thoughtful design, it’s the perfect space for anyone.
This home will be built in Albevanna Springs Estates.
Photos used for advertising purposes and not of the actual house and may include upgrades not part of the advertised price.
New construction
$499,950
Albevanna Spring Rd #1, Scottsville, VA 24590
3beds
1,826sqft
:
Get pre-qualified$3,081/mo
Single Family Residence
Built in 2026
3.53 Acres Lot
$-- Zestimate®
$274/sqft
$-- HOA
What's special
First floor livingSpacious open layoutWelcoming covered front porchAmple counter spaceDedicated laundry room
- 26 days |
- 282 |
- 19 |
Zillow last checked:
Listing updated:
Listed by:
Ryan Sedwick 804-389-1955,
Hometown Realty 804-747-9933
Source: CVRMLS,MLS#: 2617545 Originating MLS: Central Virginia Regional MLS
Originating MLS: Central Virginia Regional MLSFacts & features
Interior
Bedrooms & bathrooms
- Bedrooms: 3
- Bathrooms: 2
- Full bathrooms: 2
Primary bedroom
- Description: Ensuite: water closet, dual vanities, tile shower
- Level: First
- Dimensions: 16.9 x 16.9
Bedroom 2
- Description: near hall bath
- Level: First
- Dimensions: 11.7 x 11.1
Bedroom 3
- Description: near hall bath
- Level: First
- Dimensions: 11.7 x 11.6
Additional room
- Description: Dinette open to kitchen and family room
- Level: First
- Dimensions: 11.10 x 16.5
Additional room
- Description: Mud room, garage entrance
- Level: First
- Dimensions: 0 x 0
Family room
- Description: Open to kitchen and dinette
- Level: First
- Dimensions: 20.7 x 16.10
Other
- Description: Tub & Shower
- Level: First
Kitchen
- Description: Open living/din/kitchen, can add island
- Level: First
- Dimensions: 0 x 0
Laundry
- Description: W/D connections
- Level: First
- Dimensions: 7.11 x 12.7
Heating
- Electric, Heat Pump
Cooling
- Central Air, Electric
Appliances
- Included: Dishwasher, Electric Cooking, Electric Water Heater, Microwave, Range, Water Heater, ENERGY STAR Qualified Appliances
- Laundry: Washer Hookup, Dryer Hookup
Features
- Bedroom on Main Level, Ceiling Fan(s), Cathedral Ceiling(s), Dining Area, Double Vanity, Eat-in Kitchen, Granite Counters, High Ceilings, High Speed Internet, Bath in Primary Bedroom, Main Level Primary, Pantry, Wired for Data, Walk-In Closet(s)
- Flooring: Partially Carpeted, Vinyl
- Basement: Crawl Space,Heated
- Attic: Access Only
Interior area
- Total interior livable area: 1,826 sqft
- Finished area above ground: 1,826
- Finished area below ground: 0
Property
Parking
- Total spaces: 2
- Parking features: Attached, Driveway, Garage, Garage Door Opener, Unpaved
- Attached garage spaces: 2
- Has uncovered spaces: Yes
Features
- Levels: One
- Stories: 1
- Patio & porch: Front Porch, Porch
- Exterior features: Porch, Unpaved Driveway
- Pool features: None
Lot
- Size: 3.53 Acres
- Features: Wooded
Details
- Parcel number: 12323D3
- Zoning description: Rural Areas
- Special conditions: Corporate Listing
Construction
Type & style
- Home type: SingleFamily
- Architectural style: Ranch
- Property subtype: Single Family Residence
Materials
- Drywall, Frame, Concrete, Vinyl Siding
- Roof: Composition,Shingle
Condition
- New Construction
- New construction: Yes
- Year built: 2026
Utilities & green energy
- Sewer: Septic Tank
- Water: Well
Green energy
- Energy efficient items: Appliances
Community & HOA
Community
- Subdivision: None
HOA
- Has HOA: Yes
- Services included: Water Access
Location
- Region: Scottsville
Financial & listing details
- Price per square foot: $274/sqft
- Date on market: 6/29/2026
- Ownership: Corporate
- Ownership type: Corporation
Estimated market value
Not available
Estimated sales range
Not available
Not available
Price history
| Date | Event | Price |
|---|---|---|
| 6/30/2026 | Listed for sale | $499,950$274/sqft |
Source:  CVRMLS #2617545 Report a problem CVRMLS #2617545 Report a problem | ||
Public tax history
Tax history is unavailable.
Monthly payment
Est. payment
Payment breakdown
Explore the cost of this home by adjusting the details. Changes won't be saved.Climate risks
Neighborhood: 24590
Nearby schools
GreatSchools rating
- NAWest Central Primary SchoolGrades: PK-KDistance: 10 mi
- 5/10Fluvanna County High SchoolGrades: 8-12Distance: 9.4 mi
- 5/10Central Elementary SchoolGrades: PK-2Distance: 10 mi
Schools provided by the listing agent
- Elementary: Scottsville
- Middle: Walton
- High: Monticello
Source: CVRMLS. This data may not be complete. We recommend contacting the local school district to confirm school assignments for this home.
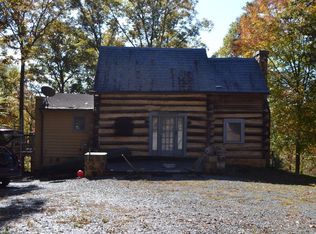
- $459,0003 bd2 ba848 sqft426 Albevanna Spring Rd, Scottsville, VA 24590Off Market
- $73,100-- bd-- ba-- sqft692 Albevanna Spring Rd, Scottsville, VA 24590Off Market
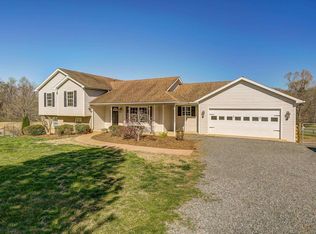
- $474,2003 bd3 ba2.3k sqft677 Albevanna Spring Rd, Scottsville, VA 24590Off Market
- $260,0003 bd2 ba1.2k sqft2259 Antioch Rd, Scottsville, VA 24590Sold
- $87,800-- bd-- ba-- sqft2259 Antioch Rd, Scottsville, VA 24590Sold
- $90,0001 bd1 ba1.2k sqft251 Albevanna Ln, Scottsville, VA 24590Off Market
- $134,1001 bd1 ba1.2k sqft251 Albevanna Ln, Scottsville, VA 24590Off Market
- $721,6004 bd3 ba4.6k sqft181 Albevanna Ln, Scottsville, VA 24590Off Market
A local agent can set up tours, give advice and negotiate with sellers.
Similar homes
- $549,9503 bd3 ba2.4k sqftAlbevanna Spring Rd Lot 4, Scottsville, VA 24590New Construction
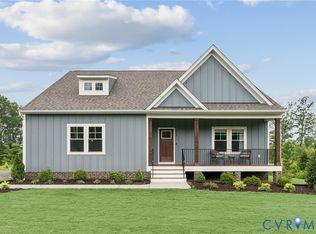 MLS ID #2617718, Ryan Sedwick, Hometown Realty. CVRMLS
 - $459,9003 bd3 ba1.9k sqft306 Rosewood Dr, Scottsville, VA 24590For Sale
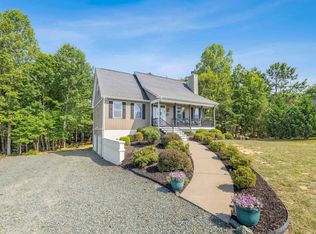
 MLS ID #679210, BRENTNEY KOZUCH, STORY HOUSE REAL ESTATE. CAAR
 - $399,9003 bd2 ba1.5k sqft560 E Main St, Scottsville, VA 24590New Construction
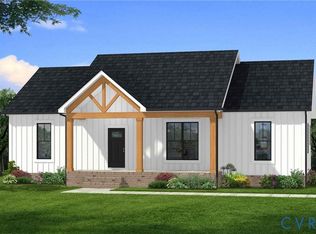 MLS ID #2615444, Emily Morrissette, Century 21 Realty @ Home. CVRMLS
 - $445,0003 bd2 ba1.7k sqft473 Rosewood Dr, Scottsville, VA 24590For Sale
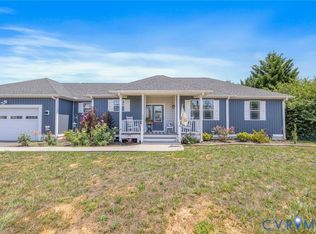 MLS ID #2615595, Donald Allen, Long & Foster REALTORS. CVRMLS
 - $299,0003 bd2 ba1k sqft95 B A H Rd, Scottsville, VA 24590For SaleMLS ID #2616516, Katie Mullins, Keeton & Co Real Estate. CVRMLS
- $399,9003 bd2 ba1.5k sqft358 Blackwell Rd, Scottsville, VA 24590For SaleMLS ID #2617162, Janet Miller, Century 21 Realty @ Home. CVRMLS
- $349,9003 bd2 ba1.3k sqftLOT A2 Happy Hollow Rd, Scottsville, VA 24590New ConstructionMLS ID #2615661, Emily Morrissette, Century 21 Realty @ Home. CVRMLS
- $349,9503 bd2 ba1.3k sqft2321 Rock Island Rd, Scottsville, VA 24590New ConstructionMLS ID #2608956, Ashley Hutchins, Keeton & Co Real Estate. CVRMLS
- $529,9905 bd3 ba2.5k sqft155 Liberty Ln, Keswick, VA 22947New ConstructionCVRMLS
- $467,7914 bd3 ba2.1k sqft3490 Courthouse Rd, Palmyra, VA 22963New ConstructionMLS ID #2612392, Susan Stewart, Howard Hanna Roy Wheeler Realty. CVRMLS
- $434,9503 bd2 ba1.6k sqft2223 E River Rd, Fork Union, VA 23055New ConstructionMLS ID #2612855, Stoney Marshall, Hometown Realty Services Inc. CVRMLS
- $510,0003 bd3 ba2k sqft56 Ponderosa Ln, Palmyra, VA 22963For SaleMLS ID #678122, IRIS HELFRICH, MONTICELLO COUNTRY REALTY, LLC. CAAR
- $599,0004 bd3 ba1.8k sqft5949 Broken Sun Rd, Covesville, VA 22931For SaleMLS ID #2616791, Katie Mullins, Keeton & Co Real Estate. CVRMLS
- $539,0003 bd2 ba1.5k sqft25805 N James Madison Hwy, New Canton, VA 23123For SaleMLS ID #2604452, Tad Reynolds, RE/MAX Advantage Plus. CVRMLS
- $434,9503 bd2 ba1.6k sqft295 Hickory Hollow Lane Frk, Union, VA 23022New ConstructionMLS ID #2611922, Stoney Marshall, Hometown Realty Services Inc. CVRMLS
- $499,9003 bd3 ba1.8k sqft327 Brentwood Rd, Charlottesville, VA 22901For SaleMLS ID #678628, CHRISTINE PORCO, KELLER WILLIAMS ALLIANCE - CHARLOTTESVILLE. CAAR
- $389,9003 bd3 ba2k sqft7 Loving Ter, Palmyra, VA 22963For SaleMLS ID #2616100, Carrie Jordan, Great South Realty, Inc.. CVRMLS
- $582,7323 bd2 ba1.8k sqft371 Glenmore Ln Lot 52A, Keswick, VA 22947New ConstructionMLS ID #2602571, Ryan Sedwick, Hometown Realty. CVRMLS
- $599,0004 bd3 ba2.2k sqft2208 Banbury St, Charlottesville, VA 22901For SaleMLS ID #2618807, Tara Ulysse, Hope Realty. CVRMLS
- $420,0004 bd3 ba1.7k sqft46 Riva Way, Palmyra, VA 22963For SaleMLS ID #2619101, Tracey McFarlane, RE/MAX Realty Specialists. CVRMLS
