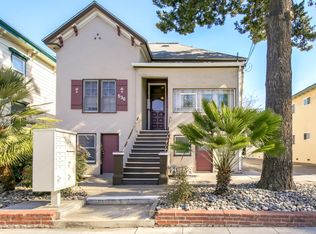
Located in desirable West San Jose, 3538 Alden Way offers comfortable apartment living in a quiet, well-maintained community. The property consists of five spacious two-bedroom/one-bathroom units that average 1,045 square feet. The property has on-site shared laundry facilities, carports and open parking, and storage closets for all units. Additionally, each unit features a large, enclosed patio or balcony. The property has undergone extensive recent capital improvements over the last several years. The seller has installed dual-pane vinyl windows, fully repaved the parking lot, replaced the landscaping and irrigation system, updated the laundry room and installed a new water heater, replaced the gutters, and put new heaters in three of the units. These improvements provide tremendous value for the buyer as they eliminate the need for near-term capital improvements. 3538 Alden Way is just minutes from shopping, dining, and entertainment. Westfield Valley Fair has more than 200 restaurants and retailers across 2.2 million square feet of space, while Santana Row has about 90 shops and restaurants in nearly 500,000 square feet of space. The property is easily accessible from Interstate 280 and is a short commute to major employment centers in San Jose, Sunnyvale, and Santa Clara.
Under contract
Price cut: $400K (5/7)
$2,100,000
Alden Sanjose, San Jose, CA 95117
2beds
1baths
5,226sqft
:
Get pre-qualified$14,378/mo
Five Or More Units, Residential Income
Built in 1958
-- sqft lot
$-- Zestimate®
$402/sqft
$-- HOA
What's special
New water heaterCarports and open parkingDual-pane vinyl windows
- 120 days |
- 25 |
- 1 |
Zillow last checked:
Listing updated:
Listed by:
Joshua Johnson 01930127 650-391-1784,
Marcus & Millichap 650-391-1700
Source: MLSListings Inc,MLS#: ML82040558
Facts & features
Interior
Bedrooms & bathrooms
- Bedrooms: 2
- Bathrooms: 1
Heating
- Wall Furnace
Cooling
- Ceiling Fan(s)
Features
- Doors: None
Interior area
- Total structure area: 5,226
- Total interior livable area: 5,226 sqft
Property
Parking
- Total spaces: 4
- Parking features: Carport, Off Street
- Has carport: Yes
Accessibility
- Accessibility features: None
Lot
- Size: 8,398 Square Feet
Details
- Parcel number: 30329015
- Zoning: RM
- Special conditions: Standard
Construction
Type & style
- Home type: MultiFamily
- Property subtype: Five Or More Units, Residential Income
Materials
- Foundation: Concrete Perimeter
- Roof: Shingle
Condition
- Year built: 1958
Utilities & green energy
- Gas: IndividualGasMeters, PublicUtilities
- Sewer: Public Sewer
- Water: Public
- Utilities for property: Public Utilities, Water Public
Community & HOA
Location
- Region: San Jose
Financial & listing details
- Price per square foot: $402/sqft
- Date on market: 3/27/2026
- Listing agreement: ExclusiveAgency
- Listing terms: CashorConventionalLoan
- Lease term: Month To Month
Estimated market value
Not available
Estimated sales range
Not available
Not available
Price history
| Date | Event | Price |
|---|---|---|
| 6/26/2026 | Contingent | $2,100,000$402/sqft |
Source:  MLSListings Inc #ML82040558 Report a problem MLSListings Inc #ML82040558 Report a problem | ||
| 5/7/2026 | Price change | $2,100,000-16%$402/sqft |
Source: MLSListings Inc #ML82040558 Report a problem | ||
| 3/27/2026 | Listed for sale | $2,500,000$478/sqft |
Source: MLSListings Inc #ML82040558 Report a problem | ||
Public tax history
Tax history is unavailable.
Monthly payment
Est. payment
Payment breakdown
Explore the cost of this home by adjusting the details. Changes won't be saved.Climate risks
Neighborhood: West San Jose
Nearby schools
GreatSchools rating
- 6/10Lynhaven Elementary SchoolGrades: K-5Distance: 0.1 mi
- 2/10Monroe Middle SchoolGrades: 6-8Distance: 1 mi
- 5/10Del Mar High SchoolGrades: 9-12Distance: 1.9 mi
Schools provided by the listing agent
- Elementary: LynhavenElementary
- Middle: MonroeMiddle
- High: DelMarHigh
- District: CampbellUnionElementary
Source: MLSListings Inc. This data may not be complete. We recommend contacting the local school district to confirm school assignments for this home.
- $3,172,6004 bd4 ba3k sqft4163 Piper Dr, San Jose, CA 95117Off Market
- $2,638,6004 bd3 ba2.3k sqft689 Fenley Ave, San Jose, CA 95117Off Market
- $1,639,5384 bd3 ba1.6k sqft356 Cypress Ave, San Jose, CA 95117Off Market

- $3,652,3005 bd5 ba4.2k sqft417 Ardis Ave, San Jose, CA 95117Off Market
- $4,380,0006 bd6 ba5.2k sqft416 Ardis Ave, San Jose, CA 95117Sold
- $3,430,6005 bd5 ba3.7k sqft461 Fenley Ave, San Jose, CA 95117Off Market
- $3,421,6005 bd1 ba3.6k sqft365 S Henry Ave, San Jose, CA 95117Off Market
- $1,988,2001 bd1 ba500 sqft417 S Henry Ave, San Jose, CA 95117Off Market
- $3,180,0006 bd6 ba3.7k sqft482 S Henry Ave, San Jose, CA 95117Sold
A local agent can set up tours, give advice and negotiate with sellers.
Similar homes
- $1,948,0002 bd2 ba2.6k sqft142 N Central Ave, Campbell, CA 95008For Sale
 MLS ID #ML82055102, David Lillo. MLSListings Inc
 - $1,899,0004 bd4 ba2.8k sqft590 Macarthur Ave, San Jose, CA 95128For Sale
 MLS ID #ML82039567, Gaylene Wyatt. MLSListings Inc
 - $2,069,8883 bd2 ba4k sqftNorth 2nd, San Jose, CA 95112For Sale
 MLS ID #ML82045855, David Propach. MLSListings Inc
 - $1,928,0001 bd1 ba2.9k sqftDavid Sanjose, San Jose, CA 95128For Sale
 MLS ID #ML82048951, Jimmy Castellanos. MLSListings Inc
 - $1,750,0004 bd4 ba3.1k sqft45 S 22nd St, San Jose, CA 95116For SaleMLS ID #ML82055127, Cassandra Smillie Wyckoff. MLSListings Inc
- $1,550,0005 bd4 ba2.7k sqft115 W William St, San Jose, CA 95110For SaleMLS ID #426118791, Yi Fan He DRE #01910600, KW Santa Clara Valley, Inc.. SFAR
- $2,798,0003 bd3 ba5.5k sqftNorth 5th, San Jose, CA 95112For SaleMLS ID #ML82042951, Matt Aragoni. MLSListings Inc
- $2,750,0001 bd2 ba5.6k sqftSouth Almaden, San Jose, CA 95110For SaleMLS ID #ML82044046, Adam Foley. MLSListings Inc
- $2,499,0004 bd3 ba2.6k sqft1757 Miriam Ct, San Jose, CA 95124For SaleMLS ID #ML82054533, Lexuan Tran. MLSListings Inc
- $2,700,0005 bd4 ba2.6k sqft559-561 Mozart Ct, Sunnyvale, CA 94087For SaleMLS ID #ML82050935, Angie Wolff. MLSListings Inc
- $2,599,0004 bd3 ba3k sqft6124 Corte De La Reina, San Jose, CA 95120For SaleMLS ID #ML82055076, Zaid Hanna. MLSListings Inc
- $1,525,0003 bd2 ba3.2k sqftNordale Sanjose, San Jose, CA 95112For SaleMLS ID #ML82010435, Mitchell Zurich. MLSListings Inc
- $3,100,0004 bd4 ba2.8k sqft2260 Gunar Dr, San Jose, CA 95124For SaleMLS ID #ML82053195, Darlene Greenbrook. MLSListings Inc
- $2,488,0003 bd3 ba3k sqft950 Oak Ridge Rd, Los Gatos, CA 95033For SaleMLS ID #ML82054818, Nian Gong. MLSListings Inc
- $1,798,0004 bd3 ba4k sqft26175 Pierce Rd, Los Gatos, CA 95033For SaleMLS ID #ML82051834, Craig Robinson. MLSListings Inc
- $1,750,0005 bd4 ba2.7k sqft2603 Suisun Ave, San Jose, CA 95121For SaleMLS ID #ML82052932, Rigo Bracamontes. MLSListings Inc
- $2,598,0003 bd3 ba2.9k sqft853 Riverside Dr, San Jose, CA 95125For SaleMLS ID #ML82048655, Mueller Zanger Group. MLSListings Inc
- $2,998,0004 bd5 ba3.1k sqft14836 Elton Dr, San Jose, CA 95124For SaleMLS ID #ML82053556, David Lillo. MLSListings Inc
- $2,480,0005 bd3 ba2.6k sqft3393 Belgrove Cir, San Jose, CA 95148For SaleMLS ID #ML82054471, Thao Dang & Brian Ng. MLSListings Inc
- $1,798,0005 bd4 ba4.4k sqft8133 Hihn Rd, Ben Lomond, CA 95005For SaleMLS ID #ML82052448, Daniel Oster. MLSListings Inc
Local buyer's agents are ready to help
