Spacious Living Meets Ultimate Convenience in Wild Horse! OPEN HOUSE- Saturday 7/25 from 2pm to 4pm. Welcome to this beautiful home located in Antioch’s highly sought-after Wild Horse community. Featuring 5 spacious bedrooms and 3 full baths, this residence boasts soaring high ceilings and an open, airy floor plan that immediately feels warm and inviting. RARE DOWNSTAIRS BEDROOM + FULL BATH! Home featuring bright, open living spaces with vaulted ceilings and abundant natural light enhance the formal living and dining areas. The kitchen offers granite countertops, center island, pantry, and a breakfast nook opening to the family room with a cozy fireplace, and a full deck in the backyard, ideal for everyday living and entertaining. A desirable downstairs bedroom and full bathroom provide flexibility for guests or multi-generational living. Need a dedicated workspace? You’ll love the flexibility here. With ample bedrooms and versatile bonus spaces, there is plenty of room to easily set up a private, comfortable home office for your remote work needs. Unbeatable Location: Commuting and daily errands are a breeze. You are just minutes from BART, major freeways, Safeway, local dining, and shopping. Don’t miss your chance to own this perfect blend of comfort and convenience in one of Antioch’s premier neighborhoods!
For sale
$690,500
Antioch, CA 94531
5beds
2,547sqft
:
Get pre-qualified$4,695/mo
Residential, Single Family Residence
Built in 1990
6,725 Square Feet Lot
$-- Zestimate®
$271/sqft
$-- HOA
What's special
Cozy fireplaceCenter islandAbundant natural lightSoaring high ceilingsVersatile bonus spacesOpen airy floor planBright open living spaces
- 13 days |
- 25 |
- 1 |
Zillow last checked:
Listing updated:
Listed by:
K Patel DRE #01381346 925-308-6378,
Home Advantage Corp
Source: Bay East AOR,MLS#: 41141622
Facts & features
Interior
Bedrooms & bathrooms
- Bedrooms: 5
- Bathrooms: 3
- Full bathrooms: 3
Rooms
- Room types: 1 Bedroom, 1 Bath, Main Entry, Other
Kitchen
- Features: Tile Counters, Electric Range/Cooktop, Microwave, Oven Built-in
Heating
- Central
Cooling
- Central Air
Appliances
- Included: Electric Range, Microwave, Oven
- Laundry: Laundry Room, Common Area
Features
- Flooring: Tile, Carpet
- Number of fireplaces: 1
- Fireplace features: Family Room
Interior area
- Total structure area: 2,547
- Total interior livable area: 2,547 sqft
Property
Parking
- Total spaces: 2
- Parking features: Attached, Carport
- Garage spaces: 2
- Has carport: Yes
Features
- Levels: Two
- Stories: 2
- Patio & porch: Deck
- Exterior features: Garden
- Pool features: None
Lot
- Size: 6,725 Square Feet
- Features: Level, Front Yard, Side Yard
Details
- Parcel number: 0523120079
- Special conditions: Standard
- Other equipment: Other
Construction
Type & style
- Home type: SingleFamily
- Architectural style: None
- Property subtype: Residential, Single Family Residence
Materials
- Wood Siding, Other
- Roof: Tile
Condition
- Existing
- New construction: No
- Year built: 1990
Utilities & green energy
- Electric: No Solar
- Sewer: Public Sewer
- Water: Public
Community & HOA
Community
- Subdivision: Antioch
HOA
- Has HOA: No
Location
- Region: Antioch
Financial & listing details
- Price per square foot: $271/sqft
- Price range: $690.5K - $690.5K
- Date on market: 7/14/2026
- Listing agreement: Excl Right
- Listing terms: Call Listing Agent
Estimated market value
Not available
Estimated sales range
Not available
Not available
Price history
| Date | Event | Price |
|---|---|---|
| 7/15/2026 | Listed for sale | $690,500$271/sqft |
Source:  Bay East AOR #41141622 Report a problem Bay East AOR #41141622 Report a problem | ||
Public tax history
Tax history is unavailable.
Monthly payment
Est. payment
Payment breakdown
Explore the cost of this home by adjusting the details. Changes won't be saved.Climate risks
Neighborhood: 94531
Nearby schools
GreatSchools rating
- 3/10Grant Elementary SchoolGrades: K-6Distance: 0.1 mi
- 1/10Black Diamond Middle SchoolGrades: 7-8Distance: 1 mi
- 5/10Deer Valley High SchoolGrades: 9-12Distance: 1.6 mi
- $707,1004 bd3 ba2.4k sqft4200 Spaulding St, Antioch, CA 94531Off Market
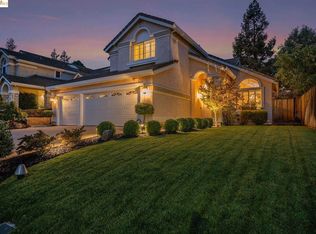
- $721,5005 bd3 ba2.5k sqft4144 Spaulding St, Antioch, CA 94531Off Market
- $715,9004 bd3 ba2.1k sqft4214 McClure, Antioch, CA 94509Off Market

- $685,1004 bd3 ba2.1k sqft4214 McClure Ct, Antioch, CA 94531Off Market

- $657,1004 bd-- ba2.1k sqft4210 McClure Ct, Antioch, CA 94531Off Market
- $644,1004 bd2 ba2.1k sqft4204 Spaulding St, Antioch, CA 94531Off Market
- $666,4003 bd3 ba2.2k sqft3520 Oroville St, Antioch, CA 94531Off Market
- $622,6003 bd2 ba2.2k sqft4001 Pillsbury Ct, Antioch, CA 94531Off Market
- $601,0003 bd2 ba1.7k sqft4218 McClure Ct, Antioch, CA 94531Off Market
A local agent can set up tours, give advice and negotiate with sellers.
Similar homes
- $687,5004 bd3 ba1.7k sqft4201 Palomar Dr, Antioch, CA 94531For Sale
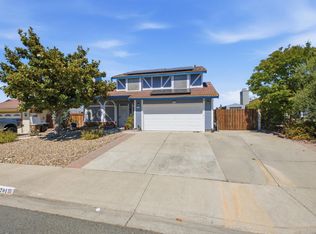 MLS ID #ML82055151, Hatim M. Elmashni. MLSListings Inc
 - $699,0005 bd3 ba2.4k sqft1842 Sanger Peak Way, Antioch, CA 94531For Sale
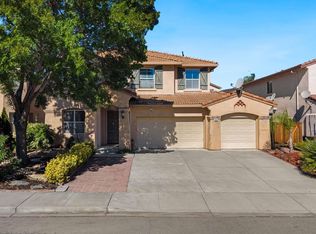 MLS ID #41142224, Brittany Perez. bridgeMLS/CCAR/Bay East AOR
 - $--4 bd3 ba2.4k sqft4813 Massive Peak Way, Antioch, CA 94531AuctionAuction.com 2
- $715,0005 bd3 ba2.1k sqft2717 Lobelia Ct, Antioch, CA 94531For Sale
 MLS ID #41141966, Maribel Herrera. bridgeMLS/CCAR/Bay East AOR
 - $695,0004 bd3 ba2.4k sqft4054 Folsom Dr, Antioch, CA 94531For SaleMLS ID #ML82050624, Nataliia Ovcharenko. MLSListings Inc
- $699,0005 bd3 ba2.3k sqft4216 Amargosa Dr, Antioch, CA 94531For SaleMLS ID #41138037, Mollie Nierhake. CCAR
- $669,0004 bd3 ba2.4k sqft4137 Amargosa Dr, Antioch, CA 94531For SaleMLS ID #41139198, Varnell Owens. bridgeMLS/CCAR/Bay East AOR
- $639,9885 bd3 ba1.7k sqft4546 Elkhorn Way, Antioch, CA 94531For SaleMLS ID #ML82055252, Qian Wang. MLSListings Inc
- $699,9994 bd3 ba2.8k sqft4505 Wagon Trail Way, Antioch, CA 94531For SaleMLS ID #ML82053407, Joe Pulido. MLSListings Inc
- $689,9004 bd3 ba2.2k sqft2780 Lily Ct, Antioch, CA 94531For SaleMLS ID #41142385, Diane Ramirez. CCAR
- $630,0004 bd3 ba2k sqft2840 Honeysuckle Cir, Antioch, CA 94531For SaleMLS ID #41142683, Lia Turner. bridgeMLS/CCAR/Bay East AOR
- $688,0004 bd3 ba2.4k sqft2627 Leopard Way, Antioch, CA 94531For SaleMLS ID #41139504, Jing Ye. Bay East AOR
- $659,0005 bd3 ba2.6k sqft5133 Carriage Way, Antioch, CA 94531For SaleMLS ID #426130922, Jia Ling Li DRE #01967444, Century 21 Masters. SFAR
- $699,0005 bd3 ba2.3k sqft5108 Adriana Ct, Antioch, CA 94531For SaleMLS ID #41140088, Lauren Regan. bridgeMLS/CCAR/Bay East AOR
- $734,9995 bd3 ba2.2k sqft2507 Pearlite Way, Antioch, CA 94531For SaleMLS ID #41138875, Miguel Hinojosa. CCAR
- $749,0004 bd3 ba2.4k sqft2017 Tioga Pass Way, Antioch, CA 94531For SaleMLS ID #41142545, Mary Nishiyama. bridgeMLS/CCAR/Bay East AOR
- $635,0005 bd4 ba2.7k sqft3238 Panda Ct, Antioch, CA 94531For SaleMLS ID #ML82043967, Annalyn Artadi. MLSListings Inc
- $738,0004 bd3 ba3.2k sqft4504 Pony Ct, Antioch, CA 94531For SaleMLS ID #41140637, Luis Salas. bridgeMLS/CCAR/Bay East AOR
- $699,0007 bd3 ba3k sqft4528 Wagon Trail Way, Antioch, CA 94531For SaleMLS ID #41139442, Kevin Jacky Hom. Bay East AOR
- $674,5004 bd2 ba2.1k sqft4437 Montara Dr, Antioch, CA 94531For SaleMLS ID #41130789, Laurie Wexner. bridgeMLS/CCAR/Bay East AOR
Local buyer's agents are ready to help
