Welcome home to this spacious split-level home in a cozy and appealing Brookhaven neighborhood, just minutes from shopping, parks, and top-rated schools. Situated on a private, wooded lot, this home features vaulted ceilings, hardwood floors, generously sized rooms, an inviting family room with a fireplace, and an oversized deck overlooking the backyard. Major updates provide peace of mind and include newer hardwood floors, appliances, garage door motors, and large windows. Extra storage in the garage and basement add even more functionality. With solid bones, thoughtful updates, and room to add your own personal style, this home is waiting for your personal touches and presents an excellent opportunity in a fantastic Brookhaven neighborhood. Close to Lynwood Park, Town Brookhaven, Oglethorpe University, Brookhaven dog park and MARTA, and no HOA restrictions.
Active
$525,000
Atlanta, GA 30319
3beds
2,070sqft
Single Family Residence, Residential
Built in 1984
8,712 Square Feet Lot
$-- Zestimate®
$254/sqft
$-- HOA
What's special
Spacious split-level homeHardwood floorsLarge windowsPrivate wooded lotVaulted ceilingsNewer hardwood floorsGenerously sized rooms
- 2 days |
- 242 |
- 16 |
Zillow last checked:
Listing updated:
Listed by:
Liz Carr,
Keller Williams Realty Atl North 770-509-0700
Source: FMLS GA,MLS#: 7800842
Loading...
Facts & features
Interior
Bedrooms & bathrooms
- Bedrooms: 3
- Bathrooms: 3
- Full bathrooms: 2
- 1/2 bathrooms: 1
Rooms
- Room types: Family Room, Office
Primary bedroom
- Features: Other
- Level: Other
Bedroom
- Features: Other
Primary bathroom
- Features: Tub/Shower Combo
Dining room
- Features: None
Kitchen
- Features: Breakfast Bar, Cabinets Stain, Eat-in Kitchen, Laminate Counters, View to Family Room
Heating
- Central, Natural Gas
Cooling
- Central Air
Appliances
- Included: Dishwasher, Disposal, Electric Range, Electric Water Heater, Refrigerator
- Laundry: In Garage, Lower Level
Features
- High Speed Internet, Vaulted Ceiling(s)
- Flooring: Hardwood, Ceramic Tile, Tile
- Windows: Double Pane Windows
- Basement: Crawl Space,Exterior Entry
- Number of fireplaces: 1
- Fireplace features: Family Room, Gas Starter
- Common walls with other units/homes: No Common Walls
Interior area
- Total structure area: 2,070
- Total interior livable area: 2,070 sqft
- Finished area above ground: 2,070
- Finished area below ground: 0
Video & virtual tour
Property
Parking
- Total spaces: 2
- Parking features: Attached, Garage, Garage Door Opener, Garage Faces Front
- Attached garage spaces: 2
Accessibility
- Accessibility features: None
Features
- Levels: Multi/Split
- Patio & porch: Deck
- Exterior features: Private Yard, Rain Gutters
- Pool features: None
- Spa features: None
- Fencing: None
- Has view: Yes
- View description: Other
- Waterfront features: None
- Body of water: None
Lot
- Size: 8,712 Square Feet
- Dimensions: 26x38
- Features: Back Yard, Creek On Lot, Front Yard, Private
Details
- Additional structures: None
- Parcel number: 18 274 04 054
- Other equipment: None
- Horse amenities: None
Construction
Type & style
- Home type: SingleFamily
- Architectural style: Traditional
- Property subtype: Single Family Residence, Residential
Materials
- Stone, Wood Siding
- Foundation: Block, Concrete Perimeter
- Roof: Composition
Condition
- Resale
- New construction: No
- Year built: 1984
Utilities & green energy
- Electric: 110 Volts
- Sewer: Public Sewer
- Water: Public
- Utilities for property: Cable Available, Electricity Available, Natural Gas Available, Phone Available, Water Available
Green energy
- Energy efficient items: None
- Energy generation: None
Community & HOA
Community
- Features: Near Schools, Near Shopping, Street Lights
- Security: Smoke Detector(s), Security System Owned
- Subdivision: Club Village
HOA
- Has HOA: No
Location
- Region: Atlanta
Financial & listing details
- Price per square foot: $254/sqft
- Annual tax amount: $329
- Date on market: 7/9/2026
- Cumulative days on market: 2 days
- Listing terms: Conventional,Cash
- Electric utility on property: Yes
- Road surface type: Paved
Estimated market value
Not available
Estimated sales range
Not available
Not available
Price history
| Date | Event | Price |
|---|---|---|
| 7/9/2026 | Listed for sale | $525,000$254/sqft |
Source:  GAMLS #10800630 Report a problem GAMLS #10800630 Report a problem | ||
Public tax history
Tax history is unavailable.
Monthly payment
Est. payment$--/mo
Payment breakdown
Explore the cost of this home by adjusting the details. Changes won't be saved.All calculations are estimates and provided by Zillow, Inc. for informational purposes only. Actual amounts may vary.
HOA fees may include property taxes on listings classified as Co-Ops. Contact the listing agent and/or owner for fee details.
Mortgage interest rates are dependent on a number of factors, including credit score, down payment, and repayment length. Interest rate data provided by Zillow Group Marketplace, Inc. as of 1/1/1970 from various mortgage lenders with which we have lead or other similar arrangements; the Estimated Payment is an average of those rates.
See how much you could borrow to make a competitive offer.
Climate risks
Neighborhood: 30319
Nearby schools
GreatSchools rating
- 8/10Ashford Park Elementary SchoolGrades: PK-5Distance: 1.3 mi
- 7/10Chamblee Middle SchoolGrades: 6-8Distance: 2.5 mi
- 7/10Chamblee Charter High SchoolGrades: 9-12Distance: 2.6 mi
Schools provided by the listing agent
- Elementary: Ashford Park
- Middle: Chamblee
- High: Chamblee
Source: FMLS GA. This data may not be complete. We recommend contacting the local school district to confirm school assignments for this home.
- $586,8003 bd2 ba2.1k sqft1093 Capital Club Cir, Atlanta, GA 30319Off Market
- $730,7003 bd3 ba2.1k sqft1097 Capital Club Cir NE, Atlanta, GA 30319Off Market
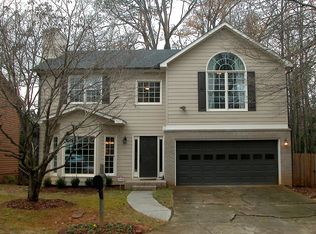
- $769,2003 bd3 ba2.1k sqft1097 Capital Club Cir, Atlanta, GA 30319Off Market
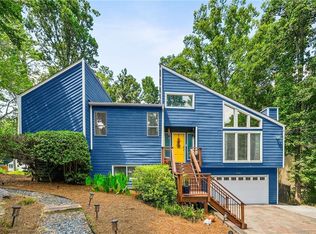
- $668,9003 bd3 ba2.2k sqft1089 Capital Club Cir, Atlanta, GA 30319Off Market

- $26,800-- bd-- ba-- sqft1099 Capital Club Cir, Atlanta, GA 30319Off Market
- $663,9003 bd2 ba2k sqft1085 Capital Club Cir, Atlanta, GA 30319Off Market
- $2,062,8005 bd7 ba6.3k sqft1087 Hunters Brook Ct, Atlanta, GA 30319Off Market
- $1,898,8004 bd5 ba6.4k sqft1081 Hunters Brook Ct, Atlanta, GA 30319Off Market
- $651,5004 bd3 ba2k sqft1082 Capital Club Cir, Atlanta, GA 30319Off Market
A local agent can set up tours, give advice and negotiate with sellers.
Similar homes
- $475,0004 bd3 ba2.2k sqft5223 Chamblee Dunwoody Rd, Atlanta, GA 30338For Sale

 MLS ID #7799697, Tori McGee, Chapman Hall Realtors. FMLS GA
 - $549,0004 bd3 ba3k sqft4224 Cedar Creek Trl, Lilburn, GA 30047For Sale
 MLS ID #7796048, Kahdicha Courtney, Extol Realty. FMLS GA
 - $450,0003 bd2 ba2.2k sqft4037 Crossfield Pl, Marietta, GA 30062For Sale
 MLS ID #7803305, Valerie Parham, Atlanta Communities. FMLS GA
 - $560,0004 bd3 ba2.7k sqft3701 Thornwood Way, Marietta, GA 30062For Sale
 MLS ID #7798249, The Williams Team, Keller Williams Realty Atl Partners. FMLS GA
 - $600,0004 bd3 ba2.6k sqft2185 Wenlok Trl NE, Marietta, GA 30066For SaleMLS ID #7800572, Jennifer Edwards, Atlanta Communities. FMLS GA
- $475,0004 bd3 ba2.2k sqft3650 Stonehenge Way NE, Marietta, GA 30066For SaleMLS ID #7801660, Jennifer Edwards, Atlanta Communities. FMLS GA
- $460,0004 bd3 ba2.4k sqft3879 Winners Ct, Marietta, GA 30062For SaleMLS ID #7801477, MARK SPAIN, Mark Spain Real Estate. FMLS GA
- $499,9903 bd2 ba2.2k sqft112 Cross Gate Dr, Marietta, GA 30068For SaleMLS ID #7798956, Sarah Oldham, Dwelli Inc.. FMLS GA
- $525,0004 bd3 ba2.6k sqft2638 Colony Cir, Snellville, GA 30078For SaleMLS ID #7792136, JULIE R CUNNINGHAM, Keller Williams Realty Atlanta Partners. FMLS GA
- $549,5005 bd3 ba3k sqft5817 Lost Grove Dr NW, Lilburn, GA 30047For SaleMLS ID #7793709, Dung Montilla, The Official Ascending Realty, LLC. FMLS GA
- $650,0005 bd3 ba3k sqft3197 Wicks Creek Trl, Marietta, GA 30062For SaleMLS ID #7802422, Val Lemoine, Keller Williams Realty Signature Partners. FMLS GA
- $560,0004 bd3 ba2.5k sqft515 Bellfield Ct, Roswell, GA 30076For SaleMLS ID #7769591, Kad Mendoza, Mendoza Realty, LLC. FMLS GA
- $490,0004 bd4 ba2.8k sqft3331 Channing Ct, Lawrenceville, GA 30044For SaleMLS ID #7795873, Nil Patel, Keller Williams Realty ATL Part. FMLS GA
- $525,0004 bd3 ba2.9k sqft2601 Doral Dr, Duluth, GA 30096For SaleMLS ID #7785209, JANICE OVERBECK, Keller Williams Realty Atl North. FMLS GA
- $534,9004 bd3 ba2.1k sqft350 Willow Glenn Ct, Marietta, GA 30068For SaleMLS ID #7781881, Robert Salmons, Entera Realty, LLC. FMLS GA
- $348,0003 bd2 ba2.5k sqft903 Laurel Ct, Woodstock, GA 30188For SaleMLS ID #7799034, Dean Zamora, Redfin Corporation. FMLS GA
- $550,0003 bd2 ba3k sqft2437 Cardinal Way, Tucker, GA 30084For SaleMLS ID #7681724, Derek Whitner, BHGRE Metro Brokers. FMLS GA
- $475,0004 bd3 ba1.9k sqft2707 Gettysburg Ln SE, Marietta, GA 30067For SaleMLS ID #7790767, Eric Decker, Keller Williams Realty Atl North. FMLS GA
- $589,0004 bd3 ba2.1k sqft4894 Macbain Ln, Dunwoody, GA 30360For SaleMLS ID #7731403, Olga Druzhinina, HomeSmart. FMLS GA
- $303,9003 bd3 ba2k sqft5086 N Woodbridge Trl, Stone Mountain, GA 30088For SaleMLS ID #7801016, Natalie Cousins, Natalie Cousins & Associates, LLC. FMLS GA
Nearby cities
Nearby neighborhoods
Nearby zip codes
Other Brookhaven Topics
