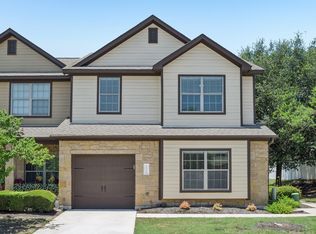
Beautiful 2 bedroom, 2.5 bath condo in the heart of south Austin, located near major shopping, restaurants and schools. This unit backs to a private permanent greenbelt. This end unit is nicely updated with wood floors, granite counters and a wonderful, covered back patio. The kitchen looks over the family room to keep the chef in the party. The HOA pool is just around the corner. This unit is located close to the exit, allowing quick access to Westgate, Brodie Lane and Mopac, minutes to Whole Foods, HEB, Southpark Meadows, Sunset Valley, Costco, Hobby Lobby.
Active under contract
$299,000
Austin, TX 78748
2beds
1,391sqft
Condominium
Built in 2011
-- sqft lot
$-- Zestimate®
$215/sqft
$440/mo HOA
What's special
Wood floorsGranite countersCovered back patioPrivate permanent greenbelt
- 527 days |
- 27 |
- 0 |
Zillow last checked:
Listing updated:
Listed by:
John Squires (512) 970-1970,
Keller Williams Realty (512) 448-4111
Source: Unlock MLS,MLS#: 5442992
Facts & features
Interior
Bedrooms & bathrooms
- Bedrooms: 2
- Bathrooms: 3
- Full bathrooms: 2
- 1/2 bathrooms: 1
Primary bedroom
- Features: Ceiling Fan(s)
- Level: Second
Bedroom
- Features: Full Bath, Soaking Tub
- Level: Second
Primary bathroom
- Features: Double Vanity
- Level: Second
Family room
- Level: Main
Kitchen
- Features: Kitchn - Breakfast Area, Breakfast Bar, Granite Counters
- Level: Main
Heating
- Central, Natural Gas
Cooling
- Central Air, Electric
Appliances
- Included: Dishwasher, Disposal, Microwave, Free-Standing Gas Oven
Features
- Ceiling Fan(s), High Ceilings, Vaulted Ceiling(s), Granite Counters, Electric Dryer Hookup, Gas Dryer Hookup, Entrance Foyer, Interior Steps, Recessed Lighting, Soaking Tub, Walk-In Closet(s), Washer Hookup
- Flooring: Carpet, Tile, Wood
- Windows: Double Pane Windows
- Fireplace features: None
Interior area
- Total interior livable area: 1,391 sqft
Property
Parking
- Total spaces: 1
- Parking features: Garage Door Opener, Garage Faces Front, Guest, Parking Lot
- Garage spaces: 1
Accessibility
- Accessibility features: None
Features
- Levels: Two
- Stories: 2
- Patio & porch: Covered, Rear Porch
- Exterior features: Private Yard
- Pool features: None
- Spa features: None
- Fencing: Back Yard, Fenced, Wrought Iron
- Has view: Yes
- View description: Park/Greenbelt, Trees/Woods
- Waterfront features: None
Lot
- Size: 10,502 Square Feet
- Features: Back to Park/Greenbelt, Front Yard, Interior Lot, Landscaped, Sprinkler - Automatic, Sprinkler - In-ground, Trees-Medium (20 Ft - 40 Ft)
Details
- Additional structures: None
- Parcel number: 04222806090000
- Special conditions: Standard
Construction
Type & style
- Home type: Condo
- Property subtype: Condominium
- Attached to another structure: Yes
Materials
- Foundation: Slab
- Roof: Composition, Shingle
Condition
- Resale
- New construction: No
- Year built: 2011
Utilities & green energy
- Sewer: Public Sewer
- Water: Public
- Utilities for property: Electricity Available, Natural Gas Connected, Underground Utilities, Water Connected
Community & HOA
Community
- Features: Cluster Mailbox, Common Grounds, Gated, Pool, Sidewalks
- Subdivision: Brodie Heights Condo Amd
HOA
- Has HOA: Yes
- Services included: Common Area Maintenance
- HOA fee: $440 monthly
- HOA name: Brodie Heights Home Owners Association
Location
- Region: Austin
Financial & listing details
- Price per square foot: $215/sqft
- Annual tax amount: $6,983
- Date on market: 2/8/2025
- Listing terms: Cash,Conventional
- Electric utility on property: Yes
Estimated market value
Not available
Estimated sales range
Not available
Not available
Price history
| Date | Event | Price |
|---|---|---|
| 3/11/2026 | Contingent | $299,000$215/sqft |
Source:  Unlock MLS #5442992 Report a problem Unlock MLS #5442992 Report a problem | ||
| 8/7/2025 | Price change | $299,000-3.5%$215/sqft |
Source: Unlock MLS #5442992 Report a problem | ||
| 2/8/2025 | Listed for sale | $310,000$223/sqft |
Source: Unlock MLS #5442992 Report a problem | ||
Public tax history
| Year | Property taxes | Tax assessment |
|---|---|---|
| 2025 | $837 -37.2% | $309,077 -12.3% |
| 2024 | $1,334 +10.3% | $352,373 +10% |
| 2023 | $1,209 -51.3% | $320,339 +10% |
| 2022 | $2,481 | $291,217 +10% |
| 2021 | -- | $264,743 +7% |
| 2020 | $2,675 +5.1% | $247,356 |
| 2019 | $2,546 +3.1% | $247,356 +2.1% |
| 2018 | $2,469 | $242,178 +4.9% |
| 2017 | $2,469 -1.8% | $230,879 +5.1% |
| 2016 | $2,515 | $219,733 +9% |
| 2015 | $2,515 | $201,600 +8.7% |
| 2014 | $2,515 | $185,548 +7.6% |
| 2013 | -- | $172,382 +3.4% |
| 2012 | -- | $166,722 |
Monthly payment
Est. payment
Payment breakdown
Explore the cost of this home by adjusting the details. Changes won't be saved.Climate risks
Neighborhood: Cherry Creek
Nearby schools
GreatSchools rating
- 8/10Cowan Elementary SchoolGrades: PK-5Distance: 0.2 mi
- 6/10Covington Middle SchoolGrades: 6-8Distance: 1.6 mi
- 9/10Bowie High SchoolGrades: 9-12Distance: 1.4 mi
Schools provided by the listing agent
- Elementary: Cowan
- Middle: Covington
- High: Bowie
- District: Austin ISD
Source: Unlock MLS. This data may not be complete. We recommend contacting the local school district to confirm school assignments for this home.
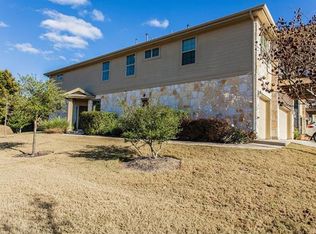
- $275,7002 bd3 ba1.3k sqft3101 Davis Ln APT 5802, Austin, TX 78748Off Market
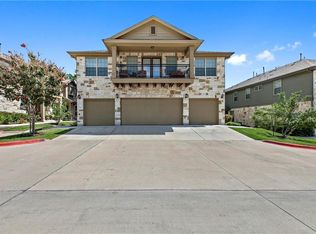
- $291,9002 bd3 ba1.3k sqft3101 Davis Ln APT 7502, Austin, TX 78748Off Market
- $--2 bd3 ba1.3k sqft3101 Davis Ln APT 7602, Austin, TX 78748Sold
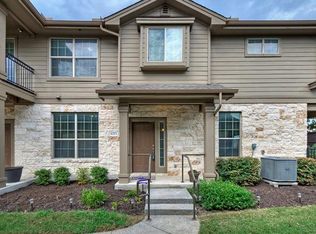
- $310,2002 bd3 ba1.4k sqft3101 Davis Ln APT 6703, Austin, TX 78748Off Market
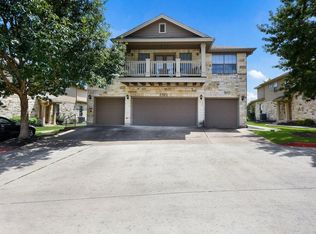
- $245,1002 bd2 ba1k sqft3101 Davis Ln APT 7301, Austin, TX 78748Off Market
- $--3 bd2 ba1.6k sqft3101 Davis Ln APT 9403, Austin, TX 78748Sold
- $228,6001 bd2 ba1k sqft3101 Davis Ln APT 5301, Austin, TX 78748Off Market
- $263,9002 bd3 ba1.3k sqft3101 Davis Ln APT 5302, Austin, TX 78748Off Market
- $276,8002 bd2 ba1k sqft3101 Davis Ln APT 5401, Austin, TX 78748Off Market
A local agent can set up tours, give advice and negotiate with sellers.
Similar homes
- $280,0002 bd3 ba1.3k sqft3101 Davis Ln APT 8402, Austin, TX 78748Active

 MLS ID #6905753, Kevin Heaning, Youngblood Real Estate Group. Unlock MLS
 - $275,0002 bd3 ba1.3k sqft9201 Brodie Ln Unit 2903, Austin, TX 78748Active
 MLS ID #3592121, Colton Bradfield, Bradfield Real Estate LLC. Unlock MLS
 - $340,0003 bd3 ba1.6k sqft9201 Brodie Ln Unit 403, Austin, TX 78748Active
 MLS ID #6710478, Rachael Felan, eXp Realty, LLC. Unlock MLS
 - $300,0003 bd3 ba1.7k sqft11116 Bright Leaf Ter, Austin, TX 78748Active
 MLS ID #6829339, Stefani Zellmer, Compass RE Texas, LLC. Unlock MLS
 - $309,0003 bd2 ba1.2k sqft10712 Marshitahs Way, Austin, TX 78748ActiveMLS ID #7340926, Kelsey Howell, Realty Texas LLC. Unlock MLS
- $297,1003 bd3 ba1.6k sqft7505 Islander Dr, Austin, TX 78749ActiveMLS ID #7697573, Kent Redding, Berkshire Hathaway TX Realty. Unlock MLS
- $300,0003 bd2 ba1.2k sqft8128 Huddleston Ln, Austin, TX 78748ActiveMLS ID #8116038, Nathan Clark, Realty of America, LLC. Unlock MLS
- $300,0002 bd1 ba1k sqft6711 W Gate Blvd #A, Austin, TX 78745ActiveMLS ID #1579124, Kyle Pfaffe, T J Lewis Real Estate. Unlock MLS
- $250,0002 bd1 ba904 sqft9508 Kempler Dr APT C, Austin, TX 78748ActiveMLS ID #5975050, Jennifer Tucker, Amazing Realty LLC. Unlock MLS
- $250,0002 bd1 ba904 sqft9508 Kempler Dr APT A, Austin, TX 78748ActiveMLS ID #5073579, Jennifer Tucker, Amazing Realty LLC. Unlock MLS
- $299,9003 bd1 ba1k sqft8604 Dittmar Oaks Dr, Austin, TX 78748ActiveMLS ID #9004518, Israel Trujillo, Texas Realty Mall. Unlock MLS
- $250,0002 bd1 ba780 sqft2303 Cedrick Cv APT D, Austin, TX 78748ActiveMLS ID #4473933, Jennifer Tucker, Amazing Realty LLC. Unlock MLS
- $250,0002 bd1 ba780 sqft2303 Cedrick Cv #B, Austin, TX 78748ActiveMLS ID #6007791, Jennifer Tucker, Amazing Realty LLC. Unlock MLS
- $250,0002 bd1 ba780 sqft2303 Cedrick Cv #A, Austin, TX 78748ActiveMLS ID #3979579, Jennifer Tucker, Amazing Realty LLC. Unlock MLS
- $309,0003 bd2 ba1k sqft6713 W Gate Blvd #A, Austin, TX 78745ActiveMLS ID #7289303, Patrick Hallett, Bramlett Partners. Unlock MLS
- $355,0002 bd2 ba1.3k sqft5515 Davis Ln Unit 81, Austin, TX 78749ActiveMLS ID #3154398, Valerie Thompson, eXp Realty, LLC. Unlock MLS
- $239,9992 bd2 ba1k sqft6810 Deatonhill Dr #4202, Austin, TX 78745ActiveMLS ID #7681958, Julia Mistler, Moreland Properties. Unlock MLS
- $365,0003 bd3 ba1.9k sqft8922 Menchaca Rd #701, Austin, TX 78748ActiveMLS ID #1082102, Gary DePinto, Metro 512 Realty. Unlock MLS
- $365,0003 bd2 ba1.1k sqft707 Great Britain Blvd, Austin, TX 78748ActiveMLS ID #2193504, Jeremy Malish, All City Real Estate Ltd. Co. Unlock MLS
- $399,0004 bd3 ba1.7k sqft2500 Piping Rock Trl, Austin, TX 78748ActiveMLS ID #1499542, Michele Storey, Compass RE Texas, LLC. Unlock MLS
