Calling all buyers (or investor/builder who wants to finish and re-sell the home)who want to put the finishing touches on an amazing mid-century modern ranch with walk out basement situated on 6.89 acres! The quarter sawn hardwood floors are installed and much of the other cosmetic selections convey with the home. Featuring 4,720 interior feet on the main level with an additional 2875 square feet in the walk-out basement. 4 bedrooms, 3.1 baths and a private office are on the main level, with 2 bedrooms and 1 full bath in the lower level. Floor-to-ceiling windows throughout the home display the breathtaking views including the saltwater pool, pond with fountain, perennial gardens and beautiful landscaping as far as the eye can see. Set on a picturesque 6.89 acres, this is the epitome of a private and peaceful lifestyle. Eleven foot ceilings, eight foot doors and white oak hardwood floors run throughout the main level, with cedar ceilings in the foyer and great room. Two stone fireplaces are on the main floor and one in the lower level. The expansive primary suite includes a luxurious bath area and a dreamy walk-in closet with laundry. Three secondary bedrooms on the main level share the large hall bath. A large mudroom with full bath, second laundry and second 'mudroom' (off of the pool entrance) complete the main level. The lower level includes the recreation room with bar area, two bedrooms with proper egress windows, full bath and additional rooms for media, library, workout... whatever suits you best. A cement room with humidifier/HVAC system can be used for wine, guns or safe room. Bluestone walkways and paver patios surround the home and pool. Custom cedar exterior and garage doors and a 3 car heated garage with room for lifts. Tankless water heaters, new HVAC systems, new septic and well. The lot has a second parcel perfect for a private, wooded driveway entrance (or guest house, or detached garage... endless possibilities). The sale price would include the build out materials that are currently at the property. No kitchen appliances or counters are on site or ordered. Being sold AS IS.
Price change
$2,500,000
Bartlett, IL 60103
6beds
7,929sqft
Single Family Residence
Built in 1958
6.89 Acres Lot
$-- Zestimate®
$315/sqft
$-- HOA
What's special
- --
- 731
- views
- 44
- saves
Zillow last checked:
Listing updated:
Listed by:
Chris Lukins (630)956-4646,
Compass
Source: MRED as distributed by MLS GRID,MLS#: 12520644
Facts & features
Interior
Bedrooms & bathrooms
- Bedrooms: 6
- Bathrooms: 5
- Full bathrooms: 4
- 1/2 bathrooms: 1
Rooms
- Room types: Bedroom 5, Bedroom 6, Office, Mud Room
Primary bedroom
- Features: Flooring (Hardwood), Bathroom (Full)
- Level: Main
- Area: 480 Square Feet
- Dimensions: 20X24
Bedroom 2
- Features: Flooring (Hardwood)
- Level: Main
- Area: 224 Square Feet
- Dimensions: 14X16
Bedroom 3
- Features: Flooring (Hardwood)
- Level: Main
- Area: 182 Square Feet
- Dimensions: 14X13
Bedroom 4
- Features: Flooring (Hardwood)
- Level: Main
- Area: 182 Square Feet
- Dimensions: 14X13
Bedroom 5
- Level: Basement
- Area: 144 Square Feet
- Dimensions: 12X12
Bedroom 6
- Level: Basement
- Area: 143 Square Feet
- Dimensions: 13X11
Dining room
- Features: Flooring (Hardwood)
- Level: Main
- Area: 340 Square Feet
- Dimensions: 17X20
Family room
- Level: Basement
- Area: 700 Square Feet
- Dimensions: 35X20
Kitchen
- Features: Flooring (Hardwood)
- Level: Main
- Area: 399 Square Feet
- Dimensions: 21X19
Laundry
- Level: Main
- Area: 180 Square Feet
- Dimensions: 15X12
Living room
- Features: Flooring (Hardwood)
- Level: Main
- Area: 700 Square Feet
- Dimensions: 35X20
Mud room
- Level: Main
- Area: 180 Square Feet
- Dimensions: 15X12
Office
- Level: Main
- Area: 143 Square Feet
- Dimensions: 13X11
Heating
- Natural Gas
Cooling
- Central Air
Appliances
- Included: Multiple Water Heaters
Features
- Windows: Double Pane Windows
- Basement: Unfinished,Full,Walk-Out Access
- Number of fireplaces: 3
- Fireplace features: Family Room, Living Room, Other
Interior area
- Total structure area: 7,929
- Total interior livable area: 7,929 sqft
Property
Parking
- Total spaces: 3
- Parking features: Other, Garage Door Opener, Heated Garage, Garage, Yes, Garage Owned, Attached
- Attached garage spaces: 3
- Has uncovered spaces: Yes
Accessibility
- Accessibility features: No Disability Access
Features
- Stories: 1
- Patio & porch: Patio
- Has view: Yes
- View description: Back of Property
- Has water view: Yes
- Water view: Back of Property
- Waterfront features: Pond
- Body of water: POND IN BACK YARD
Lot
- Size: 6.89 Acres
- Dimensions: 644 x 495 x 543
Details
- Additional structures: Outbuilding, Pergola
- Additional parcels included: 0115100011
- Parcel number: 0115100010
- Special conditions: None
Construction
Type & style
- Home type: SingleFamily
- Architectural style: Ranch
- Property subtype: Single Family Residence
Materials
- Masonite
- Foundation: Concrete Perimeter
- Roof: Asphalt
Condition
- New construction: No
- Year built: 1958
- Major remodel year: 2024
Utilities & green energy
- Electric: 200+ Amp Service
- Sewer: Septic Tank
- Water: Well
Community & HOA
HOA
- Services included: None
Location
- Region: Bartlett
Financial & listing details
- Price per square foot: $315/sqft
- Annual tax amount: $23,004
- Date on market: 8/3/2026
- Ownership: Fee Simple
Estimated market value
Not available
Estimated sales range
Not available
Not available
Price history
| Date | Event | Price |
|---|---|---|
| 11/30/2016 | Sold | $550,000-21.3%$69/sqft |
Source:  MRED as distributed by MLS GRID #08899722 Report a problem MRED as distributed by MLS GRID #08899722 Report a problem | ||
| 9/15/2016 | Pending sale | $699,000$88/sqft |
Source: Re/Max Signature Homes #08899722 Report a problem | ||
| 6/2/2016 | Price change | $699,000-12.5%$88/sqft |
Source: Re/Max Signature Homes #08899722 Report a problem | ||
| 2/26/2016 | Price change | $799,000-9.1%$101/sqft |
Source: Re/Max Signature Homes #08899722 Report a problem | ||
| 10/12/2015 | Price change | $879,000-2.2%$111/sqft |
Source: Re/Max Signature Homes #08899722 Report a problem | ||
| 4/23/2015 | Listed for sale | $899,000$113/sqft |
Source: Re/Max Signature Homes #08899722 Report a problem | ||
Public tax history
| Year | Property taxes | Tax assessment |
|---|---|---|
| 2024 | $15,724 +9.4% | $236,510 +10.2% |
| 2023 | $14,376 +0.6% | $214,580 +7.6% |
| 2022 | $14,295 +3.4% | $199,420 +5.3% |
| 2021 | $13,830 +2.3% | $189,310 +3.1% |
| 2020 | $13,516 +1% | $183,630 +3.7% |
| 2019 | $13,381 -4.7% | $177,080 -1.8% |
| 2018 | $14,042 +3.3% | $180,280 +4.2% |
| 2017 | $13,587 +4.7% | $173,090 +4.7% |
| 2016 | $12,974 -1.1% | $165,330 +5.6% |
| 2015 | $13,112 -0.7% | $156,500 -5.4% |
| 2014 | $13,208 -17.7% | $165,350 -2.3% |
| 2013 | $16,049 +11.3% | $169,310 -5% |
| 2012 | $14,423 +6.6% | $178,210 -7.6% |
| 2011 | $13,525 +12.1% | $192,800 -3% |
| 2010 | $12,069 -1.2% | $198,760 -6.4% |
| 2009 | $12,220 +5.8% | $212,370 |
| 2008 | $11,547 +4.3% | $212,370 +5% |
| 2007 | $11,073 -13.8% | $202,260 -4.8% |
| 2006 | $12,849 +8.4% | $212,410 +5.2% |
| 2005 | $11,849 +4.7% | $201,910 +5.7% |
| 2004 | $11,315 +6.3% | $191,020 +8.1% |
| 2003 | $10,649 +10.7% | $176,700 +14.1% |
| 2002 | $9,618 +1.5% | $154,840 +7.9% |
| 2001 | $9,478 +6.2% | $143,480 +5.5% |
| 2000 | $8,929 | $135,990 |
Monthly payment
Est. payment
Payment breakdown
Explore the cost of this home by adjusting the details. Changes won't be saved.Climate risks
Neighborhood: 60103
Nearby schools
Schools provided by the listing agent
- District: 46
Source: MRED as distributed by MLS GRID. This data may not be complete. We recommend contacting the local school district to confirm school assignments for this home.
Similar homes
- $2,299,0006 bd6 ba11k sqft5 S Meadow Ct, South Barrington, IL 60010New
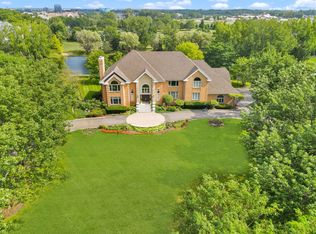 MLS ID #12769716, Yasmine Qader, American International Realty Corp.. MRED as distributed by MLS GRID
 - $2,799,0004 bd6 ba7.2k sqft2901 Glenbriar Dr, St Charles, IL 60174New
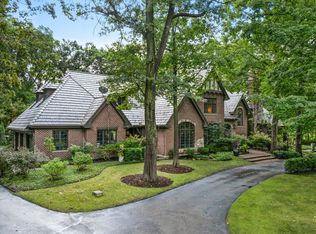 MLS ID #12761002, Cory Jones, eXp Realty - St. Charles. MRED as distributed by MLS GRID
 - $2,600,0005 bd7 ba8.7k sqft(Undisclosed Address), Wayne, IL 60184Active
 MLS ID #12611852, Jeffrey Coros, Century 21 Circle. MRED as distributed by MLS GRID
 - $2,750,0004 bd5 ba5.1k sqft5N440 Derby Rd, Wayne, IL 60184Active
 MLS ID #12737847, Tina Aronson, CSC, @properties Christie's International Real Estate. MRED as distributed by MLS GRID
