A truly rare offering and the last of its kind, this fully detached Center Hall Colonial in Weeks Woodland sits on an extraordinary double lot measuring 106' x 100' , presenting a unique opportunity for both luxury living and future development potential. Meticulously maintained and rich in character, the residence offers three spacious bedrooms, three and a half bathrooms, formal living and dining rooms, and multiple gathering spaces designed for both everyday comfort and elegant entertaining. A warm dual sided gas fireplace anchors the den & formal living room, while the impressive Great Room, complete with a wood-burning fireplace, creates the perfect setting for memorable family gatherings. An enclosed upper-level porch provides flexible space for a sunroom, fitness studio, home office, or wellness retreat. The finished lower level includes an additional concourse suite with a private entrance and full bathroom, offering exceptional versatility for extended family, guests, or multi-generational living.
Outside, a gated private driveway accommodates up to four vehicles and leads to a coveted two-car garage, with potential to convert the existing structure into an Auxiliary Dwelling Unit (ADU), subject to applicable approvals. The expansive backyard offers a private oasis with ample room for outdoor entertaining, recreation, and future possibilities. Recent capital improvements include recent woodworking, recent painting, new wallpapering, a new boiler and hot water heater installed in 2025, along with HVAC servicing the lower and main levels. Located within highly regarded School District 26 and just moments from over 100 acres of parkland at John Golden and Crocheron Parks, as well as Little Neck Bay and Marina, this exceptional residence combines timeless architecture, unmatched lot size, and an enviable lifestyle in one of the area's most sought-after neighborhoods.
For sale
$3,195,000
Bayside, NY 11360
3beds
3,500sqft
Single Family Residence, Residential
Built in 1940
10,600 Square Feet Lot
$-- Zestimate®
$913/sqft
$-- HOA
What's special
Recent woodworkingThree spacious bedroomsRecent paintingNew wallpaperingCoveted two-car garage
- 3 days |
- 210 |
- 6 |
Likely to sell faster than
Zillow last checked:
Listing updated:
Listed by:
Realty Executives Today 718-274-2400,
Minas Styponias 646-530-3224
Source: OneKey® MLS as distributed by MLS GRID,MLS#: 1020611
Loading...
Facts & features
Interior
Bedrooms & bathrooms
- Bedrooms: 3
- Bathrooms: 4
- Full bathrooms: 3
- 1/2 bathrooms: 1
Bedroom 1
- Description: Master bedroom featuring newly renovated ensuite bathroom
- Level: Second
Bedroom 2
- Description: Large secondary bedroom with direct access to sunroom/fitness room
- Level: Second
Bedroom 3
- Description: Queen sized 3rd bedroom with direct access to sunroom/fitness room
- Level: Second
Bathroom 1
- Description: Half bath next to Chef's Kitchen
- Level: First
Bathroom 1
- Description: Newly renovated full bathroom with shower
- Level: Basement
Bathroom 2
- Description: Newly renovated full bathroom in common hallway
- Level: Second
Other
- Description: Concourse level fully renovated with both interior and exterior entrances featuring a spacious bedroom area.
- Level: Basement
Bonus room
- Description: Additional room next to entry foyer
- Level: First
Den
- Description: Den with dual burning fireplace
- Level: First
Exercise room
- Description: Solarium designed exercise room
- Level: Second
Family room
- Description: Great room featuring formal dining room, living room, wood burning fireplace, Jack & Jill balcony and backyard access.
- Level: First
Kitchen
- Description: Chef's kitchen with custom cabinetry, custom/updated appliances, with copper kitchen sink and kitchen ceiling.
- Level: First
Living room
- Description: Formal living room with double sided gas fireplace
- Level: First
Heating
- Natural Gas, Steam
Cooling
- Central Air, Wall/Window Unit(s)
Appliances
- Included: Dishwasher, ENERGY STAR Qualified Appliances, Exhaust Fan, Freezer, Gas Cooktop, Gas Oven, Gas Range, Microwave, Refrigerator, Stainless Steel Appliance(s), Gas Water Heater
- Laundry: In Basement
Features
- Breakfast Bar, Built-in Features, Cathedral Ceiling(s), Ceiling Fan(s), Chefs Kitchen, Crown Molding, Eat-in Kitchen, Entrance Foyer, Formal Dining, Granite Counters, High Ceilings, In-Law Floorplan, Natural Woodwork, Open Floorplan, Pantry, Quartz/Quartzite Counters, Recessed Lighting, Sound System, Speakers, Storage, Walk Through Kitchen, Wired for Sound
- Flooring: Hardwood, Tile, Wood
- Windows: Casement
- Basement: Finished,Full,Storage Space,Walk-Out Access
- Attic: Finished,Full,Pull Stairs,Storage,Walkup
- Number of fireplaces: 2
- Fireplace features: Family Room, Gas, Living Room, Wood Burning
Interior area
- Total structure area: 3,500
- Total interior livable area: 3,500 sqft
Property
Parking
- Total spaces: 6
- Parking features: Detached, Driveway, Garage, Garage Door Opener, Off Street, Private
- Garage spaces: 2
- Has uncovered spaces: Yes
Features
- Levels: Three Or More
- Patio & porch: Covered, Patio, Porch
- Fencing: Other,Perimeter
- Has view: Yes
- View description: Neighborhood, Park/Greenbelt
Lot
- Size: 10,600 Square Feet
- Dimensions: 106 x 100
- Features: Back Yard, Corner Lot, Front Yard, Landscaped, Level, Near Public Transit, Near School, Near Shops, Other, Private, Split Possible, Sprinklers In Front, Sprinklers In Rear, Subdivided, Views
Details
- Additional structures: Greenhouse
- Parcel number: 060560039
- Special conditions: None
- Other equipment: Dehumidifier
Construction
Type & style
- Home type: SingleFamily
- Architectural style: Colonial
- Property subtype: Single Family Residence, Residential
Materials
- Brick, Other
- Foundation: Other, Brick/Mortar
Condition
- Updated/Remodeled
- Year built: 1940
Utilities & green energy
- Sewer: Public Sewer
- Water: Public
- Utilities for property: Electricity Connected, Natural Gas Connected, Sewer Connected, Trash Collection Public, Water Connected
Community & HOA
Community
- Security: Security System, Video Cameras
- Subdivision: Weeks Woodland
HOA
- Has HOA: No
Location
- Region: Bayside
Financial & listing details
- Price per square foot: $913/sqft
- Tax assessed value: $107,280
- Annual tax amount: $15,492
- Date on market: 7/13/2026
- Cumulative days on market: 4 days
- Listing agreement: Exclusive Agency
- Listing terms: Cash,Conventional
- Electric utility on property: Yes
Estimated market value
Not available
Estimated sales range
Not available
Not available
Price history
| Date | Event | Price |
|---|---|---|
| 7/13/2026 | Listed for sale | $3,195,000+565.6%$913/sqft |
Source:  OneKey® MLS as distributed by MLS GRID #1020611 Report a problem OneKey® MLS as distributed by MLS GRID #1020611 Report a problem | ||
| 11/24/2021 | Sold | $480,000-76%$137/sqft |
Source: Public Record Report a problem | ||
| 3/28/2018 | Listing removed | $1,999,000$571/sqft |
Source: East Coast REALTORS Inc #2999437 Report a problem | ||
| 2/28/2018 | Listed for sale | $1,999,000$571/sqft |
Source: East Coast REALTORS Inc #2999437 Report a problem | ||
Public tax history
| Year | Property taxes | Tax assessment |
|---|---|---|
| 2025 | -- | $118,920 +2.6% |
| 2024 | -- | $115,860 -5% |
| 2023 | -- | $121,920 +20% |
| 2022 | -- | $101,580 +11.5% |
| 2021 | -- | $91,140 -5.9% |
| 2020 | $13,888 +6.1% | $96,900 -2.7% |
| 2019 | $13,085 +4.3% | $99,540 +65.9% |
| 2018 | $12,550 +8.5% | $59,995 +5.7% |
| 2017 | $11,572 +7.2% | $56,769 |
| 2016 | $10,798 | $56,769 +1.7% |
| 2015 | $10,798 +73% | $55,843 +6% |
| 2014 | $6,240 | $52,683 +5.4% |
| 2013 | -- | $49,996 +5.7% |
| 2012 | -- | $47,308 |
| 2011 | -- | $47,308 +1.7% |
| 2010 | -- | $46,537 +6% |
| 2009 | -- | $43,903 +5.4% |
| 2008 | -- | $41,664 |
Monthly payment
Climate risks
Neighborhood: Bayside
Nearby schools
GreatSchools rating
- 10/10Ps 41 CrocheronGrades: PK-5Distance: 0.4 mi
- 9/10Ms 158 Marie CurieGrades: 6-8Distance: 1.4 mi
- 6/10Bayside High SchoolGrades: 9-12Distance: 0.5 mi
Schools provided by the listing agent
- Elementary: Ps 41 Crocheron
- Middle: Ms 158 Marie Curie
- High: Bayside High School
Source: OneKey® MLS as distributed by MLS GRID. This data may not be complete. We recommend contacting the local school district to confirm school assignments for this home.
- $2,184,300-- bd-- ba4k sqft21445 29th Ave, Bayside, NY 11360Off Market
- $2,575,1004 bd3 ba7.5k sqft21441 29th Ave, Bayside, NY 11360Off Market
- $2,644,0004 bd5 ba3.3k sqft21441 29th Ave, Bayside, NY 11360Off Market

- $1,734,9004 bd3 ba3.5k sqft21448 29th Ave, Bayside, NY 11360Off Market
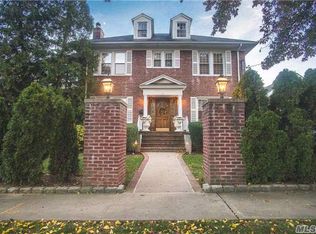
- $1,652,000-- bd-- ba2.6k sqft21430 29th Ave, Bayside, NY 11360Off Market
- $1,736,800-- bd-- ba3.1k sqft21417 29th Ave, Bayside, NY 11360Off Market
- $2,265,000-- bd-- ba4.1k sqft2905 214th Pl, Bayside, NY 11360Off Market
- $1,566,100-- bd-- ba2.4k sqft2855 214th Pl, Bayside, NY 11360Off Market
- $1,380,0003 bd3 ba1.9k sqft2846 214th Pl, Flushing, NY 11360Sold
A local agent can set up tours, give advice and negotiate with sellers.
Similar homes
- $2,888,8884 bd4 ba3.3k sqft29-41 218th Street, Bayside, NY 11360For Sale
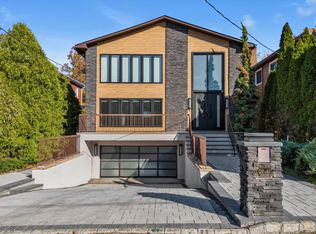
 MLS ID #934534, Mei D. Xiao, Listing by: Prospes Real Estate Corp. OneKey® MLS as distributed by MLS GRID
 - $2,668,0005 bd5 ba3.6k sqft28-05 216th Street, Bayside, NY 11360New Construction
 MLS ID #1012612, Donna Tribble, Listing by: Keller Williams Rlty Landmark. OneKey® MLS as distributed by MLS GRID
 - $3,188,0006 bd4 ba3.9k sqft1120 Shore Road, Little Neck, NY 11363For Sale
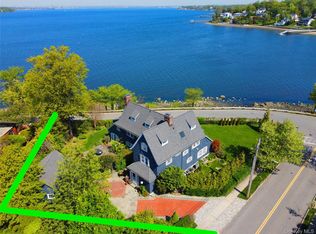 MLS ID #997777, Roger Liu, Listing by: Century Homes Realty Group LLC. OneKey® MLS as distributed by MLS GRID
 - $2,188,0003 bd4 ba2.3k sqft2633 212th St, Bayside, NY 11360For Sale
 MLS ID #11801931, Vincenzo Amato, Listing by: TEK REALTY ADVISORS LLC. NY State MLS
 - $1,980,0003 bd3 ba3k sqft13 Vista Drive, Great Neck, NY 11021For SaleMLS ID #1024575, Xiaoli Xie, Listing by: Keller Williams Rty Gold Coast. OneKey® MLS as distributed by MLS GRID
- $1,850,0005 bd4 ba2.8k sqft255 Manor Road, Douglaston, NY 11363For SaleMLS ID #1024826, Guido J. Ortenzio, Listing by: Prime Realty. OneKey® MLS as distributed by MLS GRID
- $2,390,0005 bd5 ba2.6k sqft21029 28th Avenue, Bayside, NY 11360New ConstructionMLS ID #979722, Qun D. Lin, Listing by: Sweet Key Realty Group Inc. OneKey® MLS as distributed by MLS GRID
- $1,990,0004 bd4 ba2.5k sqft27-17 216th Street, Bayside, NY 11360For SaleMLS ID #951952, Maureen Ramsbottom, Listing by: Maureen Folan R E Group LLC. OneKey® MLS as distributed by MLS GRID
- $3,188,0006 bd4 ba4k sqft11-20 Shore Rd #1, Little Neck, NY 11363ActiveMLS ID #S1828143, Roger Liu, Listing by: Century Homes Realty Group LLC. StreetEasy
- $4,150,0004 bd5 ba3k sqft215-48 24th Avenue, Bayside, NY 11360For SaleMLS ID #930644, Yu Li, Listing by: Chase Global Realty Corp. OneKey® MLS as distributed by MLS GRID
- $1,850,0004 bd3 ba2.4k sqft24236 51st Avenue, Little Neck, NY 11362For SaleMLS ID #1018922, Karen J. Millan, Listing by: Cosmo Group Realty. OneKey® MLS as distributed by MLS GRID
- $2,199,9995 bd4 ba2.3k sqft21025 33rd Avenue, Bayside, NY 11361For SaleMLS ID #1018028, Michael Nayar, Listing by: Kennedy Real Estate Group. OneKey® MLS as distributed by MLS GRID
- $3,888,0003 bd4 ba3.6k sqft(Undisclosed Address), Whitestone, NY 11357New ConstructionMLS ID #1015057, Irene Rallis, Listing by: Douglas Elliman Real Estate. OneKey® MLS as distributed by MLS GRID
- $2,200,0005 bd6 ba3k sqft4324 215th Street, Bayside, NY 11361For SaleMLS ID #1026353, Unsoo Lee, Listing by: Promise Realty LLC. OneKey® MLS as distributed by MLS GRID
- $3,180,0006 bd3 ba3.7k sqft15224 Northern Blvd #3, Flushing, NY 11354ActiveMLS ID #S1833932, Meiyu Li, Listing by: E Realty International Corp. StreetEasy
- $2,895,0004 bd5 ba2.8k sqft18 Pond Park Road, Great Neck, NY 11023For SaleMLS ID #1016825, Diana B. Sheena, Listing by: S Sharf Realty Inc. OneKey® MLS as distributed by MLS GRID
- $1,850,0005 bd4 ba2.8k sqft255 Manor Rd #1, Little Neck, NY 11363ActiveMLS ID #S1837893, Guido Ortenzio, Listing by: Prime Realty. StreetEasy
- $1,648,8883 bd2 ba2.4k sqft214-40 24th Ave, Bayside, NY 11360ActiveMLS ID #S1799112, Jean O'Gallagher, Listing by: Douglas Elliman. StreetEasy
- $1,849,0004 bd3 ba2.8k sqft2451 Little Neck Blvd, Bayside, NY 11360ActiveMLS ID #S1821929, Evangelia Boudourakis, Listing by: Daniel Gale Sotheby's International Realty. StreetEasy
- $1,780,0004 bd4 ba2.7k sqft319 38th Road, Douglaston, NY 11363For SaleMLS ID #998320, Huailing Deng, Listing by: Daniel Gale Sothebys Intl Rlty. OneKey® MLS as distributed by MLS GRID
