Discover the Newest Waterfront Condo Development in Historic Pictou, Nova Scotia. Introducing the Bellville Condos *Can now be Purchased or Rented! * A modern waterfront community built by a respected local builder known for quality craftsmanship. Each newly constructed unit offers two bedrooms, two full bathrooms, and a thoughtful layout featuring premium finishes. The kitchens are designed for both style and function, with quartz countertops, a walk-in pantry, and an open-concept flow perfect for everyday living. Enjoy the comfort of in-floor heating and energy-efficient heat pumps, along with the convenience of an attached garage complete with a durable epoxy floor. Condo fees include lawn care and snow removal, allowing residents to enjoy low-maintenance living and more time to take in the waterfront views. The planned clubhouse will provide a welcoming space to gather and connect with neighbours. ** Now offering construction-phase pricing. This is your opportunity to be part of Pictou’s most exciting new development. ** Developer is Now Open to discussing rental options on select units. Contact your REALTOR for details. **
New construction
C$549,500
Beeches Road Pictou #321, Pictou, NS B0K 1H0
2beds
1,642sqft
Condominium
Built in ----
-- sqft lot
$-- Zestimate®
C$335/sqft
C$325/mo HOA
What's special
Two bedroomsQuartz countertopsWalk-in pantryIn-floor heatingEnergy-efficient heat pumpsWaterfront views
- 105 days |
- 27 |
- 0 |
Zillow last checked:
Listing updated:
Listed by:
Julie Bowes,
EXP Realty of Canada Inc. Brokerage
Source: NSAR,MLS®#: 202607995 Originating MLS®#: Nova Scotia Association of REALTORS®
Originating MLS®#: Nova Scotia Association of REALTORS®Facts & features
Interior
Bedrooms & bathrooms
- Bedrooms: 2
- Bathrooms: 2
- Full bathrooms: 2
- Main level bathrooms: 2
- Main level bedrooms: 2
Bedroom
- Level: Main
- Area: 148.72
- Dimensions: 14.3 x 10.4
Bathroom
- Level: Main
- Area: 66.12
- Dimensions: 11.4 x 5.8
Bathroom 1
- Level: Main
- Area: 58.08
- Dimensions: 8.8 x 6.6
Dining room
- Level: Main
- Area: 144
- Dimensions: 14.4 x 10
Kitchen
- Level: Main
- Area: 195
- Dimensions: 15 x 13
Living room
- Level: Main
- Area: 290.88
- Dimensions: 14.4 x 20.2
Heating
- Heat Pump -Ductless, In Floor
Cooling
- Ductless
Appliances
- Laundry: In Suite, Laundry Room
Features
- Storage, High Speed Internet, Master Downstairs
- Flooring: Ceramic Tile
- Basement: None
Interior area
- Total structure area: 1,642
- Total interior livable area: 1,642 sqft
- Finished area above ground: 1,642
Property
Parking
- Total spaces: 2
- Parking features: Attached, Heated Garage, Wired, Driveway
- Has attached garage: Yes
- Has uncovered spaces: Yes
- Details: Garage Details(Attached. Heated)
Features
- Levels: One
- Stories: 1
- Has view: Yes
- View description: Harbour
- Has water view: Yes
- Water view: Harbour
Lot
- Features: Partially Cleared, Partial Landscaped, Under 0.5 Acres
Details
- Parcel number: 65147894
- Zoning: R1
- Other equipment: No Rental Equipment
Construction
Type & style
- Home type: Condo
- Architectural style: Bungalow
- Property subtype: Condominium
- Attached to another structure: Yes
Materials
- Foundation: Slab
- Roof: Asphalt
Condition
- New Construction
- New construction: Yes
Utilities & green energy
- Sewer: Municipal
- Water: Municipal
- Utilities for property: Cable Connected, Electricity Connected, Phone Connected, Electric
Community & HOA
HOA
- Has HOA: Yes
- Services included: Lawn Care. Snow Removal. Exterior Maintenance. Clubhouse
- HOA fee: C$325 monthly
Location
- Region: Pictou
Financial & listing details
- Price per square foot: C$335/sqft
- Price range: C$549.5K - C$549.5K
- Date on market: 4/20/2026
- Ownership: Freehold
- Electric utility on property: Yes
Julie Bowes
Julie Bowes
(905) 809-4797
By pressing Contact Agent, you agree that the real estate professional identified above may call/text you about your search, which may involve use of automated means and pre-recorded/artificial voices. You don't need to consent as a condition of buying any property, goods, or services. Message/data rates may apply. You also agree to our Terms of Use. Zillow does not endorse any real estate professionals. We may share information about your recent and future site activity with your agent to help them understand what you're looking for in a home.
Price history
| Date | Event | Price |
|---|---|---|
| 4/20/2026 | Listed for sale | C$549,500C$335/sqft |
Source:  NSAR #202607995 Report a problem NSAR #202607995 Report a problem | ||
Public tax history
Tax history is unavailable.
Climate risks
Neighborhood: B0K
Nearby schools
GreatSchools rating
No schools nearby
We couldn't find any schools near this home.
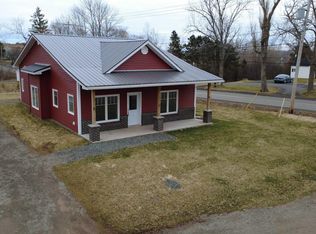
- C$398,0002 bd2 ba1.2k sqft2 Michaela St, Pictou, NS B0K1H0For Sale
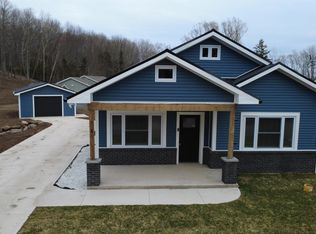
- C$445,0003 bd2 ba1.3k sqft6 Michaela St, Pictou, NS B0K1H0New Construction
- C$99,9004 bd2 ba1.6k sqft189 Beeches Rd, Pictou, NS B0K1X0Off Market
- C$167,7003 bd2 ba2.2k sqft172 Beeches Rd, Pictou, NS B0K1X0Off Market
- C$12,500-- bd-- ba-- sqft200 Beeches Rd, Pictou, NS B0K1X0Off Market
- C$102,2003 bd1 ba1.1k sqft177 Beeches Rd, Pictou, NS B0K1X0Off Market
- C$75,5004 bd1 ba1.3k sqft171 Beeches Rd, Pictou, NS B0K1X0Off Market
- C$95,0001 bd1 ba360 sqft221 Beeches Rd, Pictou, NS B0K1X0Off Market
Similar homes
- C$574,0003 bd2 ba2.4k sqft33 Grange St, Pictou, NS B0K 1H0For Sale
 MLS ID #202615676, Lisa Fulton, RE/MAX Nova Brokerage. NSAR
 - C$445,0003 bd2 ba1.3k sqft6 Michaela St, Pictou, NS B0K 1H0New ConstructionMLS ID #202608635, Dave Jardine, Blinkhorn Real Estate Ltd. Brokerage. NSAR
- C$619,0002 bd3 ba1.9k sqft89 Welsford St, Pictou, NS B0K 1H0For Sale
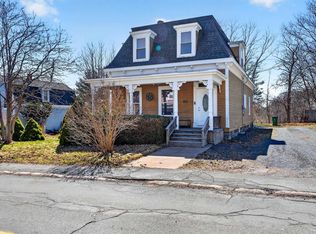 MLS ID #202608713, Reinier Boermans, RE/MAX Fairlane Realty Brokerage. NSAR
 - C$435,0003 bd2 ba1.8k sqft209 Louise St, Pictou, NS B0K 1H0For Sale
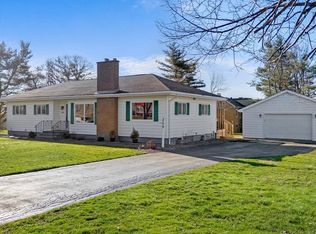 MLS ID #202603917, Kevin Richardson, Results Realty Atlantic Inc. Brokerage. NSAR
 - C$559,0002 bd1 ba1.3k sqft39 Arrow Head Cres, Pictou, NS B0K 1H0For SaleMLS ID #202615484, Jodi Gosse, Results Realty Atlantic Inc. Brokerage. NSAR
- C$398,0002 bd2 ba1.2k sqft2 Michaela St, Pictou, NS B0K 1H0For SaleMLS ID #202608636, Dave Jardine, Blinkhorn Real Estate Ltd. Brokerage. NSAR
- C$499,9003 bd2 ba2k sqft1258 Caribou Island Rd, Pictou, NS B0K 1H0For SaleMLS ID #202606289, Sherry Blinkhorn, Blinkhorn Real Estate Ltd. Brokerage. NSAR
- C$449,0003 bd2 ba2.3k sqft40 School St, Pictou, NS B0K 1H0For SaleMLS ID #202615935, Sherry Blinkhorn, Blinkhorn Real Estate Ltd. Brokerage. NSAR
- C$409,0003 bd1 ba1.6k sqft4 Gill Ct, Pictou, NS B0K 1H0For SaleMLS ID #202615148, Giovanna Ferrara, Viewpoint Realty Services Inc. (Pictou) Brokerage. NSAR
- C$615,0004 bd-- ba936 sqft19 Sandy Cove Ln, Pictou, NS B0K 1H0For SaleMLS ID #202614304, Raylene Garby, Royal LePage Atlantic(Stellarton) Brokerage. NSAR
- C$649,9993 bd2 ba1.5k sqft9 Christison Ln, Pictou Landing, NS B0K 1X0New ConstructionMLS ID #202613630, Julie Bowes, EXP Realty of Canada Inc. Brokerage. NSAR
- C$749,0003 bd2 ba1.6k sqft254 Shore Rd, Pictou, NS B0K 1H0For SaleMLS ID #202619108, Jonathon MacIvor, J.F. MacIvor Properties Brokerage. NSAR
- C$395,0003 bd2 ba1.6k sqft3914 River John Rd, Pictou, NS B0K 1H0For SaleMLS ID #202618404, Andrew Thiesen, Royal LePage Truro Real Estate Brokerage. NSAR
- C$399,9994 bd2 ba2.3k sqft743 Three Brooks Rd, Pictou, NS B0K 1H0For SaleMLS ID #202605565, Kelly Stinson, Blinkhorn Real Estate Ltd. Brokerage. NSAR
- C$345,0002 bd2 ba1.3k sqft164 Oak St, Pictou, NS B0K 1X0New ConstructionMLS ID #202615100, Julie Bowes, EXP Realty of Canada Inc. Brokerage. NSAR
- C$469,9003 bd2 ba2.3k sqft55 Pleasant Dr, Pictou, NS B0K 1H0For SaleMLS ID #202603176, Ashley Greening, PG Direct Realty Ltd. Brokerage. NSAR
- C$449,0003 bd2 ba1k sqft80 Abercrombie Loop, Abercrombie, NS B2H 5C6For SaleMLS ID #202619118, Ryan MacLean, Keller Williams Select Realty Brokerage. NSAR
- C$460,0002 bd2 ba1.5k sqft123 Chance Harbour Rd, Pictou, NS B0K 1X0For SaleMLS ID #202616343, Jenna Fitzpatrick, Turning Point Real Estate Limited Brokerage. NSAR
- C$549,9003 bd2 ba2k sqft3548 Gairloch Rd, Rocklin, NS B0K 2A0For SaleMLS ID #202611921, Lisa Swain, Royal LePage Atlantic(Stellarton) Brokerage. NSAR
- C$369,9992 bd2 ba1.4k sqft113 Simpson Rd #23, Pictou, NS B0K 1H0For SaleMLS ID #202528575, Lauren Daley, Royal LePage Atlantic(Stellarton) Brokerage. NSAR
