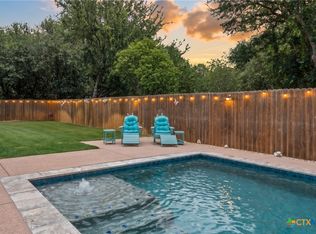
This home is how exceptional Texas living looks and feels. This custom-built home has timeless craftsmanship, thoughtful design, and resort-style outdoor living that come together on a peaceful greenbelt half acre lot in one of Belton’s most desirable communities. Striking rock and brick masonry, a rare full-rock chimney, mature oak trees with custom lighting, wrought iron fencing, and oversized front and back porches create an impressive first impression. The backyard is a private oasis, featuring a custom pool with dual Baja shelves, updated equipment, and expansive space for entertaining.
Inside, soaring coffered ceilings, exposed beams, stained and stamped concrete flooring, bullnose corners, and designer antique-bronze fixtures showcase the exceptional craftsmanship throughout. The open-concept layout centers around a chef-inspired kitchen with Frigidaire Professional appliances, double ovens, farmhouse apron sink, oversized island with hidden outlets, floating shelving, and a spacious walk-in pantry with abundant storage and an appliance station. The living room is anchored by a custom wood-burning fireplace with raised hearth and a spectacular 200-year-old live-edge mesquite mantle.
The luxurious primary suite offers private pool access, custom his-and-her closets, and a spa-inspired bath with oversized soaking tub, dual vanities, and walk-through shower with glass enclosure. Three spacious secondary bedrooms feature walk-in closets and custom details, while a dedicated office/flex room adds versatility. An oversized laundry room and deep 2-car garage with 220V service, custom lighting, and extensive storage add everyday functionality.
Additional features include a wired security system, Ring doorbell, solar shades, automated sprinkler system, oversized Amana HVAC, and double-pane vinyl windows. This is a rare opportunity to own a home where quality, character, comfort, and thoughtful design come together beautifully.
Active
$550,000
Belton, TX 76513
4beds
2,609sqft
:
Get pre-qualified$4,170/mo
Single Family Residence
Built in 2016
0.5 Acres Lot
$545,600 Zestimate®
$211/sqft
$247/mo HOA
What's special
Farmhouse apron sinkWrought iron fencingFloating shelvingSolar shadesCustom his-and-her closetsSoaring coffered ceilingsResort-style outdoor living
- 12 hours |
- 173 |
- 18 |
Zillow last checked:
Listing updated:
Listed by:
Jean Shine (254)690-4321,
Coldwell Banker Apex, Realtors
Source: Central Texas MLS,MLS#: 622167 Originating MLS: Fort Hood Area Association of REALTORS
Originating MLS: Fort Hood Area Association of REALTORSFacts & features
Interior
Bedrooms & bathrooms
- Bedrooms: 4
- Bathrooms: 3
- Full bathrooms: 3
Heating
- Central, Electric
Cooling
- Central Air, Electric, 1 Unit, Attic Fan
Appliances
- Included: Double Oven, Dishwasher, Electric Cooktop, Electric Water Heater, Disposal, Multiple Water Heaters, Plumbed For Ice Maker, Refrigerator, Some Electric Appliances, Built-In Oven, Cooktop, Microwave
- Laundry: Washer Hookup, Electric Dryer Hookup, Inside, Laundry Room
Features
- Attic, Beamed Ceilings, Built-in Features, Tray Ceiling(s), Ceiling Fan(s), Carbon Monoxide Detector, Crown Molding, Double Vanity, Entrance Foyer, Garden Tub/Roman Tub, High Ceilings, His and Hers Closets, Multiple Closets, Open Floorplan, Pull Down Attic Stairs, Recessed Lighting, Shower Only, Soaking Tub, Separate Shower, Walk-In Closet(s), Breakfast Bar
- Flooring: Carpet, Concrete
- Windows: Double Pane Windows
- Attic: Pull Down Stairs,Partially Floored
- Number of fireplaces: 1
- Fireplace features: Living Room, Stone, Wood Burning
Interior area
- Total interior livable area: 2,609 sqft
Video & virtual tour
Property
Parking
- Total spaces: 2
- Parking features: Attached, Door-Single, Garage, Garage Door Opener, Oversized, Garage Faces Side
- Attached garage spaces: 2
Features
- Levels: One
- Stories: 1
- Patio & porch: Covered, Patio, Porch
- Exterior features: Covered Patio, Porch, Rain Gutters
- Has private pool: Yes
- Pool features: Gunite, In Ground, Private
- Fencing: Back Yard,Privacy,Wood,Wrought Iron
- Has view: Yes
- View description: None
- Body of water: None
Lot
- Size: 0.5 Acres
Details
- Parcel number: 453014
Construction
Type & style
- Home type: SingleFamily
- Architectural style: Ranch
- Property subtype: Single Family Residence
Materials
- Brick, Masonry, Stone Veneer, Stucco
- Foundation: Slab
- Roof: Composition,Shingle
Condition
- Resale
- Year built: 2016
Utilities & green energy
- Sewer: Septic Tank
- Water: Public
- Utilities for property: High Speed Internet Available, Trash Collection Private
Green energy
- Energy efficient items: Solar Screens
Community & HOA
Community
- Features: None
- Security: Smoke Detector(s)
- Subdivision: High Crest Ph II
HOA
- Has HOA: Yes
- HOA fee: $247 monthly
- HOA name: High Crest HOA
Location
- Region: Belton
Financial & listing details
- Price per square foot: $211/sqft
- Date on market: 8/11/2026
- Cumulative days on market: 60 days
- Listing agreement: Exclusive Right To Sell
- Listing terms: Cash,Conventional,FHA,VA Loan
- Road surface type: Asphalt, Paved
Estimated market value
$545,600
$518,000 - $573,000
$3,439/mo
Price history
| Date | Event | Price |
|---|---|---|
| 8/11/2026 | Listed for sale | $550,000-5.1%$211/sqft |
Source:  Central Texas MLS #622167 Report a problem Central Texas MLS #622167 Report a problem | ||
| 7/16/2026 | Listing removed | $579,500$222/sqft |
Source: Central Texas MLS #613905 Report a problem | ||
| 6/30/2026 | Price change | $579,500-2.6%$222/sqft |
Source: Central Texas MLS #613905 Report a problem | ||
| 5/18/2026 | Listed for sale | $595,000$228/sqft |
Source: Central Texas MLS #613905 Report a problem | ||
Public tax history
| Year | Property taxes | Tax assessment |
|---|---|---|
| 2025 | -- | $543,477 -11.8% |
| 2024 | -- | $616,344 +15.9% |
| 2023 | -- | $531,889 +10% |
| 2022 | -- | $483,535 +10% |
| 2021 | -- | $439,577 +3.9% |
| 2020 | $2,170 -68.5% | $423,064 +10% |
| 2019 | $6,893 -4.8% | $384,604 +1.8% |
| 2018 | $7,238 +1690.5% | $377,860 +5.6% |
| 2017 | $404 | $357,747 +1603.6% |
| 2016 | $404 +550.3% | $21,000 |
| 2015 | $62 | $21,000 +540.2% |
| 2014 | $62 | $3,280 |
Monthly payment
Est. payment
Payment breakdown
Explore the cost of this home by adjusting the details. Changes won't be saved.Climate risks
Neighborhood: 76513
Nearby schools
GreatSchools rating
- 4/10Chisholm Trail Elementary SchoolGrades: K-5Distance: 3.9 mi
- 6/10Belton MiddleGrades: 6-8Distance: 4.3 mi
- 6/10Belton High SchoolGrades: 9-12Distance: 4.4 mi
Schools provided by the listing agent
- Elementary: Chisholm Trail
- Middle: Lake Belton Middle School
- High: Belton High School
- District: Belton ISD
Source: Central Texas MLS. This data may not be complete. We recommend contacting the local school district to confirm school assignments for this home.
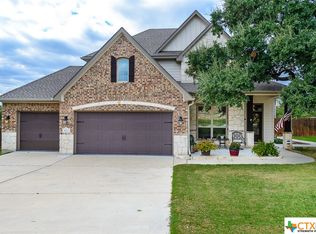
- $463,600-- bd-- ba2.3k sqft2625 Bowles Ranch Rd, Belton, TX 76513Off Market
- $--4 bd3 ba2.3k sqft2673 Bowles Ranch Rd, Belton, TX 76513Sold
- $495,200-- bd-- ba2.5k sqft478 Archstone Loop, Belton, TX 76513Off Market
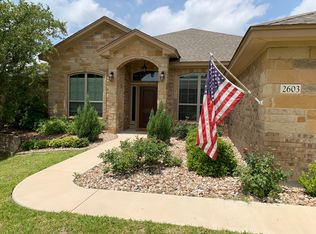
- $461,5004 bd2 ba2.2k sqft2603 Bowles Ranch Rd, Belton, TX 76513Off Market
- $542,300-- bd-- ba2.4k sqft2697 Bowles Ranch Rd, Belton, TX 76513Off Market
- $---- bd-- ba-- sqft2697 Bowles Rnch, Belton, TX 76513Off Market
- $506,2004 bd3 ba2.4k sqft2697 Bowles Ranch Rd, Belton, TX 76513Off Market
- $575,3003 bd3 ba2.3k sqft250 Archstone Loop, Belton, TX 76513Off Market
- $462,000-- bd-- ba2.3k sqft132 Mountain Rose Rd, Belton, TX 76513Off Market
A local agent can set up tours, give advice and negotiate with sellers.
A local lender can help you make sure your offer is ready when you are.
Similar homes
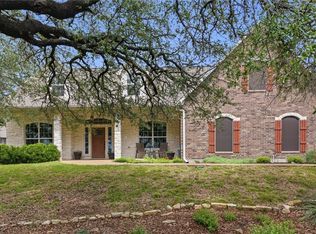
- $495,0004 bd3 ba2.5k sqft130 Capstone St, Belton, TX 76513Active
 MLS ID #602685, Erin Brotherman, Epique Realty LLC. Central Texas MLS
 - $593,0004 bd3 ba2.9k sqft686 Benchmark Trl, Belton, TX 76513Active
 MLS ID #621154, James Garvey, eXp Realty LLC. Central Texas MLS
 - $529,0004 bd3 ba2.5k sqft3604 Adair Dr, Belton, TX 76513Active
 MLS ID #618294, Ali Thompson, Real Broker, LLC. Central Texas MLS
 - $510,0004 bd3 ba2.7k sqft2501 Twin Ridge Ct, Temple, TX 76513Active
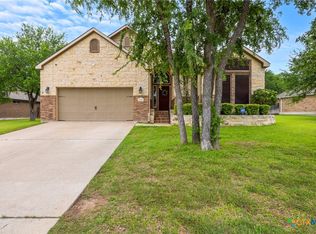 MLS ID #611735, Sammantha Moreno, Bison Creek Real Estate LLC. Central Texas MLS
 - $614,9994 bd3 ba2.5k sqft4945 Water Works Rd, Belton, TX 76513ActiveMLS ID #609162, Chris Garcia, Anchor Realty. Central Texas MLS
- $499,0004 bd3 ba2.3k sqft8508 Mount Nebo Cir, Belton, TX 76513ActiveMLS ID #577630, Vanessa Bozeman, Coldwell Banker Realty. Central Texas MLS
- $669,0004 bd3 ba2.6k sqft5742 Watusi Dr, Belton, TX 76513ActiveMLS ID #613597, Justin Rutherford, Everyday Real Estate. Central Texas MLS
- $439,9004 bd2 ba2.2k sqft5562 Denmans Loop, Belton, TX 76513ActiveMLS ID #601798, Carla Bennett, Rustic Oak Real Estate. Central Texas MLS
- $647,5004 bd4 ba2.8k sqft1766 Lacy Ridge Dr, Belton, TX 76513ActiveMLS ID #617863, Keely McLaughlin, Always Here Properties, Llc. Central Texas MLS
- $649,9006 bd4 ba3.1k sqft5779 Watusi Dr, Belton, TX 76513ActiveMLS ID #615585, Kirbi Barbosa, Native Real Estate. Central Texas MLS
- $660,0004 bd3 ba2.4k sqft8 Salta Ct, Morgans Pt Resort, TX 76513ActiveMLS ID #618961, Jana Cameron, Compass RE Texas, LLC. Central Texas MLS
- $439,9004 bd3 ba2.6k sqft3607 Reynolds Dr, Belton, TX 76513ActiveMLS ID #619950, Steven Koleno, Beycome Brokerage Realty Llc. Central Texas MLS
- $575,0004 bd2 ba2.4k sqft9128 Green Tree Dr, Salado, TX 76571ActiveMLS ID #621272, Abigail O'Brien, Magnolia Realty Temple Belton. Central Texas MLS
- $394,0004 bd3 ba2.4k sqft2145 Yturria Dr, Belton, TX 76513ActiveMLS ID #612639, Belinda Walker, Kelly Realtors. Central Texas MLS
- $379,9003 bd2 ba2k sqft2702 Amber Forest Trl, Belton, TX 76513ActiveMLS ID #621494, Soyong Yu, Century 21 Premier Realtors. Central Texas MLS
- $775,0003 bd3 ba3.5k sqft523 Messer Ranch Rd, Belton, TX 76513ActiveMLS ID #620478, Heidi Brautigan, Brautigan Realty. Central Texas MLS
- $695,0004 bd4 ba3.2k sqft3614 Oconnor Pl, Belton, TX 76513ActiveMLS ID #616074, Maria Jones, Magnolia Realty Temple Belton. Central Texas MLS
- $310,0003 bd2 ba1.5k sqft3112 Sarita Cv, Belton, TX 76513ActiveMLS ID #622057, Paula Golden, Covington Real Estate, Inc.. Central Texas MLS
- $739,0004 bd3 ba3.4k sqft2125 Balcones Pl, Belton, TX 76513ActiveMLS ID #614932, Alexandra Jackson, eXp Realty LLC. Central Texas MLS
- $349,5003 bd2 ba1.8k sqft12824 Stonegate Trl, Belton, TX 76513ActiveMLS ID #621773, David Spradley, Spradley Properties. Central Texas MLS
