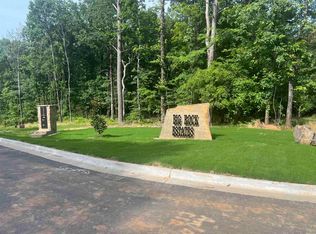
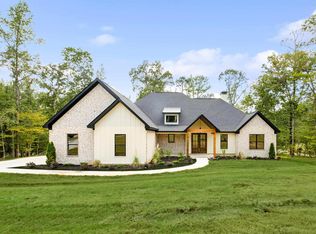
Welcome to 409 Kale Cove, Lot 17, in the desirable gated community of Big Rock Estates. This custom-built, new-construction brick home features four bedrooms, three-and-a-half bathrooms, an open-concept floor plan, and numerous upgrades throughout. Currently under construction, the home is scheduled for completion in late December 2026. Secure it now and take advantage of the opportunity to personalize select finishes and truly make this your dream home. An unfinished 600-square-foot bonus room above the three-car garage offers excellent potential for additional living space, a home theater, game room, or private retreat. With exceptional attention to detail, quality craftsmanship, and custom features, this remarkable home is being built to standards that truly set it apart. Brickwork and roofing are scheduled for installation this week.
Active
$681,900
Benton, AR 72019
4beds
3,032sqft
Single Family Residence
Built in 2026
1.27 Acres Lot
$-- Zestimate®
$225/sqft
$63/mo HOA
What's special
Three-car garageThree-and-a-half bathroomsNumerous upgrades throughoutFour bedroomsOpen-concept floor plan
- 6 hours
- 88
- 4
Zillow last checked:
Listing updated:
Listed by:
John Owens 501-326-4434,
Crye-Leike REALTORS Bryant 501-653-8000
Source: CARMLS,MLS#: 26038585
Facts & features
Interior
Bedrooms & bathrooms
- Bedrooms: 4
- Bathrooms: 4
- Full bathrooms: 3
- 1/2 bathrooms: 1
Rooms
- Room types: Great Room, Office/Study, Bonus Room
Dining room
- Features: Eat-in Kitchen, Living/Dining Combo
Heating
- Electric, Heat Pump
Cooling
- Electric
Appliances
- Included: Built-In Range, Gas Range, Dishwasher, Disposal, Plumbed For Ice Maker, Oven
- Laundry: Washer Hookup, Electric Dryer Hookup
Features
- Built-in Features, Walk-in Shower, Granite Counters, Kit Counter-Quartz, Pantry, Sheet Rock, Tray Ceiling(s), Vaulted Ceiling(s), Primary Bedroom Apart, 4 Bedrooms Same Level
- Flooring: Wood, Tile
- Doors: Insulated Doors
- Windows: Insulated Windows
- Attic: Floored
- Has fireplace: Yes
- Fireplace features: Wood Burning Stove, Gas Starter
Interior area
- Total structure area: 3,032
- Total interior livable area: 3,032 sqft
Property
Parking
- Total spaces: 3
- Parking features: Garage, Three Car, Garage Faces Side
- Has garage: Yes
Features
- Levels: One,Two
- Patio & porch: Patio
- Exterior features: Rain Gutters
Lot
- Size: 1.27 Acres
- Dimensions: 180 x 315
- Features: Sloped
Construction
Type & style
- Home type: SingleFamily
- Architectural style: Traditional,Contemporary
- Property subtype: Single Family Residence
Materials
- Brick, Frame, Metal/Vinyl Siding
- Foundation: Slab
- Roof: Shingle
Condition
- New construction: No
- Year built: 2026
Utilities & green energy
- Electric: Electric-Co-op
- Gas: Gas-Propane/Butane
- Sewer: Septic Tank
- Water: Public
- Utilities for property: Gas-Propane/Butane, Underground Utilities
Green energy
- Energy efficient items: Doors, Insulation, Ridge Vents/Caps
Community & HOA
Community
- Features: Gated
- Subdivision: BIG ROCK ESTATES
HOA
- Has HOA: Yes
- HOA fee: $750 annually
Location
- Region: Benton
Financial & listing details
- Price per square foot: $225/sqft
- Annual tax amount: $1,590
- Date on market: 9/22/2026
- Listing terms: VA Loan,FHA,Conventional,Cash
- Road surface type: Paved
Estimated market value
Not available
Estimated sales range
Not available
Not available
Price history
| Date | Event | Price |
|---|---|---|
| 9/22/2026 | Listed for sale | $681,900+1036.5%$225/sqft |
Source:  CARMLS #26038585 Report a problem CARMLS #26038585 Report a problem | ||
| 12/3/2024 | Sold | $60,000$20/sqft |
Source: Public Record Report a problem | ||
Public tax history
| Year | Property taxes | Tax assessment |
|---|---|---|
| 2025 | $1,591 +26.7% | $13,000 +100% |
| 2024 | $1,255 | $6,500 |
Monthly payment
Est. payment
Payment breakdown
Explore the cost of this home by adjusting the details. Changes won't be saved.Climate risks
Neighborhood: 72019
Similar homes
- $649,0004 bd4 ba3.5k sqft571 Valley Hill Rd, Benton, AR 72019For Sale
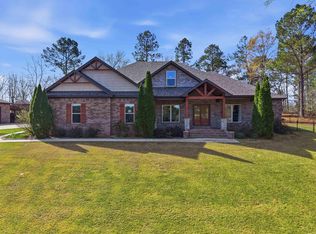
 MLS ID #26012033, Matt Adams, LPT Realty Saline. CARMLS
 - $590,0005 bd4 ba3.4k sqft6557 Westminster, Benton, AR 72019For Sale
 MLS ID #26038071, Kimberly Taylor, Taylor Realty Group HSV. CARMLS
 - $699,9994 bd4 ba3.5k sqft6113 Fait Rd, Benton, AR 72019For Sale
 MLS ID #26032331, Dia D Dingus, Crye-Leike REALTORS Bryant. CARMLS
 - $749,9004 bd4 ba3.5k sqft6032 Charley Pl, Benton, AR 72019For Sale
 MLS ID #26035392, Jesse Baxley, Baxley-Penfield-Moudy Realtors. CARMLS
 - $599,9004 bd4 ba3.2k sqft6570 Westminster, Benton, AR 72019For SaleMLS ID #26036706, Christie Ballard, Truman Ball Real Estate. CARMLS
- $575,0004 bd4 ba3.1k sqft864 Belle Grove Loop, Benton, AR 72019For SaleMLS ID #26037199, Wendy L Landes, McGraw Realtors - HS. CARMLS
- $560,0004 bd3 ba3.1k sqft7412 Northwood Dr, Benton, AR 72019For SaleMLS ID #26038103, Allison Pickell, CBRPM Group. CARMLS
- $749,9004 bd4 ba3.6k sqft7611 Worth Ave E, Benton, AR 72019For SaleMLS ID #26027765, Christopher Jordan, Keller Williams Realty Premier. CARMLS
- $514,9004 bd3 ba3.1k sqft9016 Naples Cv, Benton, AR 72019For SaleMLS ID #26037269, Dione Jessup, Halsey Real Estate - Benton. CARMLS
- $599,9995 bd5 ba3.3k sqft8616 Congo Rd, Benton, AR 72019For SaleMLS ID #26013080, Michelle Glenn, Red Door Realty, LLC. CARMLS
- $770,0004 bd4 ba3.7k sqft7034 Westshore Ave, Benton, AR 72019For SaleMLS ID #26031219, Courtney Stott, Century 21 Parker & Scroggins Realty - Bryant. CARMLS
- $625,0004 bd4 ba3.5k sqft7015 Westshore Ave, Benton, AR 72019For SaleMLS ID #26022173, Emily B Young, Charlotte John Company (Little Rock). CARMLS
- $785,0004 bd5 ba4.3k sqft7303 Worth Ave E, Benton, AR 72019For SaleMLS ID #26037185, Carolyn Trusty, CBRPM Bryant. CARMLS
- $599,0005 bd4 ba3.6k sqft1002 Nature Way Dr, Benton, AR 72019For SaleMLS ID #26033969, Eric Jones, First National Realty. CARMLS
- $750,0004 bd5 ba3.7k sqft6845 Hilo Ave, Benton, AR 72019For SaleMLS ID #26034855, Katelyn M Kidder, McGraw Realtors - Benton. CARMLS
- $579,9004 bd5 ba3.3k sqft3710 Graceful Oaks Dr, Benton, AR 72019For SaleMLS ID #26034536, Teresa Cogovan, Halsey Real Estate - Benton. CARMLS
- $600,0004 bd3 ba3.2k sqft7017 Worth Ave E, Benton, AR 72019For SaleMLS ID #26036674, Toni Knowles, Crye-Leike REALTORS Bryant. CARMLS
- $619,0004 bd3 ba2.9k sqft2065 Canyon Creek Pkwy, Benton, AR 72019For SaleMLS ID #26010285, Amanda White, Anchor & Oak Realty Group. CARMLS
- $558,6954 bd5 ba2.8k sqft7030 Star Dust Ln, Alexander, AR 72002New ConstructionMLS ID #26038307, Benjamin Oxner, Michele Phillips & Co. Realtors. CARMLS
