Spacious Executive style home that will be completed with thoughtful design and finishes. The heart of the home features an expansive great room, with soaring ceilings, cozy fireplace and a cozy fireplace. Open kitchen makes this home ideal for entertaining. Elegant entry boasts a dedicated office that is an ideal work from home space. Split BR plan for privacy, bonus room and two outdoor patios. Buyers, act quickly and make it your won. You can work directly with the professional designer on certain finish outs. AGENTS SEE REMARKS.
Active
$534,900
48 Charleston Pl, Benton, AR 72019
3beds
2,680sqft
Single Family Residence
Built in 2027
1.28 Acres Lot
$533,800 Zestimate®
$200/sqft
$-- HOA
What's special
Bonus roomTwo outdoor patiosDedicated officeOpen kitchenSoaring ceilingsExpansive great roomCozy fireplace
- 34 days
- 346
- 17
Zillow last checked:
Listing updated:
Listed by:
Misti Holland 501-519-0680,
Crye-Leike REALTORS Benton Branch 501-315-3000,
Betsy Arey 501-840-5253,
Crye-Leike REALTORS Benton Branch
Source: CARMLS,MLS#: 26033907
Facts & features
Interior
Bedrooms & bathrooms
- Bedrooms: 3
- Bathrooms: 3
- Full bathrooms: 3
Rooms
- Room types: Bonus Room
Dining room
- Features: Separate Dining Room, Breakfast Bar
Heating
- Electric
Cooling
- Electric
Appliances
- Included: Free-Standing Range, Microwave, Gas Range, Dishwasher, Disposal, Plumbed For Ice Maker, Electric Water Heater
- Laundry: Electric Dryer Hookup, Laundry Room
Features
- Walk-In Closet(s), Walk-in Shower, Breakfast Bar, Pantry, Sheet Rock, Primary Bedroom Apart, 3 Bedrooms Lower Level
- Flooring: Carpet, Wood, Tile
- Doors: Insulated Doors
- Windows: Insulated Windows
- Has fireplace: Yes
- Fireplace features: Woodburning-Site-Built
Interior area
- Total structure area: 2,680
- Total interior livable area: 2,680 sqft
Property
Parking
- Total spaces: 2
- Parking features: Carport, Two Car
- Has carport: Yes
Features
- Levels: One
- Stories: 1
- Patio & porch: Porch
- Exterior features: Rain Gutters
Lot
- Size: 1.28 Acres
- Features: Subdivided
Construction
Type & style
- Home type: SingleFamily
- Architectural style: Traditional
- Property subtype: Single Family Residence
Materials
- Brick
- Foundation: Slab
- Roof: Shingle
Condition
- New construction: Yes
- Year built: 2027
Utilities & green energy
- Electric: Electric-Co-op
- Gas: Gas-Propane/Butane
- Sewer: Septic Tank
- Water: Public
- Utilities for property: Gas-Propane/Butane
Green energy
- Energy efficient items: Doors
Community & HOA
Community
- Features: Gated
- Security: Smoke Detector(s)
- Subdivision: CHARLESTON PLACE SUBDIVISION
HOA
- Has HOA: No
Location
- Region: Benton
Financial & listing details
- Price per square foot: $200/sqft
- Annual tax amount: $400
- Date on market: 8/19/2026
- Listing terms: VA Loan,FHA,Conventional,Cash
- Road surface type: Paved
Estimated market value
$533,800
$507,000 - $560,000
$2,513/mo
Price history
| Date | Event | Price |
|---|---|---|
| 8/19/2026 | Listed for sale | $534,900$200/sqft |
Source:  CARMLS #26033907 Report a problem CARMLS #26033907 Report a problem | ||
Public tax history
Tax history is unavailable.
Monthly payment
Est. payment
Payment breakdown
Explore the cost of this home by adjusting the details. Changes won't be saved.Climate risks
Neighborhood: 72019
Similar homes
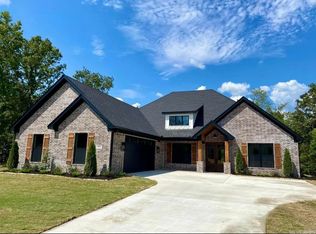
- $515,0004 bd3 ba2.5k sqft240 Middleton Place Dr, Benton, AR 72019For Sale By Owner
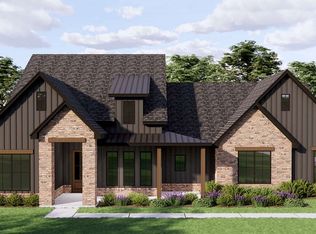
- $499,9004 bd4 ba2.5k sqft57 Charleston Pl, Benton, AR 72019New Construction

 MLS ID #26032667, Misti Holland, Crye-Leike REALTORS Benton Branch. CARMLS
 - $514,9004 bd3 ba3.1k sqft9016 Naples Cv, Benton, AR 72019For Sale
 MLS ID #26037269, Dione Jessup, Halsey Real Estate - Benton. CARMLS
 - $681,9004 bd4 ba3k sqft(Undisclosed Address), Benton, AR 72019For Sale
 MLS ID #26038585, John Owens, Crye-Leike REALTORS Bryant. CARMLS
 - $590,0005 bd4 ba3.4k sqft6557 Westminster, Benton, AR 72019For SaleMLS ID #26038071, Kimberly Taylor, Taylor Realty Group HSV. CARMLS
- $499,0003 bd2 ba2.1k sqft8409 Carrie Dr, Benton, AR 72019For SaleMLS ID #26036911, Allison Pickell, CBRPM Group. CARMLS
- $550,0005 bd4 ba2.9k sqft830 Grand Teton Dr, Benton, AR 72019For SaleMLS ID #26032982, Amy Hubbard, Halsey Real Estate - Benton. CARMLS
- $560,0004 bd3 ba3.1k sqft7412 Northwood Dr, Benton, AR 72019For SaleMLS ID #26038103, Allison Pickell, CBRPM Group. CARMLS
- $479,9004 bd4 ba2.7k sqft832 Grand Teton Dr, Benton, AR 72019For SaleMLS ID #26033226, Misti Holland, Crye-Leike REALTORS Benton Branch. CARMLS
- $505,0003 bd3 ba2.5k sqft7166 Moonview Pl, Benton, AR 72019New ConstructionMLS ID #26037055, Paul Barkley, McGraw Realtors - Benton. CARMLS
- $390,0004 bd2 ba2k sqft10676 Hinds Rd, Benton, AR 72019For SaleMLS ID #26016337, Jessica Parker, Century 21 Parker & Scroggins Realty - Benton. CARMLS
- $499,9504 bd3 ba2.3k sqft4032 Eagle Valley Dr, Benton, AR 72019For SaleMLS ID #26023444, Mandy Jackson, Charlotte John Company (Little Rock). CARMLS
- $445,0004 bd3 ba2.5k sqft5947 Beth Ln, Benton, AR 72019For SaleMLS ID #26033358, Bonnie Puska, Century 21 Parker & Scroggins Realty - Benton. CARMLS
- $599,9004 bd4 ba3.2k sqft6570 Westminster, Benton, AR 72019For SaleMLS ID #26036706, Christie Ballard, Truman Ball Real Estate. CARMLS
- $599,0005 bd4 ba3.6k sqft1002 Nature Way Dr, Benton, AR 72019For SaleMLS ID #26033969, Eric Jones, First National Realty. CARMLS
- $485,0004 bd3 ba2.5k sqft13040 Avilla Hills Cv, Alexander, AR 72002For SaleMLS ID #26037097, Chrissy Lynn, IRealty Arkansas - Sherwood. CARMLS
- $558,9003 bd3 ba2.7k sqft7800 S Shoreline Blvd, Benton, AR 72019For SaleMLS ID #26019893, Monica R Fulmer, Century 21 Parker & Scroggins Realty - Bryant. CARMLS
- $579,9004 bd5 ba3.3k sqft3710 Graceful Oaks Dr, Benton, AR 72019For SaleMLS ID #26034536, Teresa Cogovan, Halsey Real Estate - Benton. CARMLS
- $489,9004 bd3 ba2.5k sqft7064 Stardust Trl, Benton, AR 72019For SaleMLS ID #26030484, Jeremiah Oltmans, Crye-Leike REALTORS Bryant. CARMLS
