Nestled in the scenic Hudson Valley, the town of Amenia offers a peaceful blend of rural beauty, rich history, and vibrant community life. Surrounded by rolling hills and tranquil farmlands, it’s the perfect escape for nature lovers. Home to renowned communities like Troutbeck, a historic estate turned retreat, and Silo Ridge, a members-only golf community, Amenia offers elegance and charm. With easy access to the Metro-North Wassaic station, the town is well-connected to New York City, making it an ideal getaway that combines serene countryside living with urban convenience.
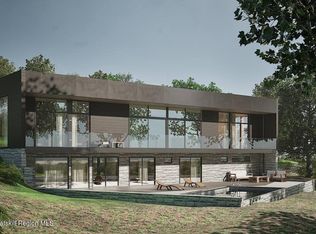
The "Cascade House", a to-be-built residence, embodies modernism, blending architectural and landscaped elements with contemporary design principles. Situated on a sloping 13-acre plot, the home connects with the site’s topography to take advantage of expansive views of Amenia and beyond. One approaches the site via a gently curving creek leading to a clearing in the surrounding woods.
The home features three architectural volumes. The upper structure, containing bedrooms and a home office, floats above the landscape. The central volume, dedicated to social spaces, is enclosed in floor-to-ceiling glass with large sliding doors connecting the interior to the surroundings. The lower volume is sunken into the earth, an exterior hardscaped area with seating, outdoor kitchen, dining, or the optional pool area. These volumes cascade down the mountainside, offering unobstructed views of nature and vistas beyond.
Approaching the residence, one is struck by the interplay of materials. The stone-clad driveway walls seamlessly transition into the exposed foundation walls for the upper volume. On top of this floats the upper volume, clad in light, weathered brick. The living space box showcases board-formed concrete on three walls and mahogany with full-height glazing on the other. Between these boxes is an entry area, a mix of wood and glass with a green roof.
In this home, the landscape plays an equal role with architecture. Between each volume is a signature landscape feature. The upper landscape includes specialty plantings framing the entry court, green roof plantings, and a sloping hill of native planting visible through the foyer. The lower landscape features pervious paving, allowing the living room to flow outdoors through operable doors to seating and dining areas.
Inside, the interior unfolds with an effortless flow, characterized by clean lines, open spaces, and a restrained palette of materials. The heart of the house is the open-plan public spaces with 10’ ceilings in the living room, dining, kitchen, and 13’ ceilings in the family room. These spaces are bathed in natural light from the full-height windows and doors on the south face. There is a slated mahogany ceiling and cast concrete floors. A marble-clad feature wall with a double-sided fireplace separates the living and dining rooms. The gourmet kitchen features mahogany and lacquered wood cabinetry, Miele appliances, and an expansive cast concrete island. There is a large walk-in pantry for extra storage and appliances.
The principal residence boasts four generously proportioned bedrooms, each with an ensuite bathroom. The primary suite has an expansive custom walk-in closet, a spa-like bathroom, and a private terrace.
Throughout, sustainable design principles are seamlessly integrated, with extensive insulation, triple-pane wood windows, energy-efficient mechanical systems, and fully electric appliances. The result is a harmonious fusion of form and function, where luxury, nature, and human experience coexist in perfect balance.
In a town where history, nature, and modern elegance converge, the Cascade House offers the perfect retreat—where the serenity of Amenia meets the art of contemporary living.
Pending
$2,900,000
"Cascade House" Cascade Mountain Road, Amenia, NY 12501
4beds
3,902sqft
Single Family Residence, Residential
Built in 2025
13 Acres Lot
$-- Zestimate®
$743/sqft
$-- HOA
What's special
Double-sided fireplaceFloor-to-ceiling glassNatural lightClean linesArchitectural volumesUnobstructed views of natureRestrained palette of materials
- 560 days
- 54
- 1
Zillow last checked:
Listing updated:
Listed by:
BHHS Hudson Valley Properties 845-876-8600,
Sean C. Eidle 845-546-6077
Source: OneKey® MLS as distributed by MLS GRID,MLS#: 832285
Facts & features
Interior
Bedrooms & bathrooms
- Bedrooms: 4
- Bathrooms: 5
- Full bathrooms: 4
- 1/2 bathrooms: 1
Primary bedroom
- Description: 22'6"x12'6" - Expansive, private suite, wide-plank flooring, custom walk-in closet, spa-like bathroom, private terrace, beautiful views..
- Level: Second
Bedroom 2
- Description: 12'2x12' - Spacious secondary bedroom with well-appionted private bath, wideboard flooring, beautiful views.
- Level: Second
Bedroom 3
- Description: 12'2x12' - Spacious secondary bedroom with well-appionted private bath, wideboard flooring, beautiful views.
- Level: Second
Bedroom 4
- Description: 15'4"x12' - Spacious bedroom with large walk-in closet, wideboard flooring, private bath and direct access to terrace, beautiful views.
- Level: Second
Primary bathroom
- Description: 11'x10' - Spa-like, private bath with luxury fixtures and finishes, tile floor, large walk-in tile/glass shower, separate soaking tub, dual vanity.
- Level: Second
Bathroom 2
- Description: 8'6"x5'9" - Private bath, luxury fixtures and finishes.
- Level: Second
Bathroom 3
- Description: 8'6"x5'9" - Private bath, luxury fixtures and finishes.
- Level: Second
Bathroom 4
- Description: 9'x5'8" - Private bath, luxury fixtures and finishes.
- Level: Second
Bathroom 5
- Description: 6'6"x5'6" - Main level powder room, elegant fixtures and finishes.
- Level: First
Dining room
- Description: 20'10"x12'6" - 10ft High slated mahogany ceiling, cast concrete floors, marble-clad feature, double-sided fireplace, Full-height windows and doors.
- Level: First
Family room
- Description: 19'3"x14'6" - 13ft High slated mahogany ceiling, cast concrete floors, Full-height windows and doors.
- Level: First
Kitchen
- Description: 20'10"x11'3" - 10ft High slated mahogany ceiling, mahogany and lacquered wood cabinetry, Miele appliances, expansive cast concrete island, large walk-in pantry,cast concrete floors, Full-height windows and doors.
- Level: First
Living room
- Description: 20'10"x19'6" - 10ft High slated mahogany ceiling, cast concrete floors, marble-clad feature, double-sided fireplace, Full-height windows and doors.
- Level: First
Office
- Description: 13'x11'3" - Home office with wideboard flooring, direct access to terrace.
- Level: Second
Heating
- Ducts, ENERGY STAR Qualified Equipment, Forced Air, Heat Pump
Cooling
- Ductwork, ENERGY STAR Qualified Equipment, Zoned
Appliances
- Included: Dishwasher, Dryer, Electric Cooktop, Electric Oven, Electric Water Heater, ENERGY STAR Qualified Appliances, Exhaust Fan, Microwave, Refrigerator, Washer, Wine Refrigerator
- Laundry: Washer/Dryer Hookup, Electric Dryer Hookup, Laundry Room, Washer Hookup
Features
- Entrance Foyer, High Ceilings, Kitchen Island, Primary Bathroom, Open Floorplan, Open Kitchen, Recessed Lighting, Smart Thermostat, Soaking Tub, Storage, Walk-In Closet(s)
- Windows: ENERGY STAR Qualified Windows, Insulated Windows
- Basement: Crawl Space
- Attic: None
- Number of fireplaces: 1
- Fireplace features: Wood Burning
Interior area
- Total structure area: 4,533
- Total interior livable area: 3,902 sqft
Video & virtual tour
Property
Parking
- Total spaces: 2
- Parking features: Electric Vehicle Charging Station(s)
- Garage spaces: 2
Features
- Levels: Two
- Exterior features: Balcony, Courtyard, Fire Pit, Gas Grill, Lighting
- Has view: Yes
- View description: Panoramic
Lot
- Size: 13 Acres
- Features: Near School, Near Shops, Private, Rolling Slope, Views
- Residential vegetation: Partially Wooded
Details
- Parcel number: 1320007068009903250000
- Special conditions: None
Construction
Type & style
- Home type: SingleFamily
- Architectural style: Contemporary,Modern
- Property subtype: Single Family Residence, Residential
Materials
- Blown-In Insulation, Brick, Stone, Structurally Insulated Panels
- Foundation: Concrete Perimeter
Condition
- Year built: 2025
Utilities & green energy
- Sewer: Septic Tank
- Water: Well
- Utilities for property: Cable Available, Electricity Available, Phone Available, Trash Collection Private, Underground Utilities
Community & HOA
HOA
- Has HOA: No
Location
- Region: Amenia
Financial & listing details
- Price per square foot: $743/sqft
- Date on market: 3/12/2025
- Cumulative days on market: 560 days
- Listing agreement: Exclusive Right To Sell
- Listing terms: Cash,Conventional
- Electric utility on property: Yes
Estimated market value
Not available
Estimated sales range
Not available
Not available
Price history
| Date | Event | Price |
|---|---|---|
| 6/23/2026 | Pending sale | $2,900,000$743/sqft |
Source: BHHS broker feed #832285 Report a problem | ||
| 6/22/2026 | Contingent | $2,900,000$743/sqft |
Source:  Berkshire Hathaway HomeServices New England Properties #832285 Report a problem Berkshire Hathaway HomeServices New England Properties #832285 Report a problem | ||
| 6/22/2026 | Pending sale | $2,900,000$743/sqft |
Source:  OneKey® MLS as distributed by MLS GRID #832285 Report a problem OneKey® MLS as distributed by MLS GRID #832285 Report a problem | ||
| 3/12/2025 | Listed for sale | $2,900,000$743/sqft |
Source: OneKey® MLS as distributed by MLS GRID #832285 Report a problem | ||
Public tax history
Tax history is unavailable.
Monthly payment
Climate risks
Neighborhood: 12501
Nearby schools
Schools provided by the listing agent
- Elementary: Webutuck Elementary School
- Middle: Eugene Brooks Intermediate School
- High: Webutuck High School
Source: OneKey® MLS as distributed by MLS GRID. This data may not be complete. We recommend contacting the local school district to confirm school assignments for this home.
Similar homes
- $2,645,0004 bd5 ba3.8k sqft"Lift House" Bulls Head Road, Clinton Corners, NY 12514New Construction

 MLS ID #811877, Sean C. Eidle, Listing by: BHHS Hudson Valley Properties. OneKey® MLS as distributed by MLS GRID
 - $2,795,0003 bd4 ba3.6k sqft81-B Geer Mountain Road, Kent, CT 06785For Sale
 MLS ID #24204321, Stephen Pener, William Pitt Sotheby's Int'l. Smart MLS
 - $2,995,0005 bd5 ba4k sqft631 Milton Road, Litchfield, CT 06759For Sale
 MLS ID #24196507, Kim D'andrea, William Pitt Sotheby's Int'l. Smart MLS
 - $2,900,0004 bd3 ba3.5k sqft8025 Route 22 Stop 84, Copake, NY 12516Active
 MLS ID #20253880, Theresa Westlake, Listing by: Copake Lake Realty Corp.. HVCRMLS
 - $2,785,0004 bd4 ba2.5k sqft40 Canterbury Lane, Salisbury, CT 06039For SaleMLS ID #24167844, William J. Melnick, Elyse Harney Real Estate. Smart MLS
- $2,385,0004 bd4 ba3.1k sqft"Arc House" Bulls Head Road, Clinton Corners, NY 12514New ConstructionMLS ID #955667, Sean C. Eidle, Listing by: BHHS Hudson Valley Properties. OneKey® MLS as distributed by MLS GRID
- $2,800,0003 bd4 ba3.2k sqft15 Ferris, Red Hook, NY 12571New ConstructionMLS ID #1047722, Rachel E. Hyman-Rouse, Listing by: Rouse + Co Real Estate LLC. OneKey® MLS as distributed by MLS GRID
- $2,700,0004 bd5 ba4k sqft1197 Bulls Head Road, Clinton Corners, NY 12514For SaleMLS ID #1021484, Byron W. Anderson, Listing by: Compass Greater NY, LLC. OneKey® MLS as distributed by MLS GRID
- $2,395,0004 bd4 ba4k sqft11 Crimson Hill, Rhinebeck, NY 12572ActiveMLS ID #20265122, Annabel Taylor, Listing by: Four Seasons Sotheby's Int.. HVCRMLS
- $1,885,0004 bd4 ba3.1k sqft200 Sharon Mountain Road, Sharon, CT 06069For SaleMLS ID #24158388, Elyse Harney Morris, Elyse Harney Real Estate. Smart MLS
- $2,195,0004 bd4 ba4.6k sqft58 Dibble Hill Road, Cornwall, CT 06796For SaleMLS ID #24178314, Elvia Gignoux, William Pitt Sotheby's Int'l. Smart MLS
- $1,595,0004 bd4 ba3.9k sqft130 Sharon Mountain Road, Sharon, CT 06069For SaleMLS ID #24168858, Elisa Waysenson, Elyse Harney Real Estate. Smart MLS
- $3,495,0004 bd4 ba3.6k sqft505-1 Pumpkin Lane, Clinton Corners, NY 12514New ConstructionMLS ID #868978, Douglas Maxwell, Listing by: Upstate Modernist. OneKey® MLS as distributed by MLS GRID
- $3,500,0003 bd4 ba3.6k sqft3531 Route 82, Millbrook, NY 12545For SaleMLS ID #1014296, Jordan Vaccaro, Listing by: Serhant LLC. OneKey® MLS as distributed by MLS GRID
- $3,095,0003 bd4 ba3.1k sqft5 Kielwasser Road, Washington, CT 06794For SaleMLS ID #24179865, Peter Klemm, Klemm Real Estate Inc. Smart MLS
- $2,999,0003 bd2 ba2k sqft252 Crum Elbow Road, Hyde Park, NY 12538For SaleMLS ID #992909, John Oliveira, Listing by: Douglas Elliman Real Estate. OneKey® MLS as distributed by MLS GRID
- $2,475,0004 bd5 ba2.4k sqft56 Northrup Road, Dover Plains, NY 12522For SaleMLS ID #929427, Adam Hade, Listing by: Compass Greater NY, LLC. OneKey® MLS as distributed by MLS GRID
- $1,950,0003 bd4 ba2.9k sqft12 Red Rock Road, Sharon, CT 06069For SaleMLS ID #24206718, Diana Bisselle, William Pitt Sotheby's Int'l. Smart MLS
- $2,150,0003 bd3 ba3k sqft44 Woodlands Trail, Clinton Corners, NY 12514For SaleMLS ID #1010034, Jake Garay, Listing by: Serhant LLC. OneKey® MLS as distributed by MLS GRID
- $1,550,0005 bd4 ba5.5k sqft12 West Mountain Road, Sharon, CT 06069For SaleMLS ID #24198204, Chris Garrity, Bain Real Estate. Smart MLS
