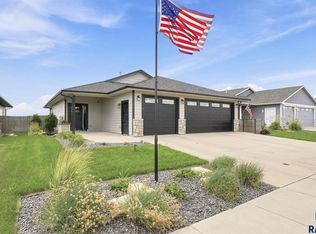
Beautifully designed ranch home with a greenway backdrop, creating a sense of privacy and expanded outdoor views. Walking distance from Central Park and Lake Ole’. Designed with entertaining and everyday living in mind, this home offers three bedrooms and two bathrooms on the main level. The spacious living room features a coffered ceiling and cozy gas fireplace, creating a warm and inviting gathering space. The well-appointed kitchen includes a hidden walk-in pantry, large center island, custom cabinetry, GE appliances, luxury vinyl plank flooring, and abundant quartz and granite countertop space. The primary suite is a private retreat with a tray ceiling, walk-in closet, and luxurious ensuite bathroom featuring double sinks and a tiled walk-in shower. Designed for both relaxation and entertaining, the expansive lower level includes two additional bedrooms, a private office, a full bathroom, a wet bar, and a generous family room with a gas fireplace. Enjoy outdoor living on the oversized covered deck, accessible through a door off the dining area. The oversized 3-stall finished garage is equipped with a floor drain, water hookups, as well as a heater—perfect for South Dakota winters. Additional features include a wired whole-home audio system with speakers on the main level and quality finishes throughout. This home combines thoughtful design, functionality, and comfort in a desirable setting.
For sale
Price cut: $9.9K (7/16)
$615,000
Central Park Ct, Harrisburg, SD 57032
6beds
2,851sqft
:
Get pre-qualified$3,932/mo
Single Family Residence
Built in 2021
0.26 Acres Lot
$-- Zestimate®
$216/sqft
$-- HOA
What's special
- 48 days |
- 9 |
- 2 |
Zillow last checked:
Listing updated:
Listed by:
Suzanne M Erickson Cell:605-521-8133,
eXp Realty- SF-Allen Edge Team 605-929-5010,
Tara L Allen,
eXp Realty- SF-Allen Edge Team
Source: Realtor Association of the Sioux Empire,MLS#: 22604272
Facts & features
Interior
Bedrooms & bathrooms
- Bedrooms: 6
- Bathrooms: 3
- Full bathrooms: 2
- 3/4 bathrooms: 1
- Main level bedrooms: 3
Primary bedroom
- Description: Trayed ceiling, master bath and WIC
- Level: Main
- Area: 156
- Dimensions: 12 x 13
Bedroom 2
- Description: double closet
- Level: Main
- Area: 132
- Dimensions: 12 x 11
Bedroom 3
- Description: double closet
- Level: Main
- Area: 121
- Dimensions: 11 x 11
Bedroom 4
- Description: WIC
- Level: Basement
- Area: 132
- Dimensions: 11 x 12
Bedroom 5
- Description: Double Closet
- Level: Basement
- Area: 121
- Dimensions: 11 x 11
Dining room
- Level: Main
- Area: 110
- Dimensions: 10 x 11
Family room
- Level: Basement
- Area: 722
- Dimensions: 38 x 19
Kitchen
- Description: 4x6 island & hidden pantry
- Level: Main
- Area: 121
- Dimensions: 11 x 11
Living room
- Description: Trayed ceiling & Fireplace
- Level: Main
- Area: 300
- Dimensions: 20 x 15
Heating
- Natural Gas
Cooling
- Central Air
Appliances
- Included: Electric Range, Microwave, Dishwasher, Disposal, Refrigerator
Features
- 3+ Bedrooms Same Level, Main Floor Laundry, Master Bath, Sound System, Tray Ceiling(s)
- Flooring: Carpet, Laminate, Tile
- Basement: Full
- Number of fireplaces: 1
- Fireplace features: Gas
Interior area
- Total interior livable area: 2,851 sqft
- Finished area above ground: 1,656
- Finished area below ground: 1,195
Video & virtual tour
Property
Parking
- Total spaces: 3
- Parking features: Concrete
- Garage spaces: 3
Lot
- Size: 0.26 Acres
- Dimensions: 95x130x75x130
- Features: City Lot
Details
- Parcel number: 270.81.07.003
Construction
Type & style
- Home type: SingleFamily
- Architectural style: Ranch
- Property subtype: Single Family Residence
Materials
- Hard Board, Stone
- Roof: Composition
Condition
- Year built: 2021
Utilities & green energy
- Sewer: Public Sewer
- Water: Public
Community & HOA
Community
- Subdivision: HSBG - DEVITT FARM
HOA
- Has HOA: No
Location
- Region: Harrisburg
Financial & listing details
- Price per square foot: $216/sqft
- Annual tax amount: $7,566
- Date on market: 6/11/2026
- Road surface type: Curb and Gutter
Estimated market value
Not available
Estimated sales range
Not available
Not available
Price history
| Date | Event | Price |
|---|---|---|
| 7/16/2026 | Price change | $615,000-1.6%$216/sqft |
Source:  Realtor Association of the Sioux Empire #22604272 Report a problem Realtor Association of the Sioux Empire #22604272 Report a problem | ||
| 6/23/2026 | Price change | $624,900-3.9%$219/sqft |
Source: Realtor Association of the Sioux Empire #22604272 Report a problem | ||
| 6/11/2026 | Listed for sale | $650,000$228/sqft |
Source: Realtor Association of the Sioux Empire #22604272 Report a problem | ||
Public tax history
Tax history is unavailable.
Monthly payment
Est. payment
Payment breakdown
Explore the cost of this home by adjusting the details. Changes won't be saved.Climate risks
Neighborhood: 57032
Nearby schools
GreatSchools rating
- 4/10Liberty Elementary - 02Grades: PK-5Distance: 0.4 mi
- 7/10Harrisburg Middle School - 03Grades: 6-8Distance: 0.7 mi
- 8/10Harrisburg High School - 01Grades: 9-12Distance: 0.9 mi
Schools provided by the listing agent
- Elementary: Harrisburg Liberty ES
- High: Harrisburg HS
- District: Harrisburg
Source: Realtor Association of the Sioux Empire. This data may not be complete. We recommend contacting the local school district to confirm school assignments for this home.
- $615,0006 bd3 ba2.8k sqft113 Central Park Ct, Harrisburg, SD 57032For Sale

- $641,8005 bd3 ba1.6k sqft119 Central Park Ct, Harrisburg, SD 57032Off Market
- $696,4005 bd3 ba1.7k sqft107 Central Park Ct, Harrisburg, SD 57032Off Market
- $488,5003 bd2 ba1.7k sqft112 Central Park Ct, Harrisburg, SD 57032Off Market
- $662,0006 bd3 ba3k sqft125 Central Park Ct, Harrisburg, SD 57032Sold
- $623,3003 bd2 ba1.5k sqft118 Central Park Ct, Harrisburg, SD 57032Off Market
- $615,1004 bd3 ba1.7k sqft101 Central Park Ct, Harrisburg, SD 57032Off Market
- $553,3003 bd2 ba2.5k sqft106 Central Park Ct, Harrisburg, SD 57032Off Market
A local agent can set up tours, give advice and negotiate with sellers.
Similar homes
- $615,0006 bd3 ba2.8k sqft113 Central Park Ct Court, Harrisburg, SD 57032For SaleMLS ID #22604272. eXp Realty
- $550,0006 bd3 ba2.9k sqftDevitt Dr, Harrisburg, SD 57032For Sale
 MLS ID #22605313, Travis G LaQua. Realtor Association of the Sioux Empire
 - $620,9005 bd3 ba2.7k sqft910 Johnson Creek Court Ct, Harrisburg, SD 57032For Sale
 MLS ID #22600809, Rachael A Weissenburger. Realtor Association of the Sioux Empire
 - $679,9005 bd3 ba3.2k sqft27450 State Highway 115, Harrisburg, SD 57032For Sale
 MLS ID #22605092, Deena L Becker. Realtor Association of the Sioux Empire
 - $449,5005 bd3 ba2.2k sqft612 Prairieside Trl, Harrisburg, SD 57032For Sale By Owner
- $435,0005 bd3 ba2.4k sqftUnited Ave, Harrisburg, SD 57032For SaleMLS ID #22605487, Aaron L Rietsema. Realtor Association of the Sioux Empire
- $649,0006 bd3 ba3k sqft815 Yuzina Ave, Harrisburg, SD 57032For SaleMLS ID #22602241, Bryan A Anfinson. Realtor Association of the Sioux Empire
- $344,9003 bd3 ba1.4k sqftRoss St, Harrisburg, SD 57032For SaleMLS ID #22605712, Cindy D Petri. Realtor Association of the Sioux Empire
- $354,9003 bd2 ba1.4k sqftLydia Ct, Harrisburg, SD 57032For SaleMLS ID #22605717, Kimberly M Gass. Realtor Association of the Sioux Empire
- $425,0004 bd3 ba2.2k sqft218 Creekside Ave, Harrisburg, SD 57032For SaleMLS ID #22604529, Zach J Doohen. Realtor Association of the Sioux Empire
- $464,9004 bd3 ba2.1k sqft716 Hillside St Street, Harrisburg, SD 57032For SaleMLS ID #22604456, Dani Burkel. eXp Realty
- $464,9004 bd3 ba2.1k sqftHillside St, Harrisburg, SD 57032For SaleMLS ID #22604456, Dani A Burkel. Realtor Association of the Sioux Empire
- $730,0005 bd3 ba3.4k sqftE Shadow Creek Ln, Sioux Falls, SD 57108For SaleMLS ID #22605708, Jon D Eng. Realtor Association of the Sioux Empire
- $629,9005 bd3 ba2.9k sqft7904 S Pinewood Ave, Sioux Falls, SD 57108For SaleMLS ID #22604960, Samuel H Adams. Realtor Association of the Sioux Empire
- $419,9004 bd3 ba2.2k sqft703 Rosewood Dr, Harrisburg, SD 57032For Sale By Owner
- $340,0004 bd3 ba2.1k sqft201 Anna Way, Harrisburg, SD 57032For SaleMLS ID #22605440, Leanne D Vis. Realtor Association of the Sioux Empire
- $449,9005 bd3 ba2.5k sqftEstate St, Harrisburg, SD 57032For SaleMLS ID #22605141, Brandon A Roy. Realtor Association of the Sioux Empire
- $510,0004 bd3 ba2.4k sqft822 Melissa Ave, Harrisburg, SD 57032For SaleMLS ID #22605193, Angel M Wallman. Realtor Association of the Sioux Empire
- $392,4003 bd3 ba2k sqft415 Thelma Ave, Harrisburg, SD 57032For Sale By Owner
- $544,9003 bd2 ba1.7k sqft519 Shirley St, Harrisburg, SD 57032For SaleMLS ID #22602165, Lynda F Billars. Realtor Association of the Sioux Empire
