OPEN HOUSE Saturday 1-2:30 pm. Darling, move-in ready ranch in the heart of Harrisburg! This beautifully maintained home offers 2,252 finished square feet with 4 bedrooms, 3 full bathrooms, and an attached triple-car garage.The bright, open-concept main floor features soaring vaulted ceilings, abundant natural light, and attractive luxury vinyl plank flooring. The spacious kitchen opens seamlessly to
the dining and living areas, creating the perfect space for everyday living and entertaining. Stainless steel appliances are included, making this home truly move-in ready. The finished lower level offers exceptional additional living space with a large family room, two additional bedrooms, a full bath, a dedicated office, and an impressive wet bar complete with a sink, dishwasher, disposal, and refrigerator—ideal for entertaining family and friends.
Step outside to a beautifully landscaped backyard featuring mature trees, a privacy fence, deck, and patio, creating your own peaceful outdoor retreat. The exterior was professionally painted in 2025, new shingles were installed in 2022, and the deck, porch, and privacy wall have been freshly stained, allowing you to simply move in and enjoy. Additional features include a radon mitigation system, two sump pumps for added peace of mind, and washer and dryer included.
Located in one of Harrisburg's most desirable neighborhoods, you will enjoy
access to excellent schools, parks, shopping, restaurants, and medical facilities. This exceptional home combines quality, comfort, and thoughtful updates throughout. Don't miss this wonderful opportunity!
For sale
$425,000
703 Rosewood Dr, Harrisburg, SD 57032
4beds
2,283sqft
Single Family Residence
Built in 2013
8,999 Square Feet Lot
$-- Zestimate®
$186/sqft
$-- HOA
What's special
Beautifully landscaped backyardSoaring vaulted ceilingsMature treesAttached triple-car garagePrivacy fenceWasher and dryer includedBright open-concept main floor
- 15 days |
- 556 |
- 40 |
Likely to sell faster than
Zillow last checked:
Listing updated:
Listed by:
Celia Hogan,
RE/MAX Professionals Inc 605-334-8585
Source: Realtor Association of the Sioux Empire,MLS#: 22605818
Facts & features
Interior
Bedrooms & bathrooms
- Bedrooms: 4
- Bathrooms: 3
- Full bathrooms: 3
- Main level bedrooms: 2
Primary bedroom
- Description: Includes a master bath
- Level: Main
- Area: 168
- Dimensions: 14 x 12
Bedroom 2
- Level: Main
- Area: 168
- Dimensions: 14 x 12
Bedroom 3
- Level: Basement
- Area: 132
- Dimensions: 12 x 11
Bedroom 4
- Level: Basement
- Area: 140
- Dimensions: 14 x 10
Dining room
- Description: Open to the kitchen
- Level: Main
Family room
- Level: Basement
- Area: 375
- Dimensions: 25 x 15
Kitchen
- Description: Open to the dining room
- Level: Main
- Area: 252
- Dimensions: 21 x 12
Living room
- Description: Lovely! Open floor plan!
- Level: Main
- Area: 660
- Dimensions: 30 x 22
Heating
- Natural Gas
Cooling
- Central Air
Appliances
- Included: Range, Microwave, Refrigerator, Washer, Dryer
Features
- Vaulted Ceiling(s), Master Bath
- Flooring: Laminate
- Basement: Full
Interior area
- Total interior livable area: 2,283 sqft
- Finished area above ground: 1,214
- Finished area below ground: 1,069
Video & virtual tour
Property
Parking
- Total spaces: 3
- Parking features: Concrete
- Garage spaces: 3
Features
- Patio & porch: Patio
- Fencing: Privacy
Lot
- Size: 8,999 Square Feet
- Features: City Lot
Details
- Parcel number: 270.70.06.019
Construction
Type & style
- Home type: SingleFamily
- Architectural style: Ranch
- Property subtype: Single Family Residence
Materials
- Hard Board, Stone
- Roof: Composition
Condition
- Year built: 2013
Utilities & green energy
- Sewer: Public Sewer
- Water: Public
Community & HOA
Community
- Subdivision: Green Meadows
HOA
- Has HOA: No
Location
- Region: Harrisburg
Financial & listing details
- Price per square foot: $186/sqft
- Tax assessed value: $338,379
- Annual tax amount: $4,168
- Date on market: 8/2/2026
- Road surface type: Curb and Gutter
Estimated market value
Not available
Estimated sales range
Not available
Not available
Price history
| Date | Event | Price |
|---|---|---|
| 8/2/2026 | Listed for sale | $425,000+1.2%$186/sqft |
Source:  Realtor Association of the Sioux Empire #22605818 Report a problem Realtor Association of the Sioux Empire #22605818 Report a problem | ||
| 7/30/2026 | Listing removed | -- |
Source: Owner Report a problem | ||
| 7/20/2026 | Price change | $419,900-1.2%$184/sqft |
Source: Owner Report a problem | ||
| 7/9/2026 | Price change | $425,000-4.5%$186/sqft |
Source: Owner Report a problem | ||
| 6/26/2026 | Listed for sale | $445,000+14.1%$195/sqft |
Source: Owner Report a problem | ||
| 3/14/2025 | Sold | $389,900+0.2%$171/sqft |
Source: Agent Provided Report a problem | ||
| 2/12/2025 | Pending sale | $389,000$170/sqft |
Source: Owner Report a problem | ||
| 2/4/2025 | Price change | $389,000-2.7%$170/sqft |
Source: Owner Report a problem | ||
| 11/16/2024 | Price change | $399,900-2.4%$175/sqft |
Source: Owner Report a problem | ||
| 10/11/2024 | Listed for sale | $409,900+2115.7%$180/sqft |
Source: Owner Report a problem | ||
| 12/15/2012 | Sold | $18,500$8/sqft |
Source: Realtor Association of the Sioux Empire #21202365 Report a problem | ||
Public tax history
| Year | Property taxes | Tax assessment |
|---|---|---|
| 2025 | $4,638 -7.7% | $338,379 +4.1% |
| 2024 | $5,024 +22.4% | $324,932 +2.1% |
| 2023 | $4,105 +8% | $318,302 +21.5% |
| 2022 | $3,802 | $261,881 +9.4% |
| 2021 | -- | $239,351 +12.8% |
| 2020 | $3,675 +12.5% | $212,270 +2.9% |
| 2019 | $3,267 | $206,280 |
| 2018 | $3,267 | $206,280 +9% |
| 2017 | $3,267 +1.4% | $189,290 +9.7% |
| 2016 | $3,222 +4.2% | $172,570 |
| 2015 | $3,094 +4.6% | $172,570 |
| 2014 | $2,956 | $172,570 |
Find assessor info on the county website
Monthly payment
Est. payment
Payment breakdown
Explore the cost of this home by adjusting the details. Changes won't be saved.Climate risks
Neighborhood: 57032
Nearby schools
GreatSchools rating
- 4/10Freedom Elementary - 06Grades: K-5Distance: 1 mi
- 7/10Harrisburg Middle School - 03Grades: 6-8Distance: 0.4 mi
- 8/10Harrisburg High School - 01Grades: 9-12Distance: 0.5 mi
Schools provided by the listing agent
- Elementary: Harrisburg Freedom ES
- High: Harrisburg HS
- District: Harrisburg
Source: Realtor Association of the Sioux Empire. This data may not be complete. We recommend contacting the local school district to confirm school assignments for this home.
- $359,4004 bd3 ba1.1k sqft701 Rosewood Dr, Harrisburg, SD 57032Off Market
- $406,6004 bd3 ba1.2k sqft705 Rosewood Dr, Harrisburg, SD 57032Off Market
- $302,8003 bd2 ba1k sqft804 Honeysuckle Dr, Harrisburg, SD 57032Off Market
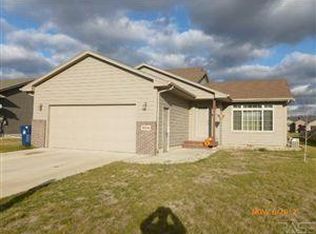
- $351,0004 bd2 ba1.5k sqft802 Honeysuckle Dr, Harrisburg, SD 57032Sold

- $361,3004 bd2 ba1k sqft806 Honeysuckle Dr, Harrisburg, SD 57032Off Market
- $443,5006 bd3 ba2.6k sqft609 Rosewood Dr, Harrisburg, SD 57032Sold
- $341,2004 bd2 ba1k sqft800 Honeysuckle Dr, Harrisburg, SD 57032Off Market
- $341,1004 bd2 ba1.1k sqft702 Rosewood Dr, Harrisburg, SD 57032Off Market
A local agent can set up tours, give advice and negotiate with sellers.
Similar homes
- $357,9004 bd3 ba1.7k sqft1002 Hemlock St, Harrisburg, SD 57032For Sale
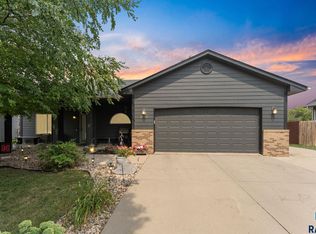
 MLS ID #22606205, Megan A Larsen. Realtor Association of the Sioux Empire
 - $464,9004 bd3 ba2.1k sqft716 Hillside St, Harrisburg, SD 57032For Sale
 MLS ID #22604456, Dani A Burkel. Realtor Association of the Sioux Empire
 - $439,9004 bd3 ba2.2k sqft4101 S Thunderbird Trl, Sioux Falls, SD 57103For Sale
 MLS ID #22605903, Annie M Welsh. Realtor Association of the Sioux Empire
 - $309,9004 bd2 ba1.4k sqft900 S Linden Ave, Harrisburg, SD 57032For Sale
 MLS ID #22604332, Tim A Allex. Realtor Association of the Sioux Empire
 - $400,0004 bd2 ba2.1k sqft101 N Jenny Ave, Tea, SD 57064For SaleMLS ID #22605611, Kate K Patrick. Realtor Association of the Sioux Empire
- $435,0005 bd4 ba2.5k sqft4909 S Kalen Pl, Sioux Falls, SD 57108For SaleMLS ID #22605624, Colleen T Kelly. Realtor Association of the Sioux Empire
- $448,0005 bd3 ba2.7k sqft2212 S Valley View Rd, Sioux Falls, SD 57106For SaleMLS ID #22606209, Dana L Fisher. Realtor Association of the Sioux Empire
- $615,0006 bd3 ba2.8k sqft113 Central Park Ct Court, Harrisburg, SD 57032For SaleMLS ID #22604272. eXp Realty
- $430,0004 bd2 ba2k sqft2310 S 1st Ave, Sioux Falls, SD 57105For SaleMLS ID #22605100, JJ Gohl. Realtor Association of the Sioux Empire
- $432,5004 bd3 ba2.5k sqft7408 S Audie Ave, Sioux Falls, SD 57108For SaleMLS ID #22605617, Bryan A Anfinson. Realtor Association of the Sioux Empire
- $419,9003 bd2 ba2.6k sqft445 N Jenny Ave, Tea, SD 57064For SaleMLS ID #22600514, James L Nelson. Realtor Association of the Sioux Empire
- $474,9004 bd3 ba2.3k sqft6909 S Shadow Cir, Sioux Falls, SD 57108For SaleMLS ID #22605713, Sharese M Ihnen. Realtor Association of the Sioux Empire
- $435,0005 bd3 ba2.1k sqft1208 N Broken Bow Ave, Sioux Falls, SD 57103For SaleMLS ID #22605423, Beth E Meyer. Realtor Association of the Sioux Empire
- $435,0003 bd2 ba2k sqft47996 280th St, Canton, SD 57013For SaleMLS ID #22605787, Cindy D Petri. Realtor Association of the Sioux Empire
- $350,0004 bd3 ba1.6k sqft3709 W 90th St, Sioux Falls, SD 57108For SaleMLS ID #22605948, Beth E Meyer. Realtor Association of the Sioux Empire
- $374,9004 bd2 ba1.8k sqft5112 E Blueridge Dr, Sioux Falls, SD 57110For SaleMLS ID #22606208, Tara L Allen. Realtor Association of the Sioux Empire
- $385,0004 bd3 ba2k sqft5800 W Coughran Ct, Sioux Falls, SD 57106For SaleMLS ID #22605969, Janelle L French. Realtor Association of the Sioux Empire
- $469,9003 bd3 ba1.6k sqft105 E 36th St, Sioux Falls, SD 57105For SaleMLS ID #22606143, Keegen L Kleinwolterink. Realtor Association of the Sioux Empire
- $424,9006 bd3 ba2.3k sqft1501 S Gary Dr, Sioux Falls, SD 57103For SaleMLS ID #22604546, Ellie A Stork. Realtor Association of the Sioux Empire
- $430,0004 bd3 ba2.2k sqft6105 W Oscar Howe Cir, Sioux Falls, SD 57106For SaleMLS ID #22603878, Suzie M Bunkers. Realtor Association of the Sioux Empire
