Newly renovated and inviting, this 3-bedroom, 2.5-bath home blends modern updates with comfortable living spaces. A rare, extra-large bonus room currently used as a formal dining area provides flexible space for entertaining or a home office, while a large flat backyard offers plenty of room for outdoor activities and gatherings. This 1750 sq ft home is waiting for you! 100% move-in-ready home. It is a blend of comfort, convenience, and potential. Call for your private showing today.
For sale
$295,000
Chatsworth, GA 30705
3beds
2baths
1,750sqft
:
Get pre-qualified$1,841/mo
Single Family Residence
Built in 1978
0.3 Acres Lot
$145,700 Zestimate®
$169/sqft
$-- HOA
What's special
Large flat backyardFormal dining areaNewly renovatedExtra-large bonus room
- 3 days |
- 181 |
- 2 |
Zillow last checked:
Listing updated:
Listed by:
Tammy Hughes,
eXp Realty, LLC
Source: Carpet Capital AOR,MLS#: 136030
Facts & features
Interior
Bedrooms & bathrooms
- Bedrooms: 3
- Bathrooms: 2
Rooms
- Room types: Bonus Room
Primary bedroom
- Features: Master on Main Level
- Level: First
Bedroom 2
- Level: First
Bedroom 3
- Level: First
Primary bathroom
- Description: Full/Main
Bathroom 2
- Description: Full/Main
Bathroom 3
- Description: Half/Main
Living room
- Level: First
Heating
- Central
Cooling
- Central Air
Appliances
- Included: Dishwasher, Microwave Built-in, Built-In Electric Range, Refrigerator, Other-See Remarks, Electric Water Heater
- Laundry: Laundry Room
Features
- Smooth Ceiling(s), Ceiling Fan(s), Breakfast Room, Formal-Separate DR, Other Ventilation
- Flooring: Laminate
- Windows: Thermopane Windows, Blinds, Mini-Blinds
- Basement: None
- Attic: Other-See Remarks
- Has fireplace: No
- Fireplace features: None
Interior area
- Total structure area: 1,750
- Total interior livable area: 1,750 sqft
- Finished area above ground: 1,750
Property
Parking
- Parking features: No Garage
- Has uncovered spaces: Yes
Features
- Levels: One
- Exterior features: Other-See Remarks
Lot
- Size: 0.3 Acres
- Features: Cleared, Level
Details
- Parcel number: 0032D147
Construction
Type & style
- Home type: SingleFamily
- Architectural style: Ranch
- Property subtype: Single Family Residence
Materials
- Brick
- Roof: Architectural
Condition
- Year built: 1978
Utilities & green energy
- Sewer: Septic Tank
- Water: Public
Community & HOA
Community
- Security: Smoke Detector(s)
- Subdivision: Spring Place Heights
Location
- Region: Chatsworth
Financial & listing details
- Price per square foot: $169/sqft
- Annual tax amount: $1,514
- Date on market: 7/20/2026
- Listing terms: Possession at Closing
Estimated market value
$145,700
$108,000 - $182,000
$1,415/mo
Price history
| Date | Event | Price |
|---|---|---|
| 7/20/2026 | Listed for sale | $295,000$169/sqft |
Source:  Carpet Capital AOR #136030 Report a problem Carpet Capital AOR #136030 Report a problem | ||
Public tax history
| Year | Property taxes | Tax assessment |
|---|---|---|
| 2025 | -- | $57,440 +3% |
| 2024 | -- | $55,760 -2.7% |
| 2023 | -- | $57,320 +26% |
| 2022 | -- | $45,480 +25.2% |
| 2021 | $105 -1% | $36,320 +16.9% |
| 2020 | $106 | $31,080 |
| 2019 | -- | $31,080 |
| 2018 | $106 | $31,080 +8.8% |
| 2017 | $106 | $28,560 +24.4% |
| 2016 | -- | $22,960 |
| 2015 | -- | $22,960 |
| 2014 | -- | $22,960 |
| 2013 | -- | $22,960 |
| 2012 | -- | -- |
| 2011 | -- | -- |
| 2010 | -- | -- |
| 2009 | -- | -- |
Monthly payment
Est. payment
Payment breakdown
Explore the cost of this home by adjusting the details. Changes won't be saved.Climate risks
Neighborhood: 30705
Nearby schools
GreatSchools rating
- 5/10Spring Place Elementary SchoolGrades: PK-6Distance: 1.7 mi
- 4/10Gladden Middle SchoolGrades: 7-8Distance: 4.1 mi
- 5/10Murray County High SchoolGrades: 9-12Distance: 3.6 mi
Schools provided by the listing agent
- Elementary: Spring Place
- Middle: Gladden
- High: Murray County
Source: Carpet Capital AOR. This data may not be complete. We recommend contacting the local school district to confirm school assignments for this home.
- $16,370-- bd1 ba1k sqft542 Chevelle Dr, Chatsworth, GA 30705Off Market
- $174,500-- bd1 ba1.3k sqft578 Chevelle Dr, Chatsworth, GA 30705Off Market
- $183,6004 bd1 ba1.3k sqft987 Torino Dr, Chatsworth, GA 30705Off Market
- $184,400-- bd1 ba1k sqft524 Chevelle Dr, Chatsworth, GA 30705Off Market
- $181,5003 bd2 ba-- sqft579 Chevelle Dr, Chatsworth, GA 30705Sold
- $211,300-- bd1 ba1.2k sqft559 Chevelle Dr, Chatsworth, GA 30705Off Market
- $186,600-- bd1 ba960 sqft933 Torino Dr, Chatsworth, GA 30705Off Market
- $206,500-- bd1 ba1.3k sqft541 Chevelle Dr, Chatsworth, GA 30705Off Market
- $203,0003 bd1 ba1.1k sqft1007 Torino Dr, Chatsworth, GA 30705Off Market
A local agent can set up tours, give advice and negotiate with sellers.
A local lender can help you make sure your offer is ready when you are.
Similar homes
- $324,9003 bd2 ba2.1k sqft297 Murray Springs Rd, Chatsworth, GA 30705For Sale
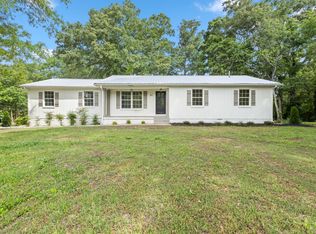 MLS ID #1533907, Marcelo Imbert. Greater Chattanooga Realtors
 - $289,9003 bd3 ba2.1k sqft539 Wildwood Dr, Chatsworth, GA 30705For Sale
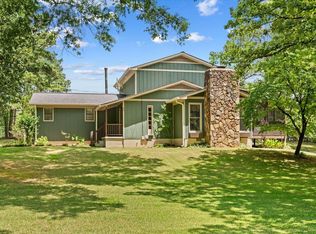 MLS ID #1538513, Lee Marshall Hobbs. Greater Chattanooga Realtors
 - $235,0004 bd2 ba1.6k sqft211 Patricia Ave, Chatsworth, GA 30705For Sale
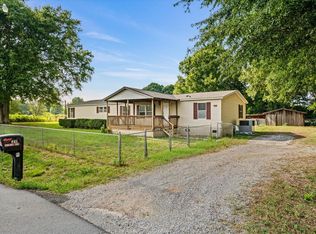 MLS ID #1539070, Austin Lowe. Greater Chattanooga Realtors
 - $335,0003 bd2 ba1.7k sqft3464 Old Federal Rd S, Chatsworth, GA 30705For Sale
 MLS ID #1538845, John Sherwood. Greater Chattanooga Realtors
 - $280,0003 bd2 ba1.4k sqft180 Wildwood Dr, Chatsworth, GA 30705For SaleMLS ID #430474, Michael Williams, Selling North Georgia Realty. NGBOR
- $340,0005 bd2 ba1.9k sqft231 Sequoyah Dr, Chatsworth, GA 30705For SaleMLS ID #136003, Lisa Higdon. Carpet Capital AOR
- $229,9003 bd2 ba1.9k sqft237 Popular Dr, Chatsworth, GA 30705For SaleMLS ID #1539153, Michael Collins. Greater Chattanooga Realtors
- $224,9003 bd2 ba1k sqft632 Corvette Dr, Chatsworth, GA 30705For SaleMLS ID #1536132, Christian Rangel. Greater Chattanooga Realtors
- $249,9003 bd2 ba1.5k sqft357 Katie Ln, Chatsworth, GA 30705Active
 MLS ID #10769612, Mandy Parker, KW Signature Partners. GAMLS
 - $319,9003 bd2 ba1.6k sqft415 W Fort St, Chatsworth, GA 30705For Sale
 MLS ID #7804220, Samantha Lusk, Samantha Lusk & Associates Realty, Inc.. FMLS GA
 - $429,9003 bd4 ba2.3k sqft906 Virginia Ave, Chatsworth, GA 30705For SaleMLS ID #136024, Angela Welch. Carpet Capital AOR
- $298,8003 bd2 ba1.2k sqftLOT 1 Keith Valley Rd, Dalton, GA 30721New ConstructionMLS ID #136053, Mandy Blankenship. Carpet Capital AOR
- $269,0003 bd2 ba1.5k sqft95 Club Trl, Chatsworth, GA 30705For SaleMLS ID #133959, Kelby Elder. Carpet Capital AOR
- $299,9003 bd2 ba1.4k sqft3352 Crow Rd, Dalton, GA 30721New ConstructionMLS ID #135968, Cali Cole. Carpet Capital AOR
- $270,0003 bd2 ba1.5k sqft132 9th Ave, Chatsworth, GA 30705For SaleMLS ID #434008, Drew McAllister, Selling North Georgia Realty. NGBOR
- $225,0003 bd2 ba1.3k sqft51 Corvette Dr, Chatsworth, GA 30705For SaleMLS ID #1536540, Christian Rangel. Greater Chattanooga Realtors
- $315,0003 bd2 ba1.8k sqft112 Golden Crest Dr, Chatsworth, GA 30705ActiveMLS ID #10785123, Starla Trainor, Real Broker, LLC. GAMLS
- $275,0003 bd2 ba1.4k sqft1678 Treadwell Rd, Chatsworth, GA 30705For SaleMLS ID #135932, Juana Montoya. Carpet Capital AOR
- $269,9003 bd2 ba1.4k sqft11 Timberbrook Dr, Chatsworth, GA 30705For SaleMLS ID #1537115, Sharon Majetich. Greater Chattanooga Realtors
- $229,9993 bd2 ba1.2k sqft47 Rebecca Dr, Chatsworth, GA 30705For SaleMLS ID #1533673, Mandy Blankenship. Greater Chattanooga Realtors
