A beautiful new construction home awaits you! The Frankford puts a unique twist on a traditional design. Walk into a two-story open foyer to the main floor that includes a formal dining room, a kitchen/breakfast combo and a spacious two-story great room. The owner's suite with a private bathroom and walk-in closet is also located on the main floor along with the laundry room. The second floor has two bedrooms (with an optional third bedroom) and a bathroom (with an optional second bathroom.) The two-car garage leads directly into the laundry room for convenience. Take the Frankford design even further with a variety of options, extensions, and upgrades to personalize this dream home. The main level has the option to add a sunroom and a fireplace in the great room. The lower level has the option to add a recreational room, a den and a bathroom for an additional cost. Enjoy privacy and wildlife on this .32 acre lot on a quiet street. Several major employers nearby include UMPC Western Maryland Hospital, Northrop Grumman, Frostburg State University and Allegany College of Maryland to mention a few. Only minutes from Interstate 68 and Route 40. *Photos included in the listing are of a similar model home and not the actual home to be built.* Besides the Frankford, there are several floor plans available to select.
Pending
$419,990
Cherrywood Ave Lot 2, Cumberland, MD 21502
3beds
1,979sqft
Single Family Residence
Built in ----
0.32 Acres Lot
$-- Zestimate®
$212/sqft
$-- HOA
What's special
- 273 days |
- 6 |
- 0 |
Zillow last checked:
Listing updated:
Listed by:
Sasha Leasure 240-727-5922,
Coldwell Banker Premier (301) 777-3380
Source: Bright MLS,MLS#: MDAL2013444
Facts & features
Interior
Bedrooms & bathrooms
- Bedrooms: 3
- Bathrooms: 3
- Full bathrooms: 2
- 1/2 bathrooms: 1
- Main level bathrooms: 2
- Main level bedrooms: 1
Heating
- Forced Air, Electric
Cooling
- Central Air, Electric
Appliances
- Included: Cooktop, Dishwasher, Water Heater, Stainless Steel Appliance(s), Electric Water Heater
- Laundry: Has Laundry, Upper Level
Features
- Recessed Lighting, Walk-In Closet(s)
- Basement: Connecting Stairway,Exterior Entry,Interior Entry
- Has fireplace: No
Interior area
- Total structure area: 1,979
- Total interior livable area: 1,979 sqft
- Finished area above ground: 1,979
Property
Parking
- Total spaces: 2
- Parking features: Garage Door Opener, Garage Faces Front, Inside Entrance, Driveway, Attached
- Attached garage spaces: 2
- Has uncovered spaces: Yes
Accessibility
- Accessibility features: None
Features
- Levels: Two
- Stories: 2
- Patio & porch: Porch
- Pool features: None
Lot
- Size: 0.32 Acres
Details
- Additional structures: Above Grade
- Parcel number: 00000000
- Zoning: R
- Special conditions: Standard
Construction
Type & style
- Home type: SingleFamily
- Architectural style: Traditional
- Property subtype: Single Family Residence
Materials
- Stick Built, Stone, Vinyl Siding
- Foundation: Concrete Perimeter
- Roof: Architectural Shingle
Condition
- Excellent
- New construction: Yes
Details
- Builder model: Frankford
- Builder name: Gemcraft Homes Inc
Utilities & green energy
- Sewer: Public Sewer
- Water: Public
Community & HOA
Community
- Security: Fire Sprinkler System
- Subdivision: Sunset View
HOA
- Has HOA: No
Location
- Region: Cumberland
Financial & listing details
- Price per square foot: $212/sqft
- Date on market: 11/19/2025
- Listing agreement: Exclusive Right To Sell
- Ownership: Fee Simple
Estimated market value
Not available
Estimated sales range
Not available
Not available
Price history
| Date | Event | Price |
|---|---|---|
| 1/3/2026 | Pending sale | $419,990$212/sqft |
Source:  Bright MLS #MDAL2013444 Report a problem Bright MLS #MDAL2013444 Report a problem | ||
| 11/19/2025 | Listed for sale | $419,990$212/sqft |
Source: Bright MLS #MDAL2013444 Report a problem | ||
Public tax history
Tax history is unavailable.
Monthly payment
Est. payment
Payment breakdown
Explore the cost of this home by adjusting the details. Changes won't be saved.Climate risks
Neighborhood: Haystack-Dingle
Nearby schools
GreatSchools rating
- 9/10Parkside Elementary SchoolGrades: PK-5Distance: 1.4 mi
- 6/10Braddock Middle SchoolGrades: 6-8Distance: 2.2 mi
- 6/10Allegany High SchoolGrades: 9-12Distance: 0.7 mi
Schools provided by the listing agent
- Elementary: Parkside
- Middle: Braddock
- High: Allegany
- District: Allegany County Public Schools
Source: Bright MLS. This data may not be complete. We recommend contacting the local school district to confirm school assignments for this home.
- $40,0000.34 acresCherrywood Ave, Cumberland, MD 21502Sold

- $33,800-- bd-- ba-- sqftHaystack Mt Rd, Cumberland, MD 21502Off Market
- $40,000-- bd-- ba-- sqftCherrywood Ave, Cumberland, MD 21502Sold
- $453,900-- bd3 ba2.2k sqft1114 Cherrywood Ave, Cumberland, MD 21502Off Market
- $--0.34 acresCherrywood Ave HOMESITE 4, Cumberland, MD 21502New Construction
- $--0.43 acresCobey Dr HOMESITE 1, Cumberland, MD 21502New Construction
- $---- sqftRichwood Ave HOMESITE 12, Cumberland, MD 21502New Construction
- $574,0004 bd3 ba2.3k sqft903 Moccasin Path, Cumberland, MD 21502Off Market
A local agent can set up tours, give advice and negotiate with sellers.
A local lender can help you make sure your offer is ready when you are.
Similar homes
- $413,9904 bd3 ba1.9k sqft19 Arrowhead Trl, Cumberland, MD 21502New Construction
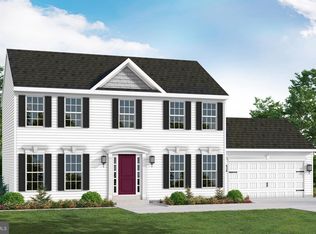
 MLS ID #MDAL2013448, Mary Ann Hammel, Mary Ann Hammel. Bright MLS
 - $466,9903 bd2 ba1.7k sqftRichwood Ave, Cumberland, MD 21502New Construction
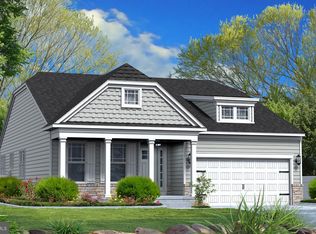 MLS ID #MDAL2014202, Sasha Leasure, Coldwell Banker Premier. Bright MLS
 - $401,9904 bd3 ba1.9k sqft9 Arrowhead Trl, Cumberland, MD 21502New Construction
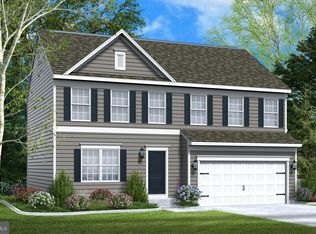 MLS ID #MDAL2013478, Mary Ann Hammel, Mary Ann Hammel. Bright MLS
 - $401,9904 bd3 ba2k sqftCobey Dr, Cumberland, MD 21502New Construction
 MLS ID #MDAL2012510, Sasha Leasure, Coldwell Banker Premier. Bright MLS
 - $413,9904 bd3 ba1.9k sqft4 Cherrywood Ave, Cumberland, MD 21502New ConstructionMLS ID #MDAL2013442, Mary Ann Hammel, Mary Ann Hammel. Bright MLS
- $429,8884 bd3 ba2k sqft312 Skyview Dr, Lavale, MD 21502New ConstructionBright MLS
- $475,0004 bd3 ba2.4k sqft1039 Longwood Ave, Cumberland, MD 21502For SaleMLS ID #MDAL2014094, Katie Rice, Coldwell Banker Premier. Bright MLS
- $514,9904 bd3 ba2.3k sqftLOT 10 Arrowhead Trl, Cumberland, MD 21502New ConstructionMLS ID #MDAL2014352, Sasha Leasure, Coldwell Banker Premier. Bright MLS
- $312,0003 bd3 ba1.9k sqft10 Warfield Pl, Lavale, MD 21502For SaleMLS ID #MDAL2015592, Steve MacGray, Charis Realty Group. Bright MLS
- $446,4903 bd3 ba1.9k sqft10004 Falcon Ct, Lavale, MD 21502New ConstructionBright MLS
- $389,0004 bd3 ba2.7k sqft1028 Weires Ave, Lavale, MD 21502For SaleMLS ID #MDAL2014740, Judith Salamanca, Samson Properties. Bright MLS
- $279,9003 bd3 ba1.7k sqft513 B St, Lavale, MD 21502For SaleMLS ID #MDAL2015556, Seth LOAR, Coldwell Banker Premier. Bright MLS
- $385,5004 bd4 ba2.7k sqft15103 Colonial Ct SW, Cresaptown, MD 21502For SaleMLS ID #MDAL2015542, Jen Alt, Charis Realty Group. Bright MLS
- $384,0003 bd3 ba2.5k sqft11 S Smallwood St, Cumberland, MD 21502For SaleMLS ID #MDAL2015278, Pam Terry, EXP Realty, LLC. Bright MLS
- $375,0005 bd-- ba1.8k sqft505 B St, Lavale, MD 21502For SaleMLS ID #MDAL2015532, Roger Brown, Perry Wellington Realty, LLC. Bright MLS
- $385,0003 bd3 ba2.4k sqft15206 Bourbon St SW, Cresaptown, MD 21502For SaleMLS ID #MDAL2015048, Pam Terry, EXP Realty, LLC. Bright MLS
- $429,5005 bd3 ba2.4k sqft15403 Brandywine Dr SW, Cresaptown, MD 21502For SaleMLS ID #MDAL2014166, Linda Deremer, Appalachian Realty. Bright MLS
- $279,0003 bd2 ba2.1k sqft12216 McMullen Hwy SW, Cumberland, MD 21502For SaleMLS ID #MDAL2014474, Ali Candelas, Charis Realty Group. Bright MLS
- $500,0004 bd2 ba1.1k sqft12717 N Cresap St, Cumberland, MD 21502For SaleMLS ID #MDAL2014460, Deneea Casteel, Mountainside Home Realty. Bright MLS
- $235,0004 bd2 ba2.6k sqft508 A St, Lavale, MD 21502For SaleMLS ID #MDAL2014886, Seth LOAR, Coldwell Banker Premier. Bright MLS
