Welcome to this bright and spacious top-floor two bedroom, two bathroom penthouse with a loft in the heart of Ukrainian Village. With soaring ceilings, oversized windows, and two private outdoor spaces, this home offers an open, airy feel that's hard to find. The kitchen features quartz countertops, KitchenAid stainless steel appliances, abundant custom cabinetry, and a large island with seating. Open to the living and dining areas, the layout is ideal for both everyday living and entertaining. Hardwood floors run throughout, and the front balcony just off the living room is the perfect spot for your morning coffee or an evening glass of wine. Upstairs, the loft is an ideal spot for a home office, reading area, yoga space, or Peloton, offering a quiet retreat away from the main living area. The primary suite features a walk-in closet and an en suite bathroom with a double vanity and separate glass shower. A second bedroom and beautifully renovated full bathroom provide flexible space for guests, a home office, or a growing family. The spacious rear deck enjoys southern exposure and can be accessed from either the primary suite or the common hallway, making it an ideal space for grilling, relaxing, or entertaining without guests needing to walk through the bedroom. Additional features include in-unit laundry, a covered parking space, private storage, making this home tough to beat. Located on a quiet one-way street, you're just blocks from Mariano's, neighborhood restaurants and coffee shops along Chicago Avenue, Superior Park, and public transportation, with easy access to West Loop, Wicker Park, and downtown Chicago.
New
$635,000
Chicago, IL 60612
2beds
--sqft
:
Get pre-qualified$5,042/mo
Condominium, Single Family Residence
Built in 2003
-- sqft lot
$-- Zestimate®
$--/sqft
$218/mo HOA
What's special
Two bedroom two bathroomSoaring ceilingsLarge island with seatingOversized windowsTwo private outdoor spacesAbundant custom cabinetryQuartz countertops
- --
- on Zillow |
- 86
- views |
- 10
- saves |
Zillow last checked:
Listing updated:
Listed by:
Axel Cohen 847-379-5898,
Compass
Source: MRED as distributed by MLS GRID,MLS#: 12708185
Facts & features
Interior
Bedrooms & bathrooms
- Bedrooms: 2
- Bathrooms: 2
- Full bathrooms: 2
Rooms
- Room types: Loft
Primary bedroom
- Features: Flooring (Hardwood), Bathroom (Full)
- Level: Main
- Area: 209 Square Feet
- Dimensions: 19X11
Bedroom 2
- Features: Flooring (Hardwood)
- Level: Main
- Area: 108 Square Feet
- Dimensions: 12X9
Dining room
- Level: Main
- Dimensions: COMBO
Kitchen
- Features: Kitchen (Eating Area-Breakfast Bar, Island), Flooring (Hardwood)
- Level: Main
- Area: 256 Square Feet
- Dimensions: 16X16
Laundry
- Level: Main
- Area: 9 Square Feet
- Dimensions: 3X3
Living room
- Features: Flooring (Hardwood)
- Level: Main
- Area: 400 Square Feet
- Dimensions: 20X20
Loft
- Features: Flooring (Hardwood)
- Level: Second
- Area: 120 Square Feet
- Dimensions: 20X06
Heating
- Natural Gas, Forced Air
Cooling
- Central Air
Appliances
- Included: Range, Microwave, Dishwasher, Refrigerator, High End Refrigerator, Washer, Dryer, Disposal, Stainless Steel Appliance(s), Cooktop
- Laundry: Washer Hookup, In Unit
Features
- Vaulted Ceiling(s), Storage, Walk-In Closet(s), Open Floorplan
- Flooring: Hardwood
- Basement: None
- Number of fireplaces: 1
- Fireplace features: Wood Burning, Gas Starter, Living Room
Interior area
- Total structure area: 0
Property
Parking
- Total spaces: 1
- Parking features: Yes, Owned
Accessibility
- Accessibility features: No Disability Access
Features
- Patio & porch: Deck, Patio, Porch
- Exterior features: Balcony
Details
- Parcel number: 17071080591008
- Special conditions: None
- Other equipment: Intercom, Ceiling Fan(s)
Construction
Type & style
- Home type: Condo
- Property subtype: Condominium, Single Family Residence
Materials
- Brick
Condition
- New construction: No
- Year built: 2003
Utilities & green energy
- Electric: 200+ Amp Service
- Sewer: Public Sewer
- Water: Lake Michigan
Community & HOA
Community
- Security: Security System, Carbon Monoxide Detector(s)
HOA
- Has HOA: Yes
- Amenities included: Storage, Security Door Lock(s)
- Services included: Water, Parking, Insurance, Security, Exterior Maintenance, Scavenger, Snow Removal
- HOA fee: $218 monthly
Location
- Region: Chicago
Financial & listing details
- Annual tax amount: $10,374
- Date on market: 7/22/2026
- Ownership: Condo
Estimated market value
Not available
Estimated sales range
Not available
Not available
Price history
| Date | Event | Price |
|---|---|---|
| 3/22/2024 | Sold | $581,000+5.8% |
Source:  MRED as distributed by MLS GRID #11985309 Report a problem MRED as distributed by MLS GRID #11985309 Report a problem | ||
| 2/26/2024 | Contingent | $549,000 |
Source: MRED as distributed by MLS GRID #11985309 Report a problem | ||
| 2/21/2024 | Listed for sale | $549,000+27.7% |
Source: MRED as distributed by MLS GRID #11985309 Report a problem | ||
| 7/14/2017 | Sold | $429,900 |
Source: MRED as distributed by MLS GRID #09685848 Report a problem | ||
| 7/11/2017 | Pending sale | $429,900 |
Source: Dream Town Realty #09685848 Report a problem | ||
| 7/11/2017 | Listed for sale | $429,900+20.3% |
Source: Dream Town Realty #09685848 Report a problem | ||
| 10/1/2009 | Sold | $357,500 |
Source: Public Record Report a problem | ||
Public tax history
| Year | Property taxes | Tax assessment |
|---|---|---|
| 2024 | -- | $49,292 +6.8% |
| 2023 | $10,175 +2.9% | $46,165 |
| 2022 | $9,887 +2.3% | $46,165 |
| 2021 | $9,663 +15.3% | $46,165 +28.7% |
| 2020 | $8,380 +0.7% | $35,872 -9.2% |
| 2019 | $8,320 +1.5% | $39,504 |
| 2018 | $8,194 +20.5% | $39,504 +31.7% |
| 2017 | $6,802 +7.4% | $29,986 |
| 2016 | $6,333 +8.5% | $29,986 |
| 2015 | $5,837 +15.8% | $29,986 +6.8% |
| 2014 | $5,041 +8.9% | $28,078 |
| 2013 | $4,628 +0.8% | $28,078 |
| 2012 | $4,591 -5.1% | $28,078 -11.9% |
| 2011 | $4,836 -1.1% | $31,866 |
| 2010 | $4,889 +4.2% | $31,866 |
| 2009 | $4,691 -5.7% | $31,866 -8.1% |
| 2008 | $4,974 +1% | $34,672 |
| 2007 | $4,924 -1.1% | $34,672 |
| 2006 | $4,977 -12.1% | $34,672 |
| 2005 | $5,665 | $34,672 |
Monthly payment
Est. payment
Payment breakdown
Explore the cost of this home by adjusting the details. Changes won't be saved.Climate risks
Neighborhood: West Town
Nearby schools
GreatSchools rating
- 3/10Talcott Elementary SchoolGrades: PK-8Distance: 0.2 mi
- 1/10Wells Community Academy High SchoolGrades: 9-12Distance: 0.5 mi
Schools provided by the listing agent
- District: 299
Source: MRED as distributed by MLS GRID. This data may not be complete. We recommend contacting the local school district to confirm school assignments for this home.
- $600,0003 bd3 ba-- sqft2003 W Superior St APT 1E, Chicago, IL 60612Sold
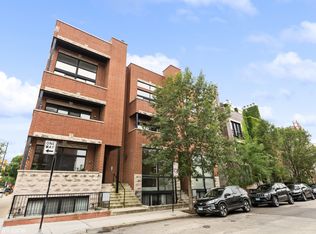
- $729,1003 bd3 ba2k sqft2003 W Superior St APT 1W, Chicago, IL 60612Off Market
- $518,8002 bd2 ba1.3k sqft2003 W Superior St APT 2E, Chicago, IL 60612Off Market
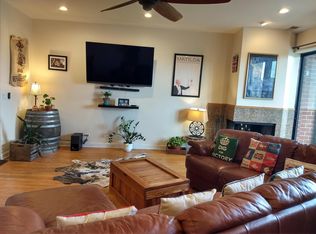
- $536,0002 bd2 ba1.3k sqft2003 W Superior St APT 3W, Chicago, IL 60612Sold
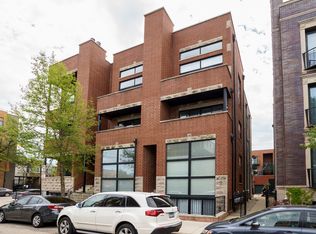
- $540,3002 bd2 ba1.3k sqft2003 W Superior St APT 2W, Chicago, IL 60612Off Market
- $713,0003 bd3 ba2.4k sqft2001 W Superior St APT 1E, Chicago, IL 60612Sold
- $531,3002 bd2 ba1.4k sqft2001 W Superior St APT 2E, Chicago, IL 60612Off Market
- $542,0002 bd2 ba17k sqft2001 W Superior St #3E, Chicago, IL 60612Off Market
- $672,9003 bd3 ba2.5k sqft2007 W Superior St #1E, Chicago, IL 60612Off Market
A local agent can set up tours, give advice and negotiate with sellers.
Similar homes
- $599,0003 bd3 ba1.7k sqft2546 W Washington Blvd #2W, Chicago, IL 60612New
 MLS ID #12713258, Steve Rollins, Compass. MRED as distributed by MLS GRID
 - $659,9003 bd3 ba2.4k sqft1013 N Honore St #1, Chicago, IL 60622New
 MLS ID #12711335, Michael Olszewski, Area Wide Realty. MRED as distributed by MLS GRID
 - $620,0002 bd2 ba1.5k sqft1850 W Division St APT 3B, Chicago, IL 60622New
 MLS ID #12710676, Melanie Carlson, @properties Christie's International Real Estate. MRED as distributed by MLS GRID
 - $560,0002 bd2 ba1.2k sqft1022 N Wood St #2, Chicago, IL 60622New
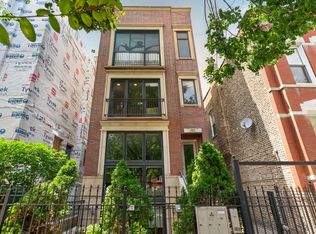 MLS ID #12689255, Christine Cutrone, Berkshire Hathaway HomeServices Chicago. MRED as distributed by MLS GRID
 - $675,0002 bd2 ba-- sqft1012 N Paulina St #3, Chicago, IL 60622Price ChangeMLS ID #12643604, Julia Chae, Coldwell Banker Realty. MRED as distributed by MLS GRID
- $575,0002 bd3 ba-- sqft1015 N Hermitage Ave #B, Chicago, IL 60622NewMLS ID #12713876, Sara Brondyke, @properties Christie's International Real Estate. MRED as distributed by MLS GRID
- $675,0002 bd2 ba-- sqft1505 W Walton St #3, Chicago, IL 60622NewMLS ID #12707258, John Grafft, Compass. MRED as distributed by MLS GRID
- $649,9002 bd2 ba1.2k sqft876 N Hermitage Ave #3, Chicago, IL 60622ActiveMLS ID #12701095, Norma Perez, Chicagoland Brokers, Inc.. MRED as distributed by MLS GRID
- $579,9003 bd2 ba1.6k sqft2522 W Chicago Ave Suite 4, Chicago, IL 60622NewMLS ID #12711648, Camille Canales, Compass. MRED as distributed by MLS GRID
- $774,9002 bd2 ba1.4k sqft1817 W Iowa Ave #3, Chicago, IL 60622NewMLS ID #12711331, Frank Polancic, RE/MAX Premier. MRED as distributed by MLS GRID
- $765,0003 bd2 ba1.6k sqft2210 W Chicago Ave #3W, Chicago, IL 60622NewMLS ID #12711852, Sam Shaffer, Chicago Properties Firm. MRED as distributed by MLS GRID
- $475,0002 bd2 ba1.4k sqft2303 W Chicago Ave APT 1, Chicago, IL 60622NewMLS ID #12701532, Rose Toma, ABR,GREEN, @properties Christie's International Real Estate. MRED as distributed by MLS GRID
- $725,0003 bd3 ba-- sqft1355 W Erie St #1, Chicago, IL 60622NewMLS ID #12713670, Zachary Redden, Redden+McDaniel. MRED as distributed by MLS GRID
- $750,0003 bd2 ba-- sqft1601 W Pearson St Unit 3S, Chicago, IL 60622NewMLS ID #12709067, Brad Zibung, Compass. MRED as distributed by MLS GRID
- $699,5002 bd2 ba1.3k sqft2446 W Augusta Blvd #Penthouse, Chicago, IL 60622NewMLS ID #12709799, Mario Greco, Compass. MRED as distributed by MLS GRID
- $799,9993 bd3 ba-- sqft867 N Paulina St APT 3S, Chicago, IL 60622NewMLS ID #12713527, Caroline Kuby, Baird & Warner. MRED as distributed by MLS GRID
- $599,9002 bd2 ba-- sqft1012 N Paulina St #2, Chicago, IL 60622ActiveMLS ID #12706892, Carrie Plafchan, @properties Christie's International Real Estate. MRED as distributed by MLS GRID
- $--2 bd2 ba1.4k sqft1077 N Hermitage Ave #3, Chicago, IL 60622AuctionAuction.com 2
- $710,0004 bd3 ba2.5k sqft2505 W Potomac Ave #1W, Chicago, IL 60622NewMLS ID #12711903, Brian J Levitas, Fulton Grace Realty. MRED as distributed by MLS GRID
- $490,0002 bd2 ba1.2k sqft2724 W Cortez St #3, Chicago, IL 60622NewMLS ID #12713831, Larysa Domino, @properties Christie's International Real Estate. MRED as distributed by MLS GRID
