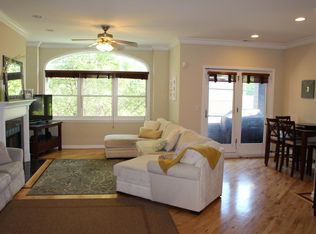
Perched atop one of Chicago's most sought-after neighborhoods, this top-floor Lakeview penthouse delivers a rare combination of space, light, and private outdoor living that's simply unmatched. Step inside to find hardwood floors throughout, crown molding, and a space bathed in natural light from skylights. The wood-burning fireplace anchors the living area, creating a warm, inviting centerpiece. Three bedrooms and two full baths offer room to spread out, while newer appliances, updated light fixtures, solar shades, and a Nest thermostat bring modern convenience to every corner. What truly sets this home apart is the outdoor space. Three private outdoor areas give you room to entertain, garden, or simply unwind, culminating in your own private rooftop deck with sweeping city skyline views. It's the kind of space that turns summer into a staycation. Parking is effortless with two dedicated spaces - one in the garage and one exterior spot - a genuine luxury in Lakeview. Pet friendly with no rental cap. Set in one of Chicago's most dynamic neighborhoods, steps from the lakefront, Wrigleyville, Belmont Harbor, and an endless lineup of dining, nightlife, and boutique shopping along Clark, Broadway, Halsted, and Southport Corridor. Everything that makes Lakeview electric is right outside your door. Transportation is easy - less than a 5 minute walk to the El Red, Brown lines. Bus line Belmont 77 right outside your door. Don't miss this one.
New
$829,000
1109 W Belmont Ave APT 4, Chicago, IL 60657
3beds
1,800sqft
:
Get pre-qualified$6,596/mo
Condominium, Single Family Residence
Built in 2003
-- sqft lot
$-- Zestimate®
$461/sqft
$299/mo HOA
What's special
- 3 hours |
- 211 |
- 10 |
Zillow last checked:
Listing updated:
Listed by:
Debra Flynn 312-671-1670,
Baird & Warner
Source: MRED as distributed by MLS GRID,MLS#: 12717258
Facts & features
Interior
Bedrooms & bathrooms
- Bedrooms: 3
- Bathrooms: 2
- Full bathrooms: 2
Rooms
- Room types: Balcony/Porch/Lanai, Deck, Foyer
Primary bedroom
- Features: Flooring (Hardwood), Window Treatments (Solar Screens), Bathroom (Full)
- Level: Main
- Area: 300 Square Feet
- Dimensions: 20X15
Bedroom 2
- Features: Flooring (Hardwood), Window Treatments (Solar Screens)
- Level: Main
- Area: 121 Square Feet
- Dimensions: 11X11
Bedroom 3
- Features: Flooring (Hardwood), Window Treatments (Curtains/Drapes, Solar Screens)
- Level: Main
- Area: 110 Square Feet
- Dimensions: 11X10
Balcony porch lanai
- Features: Flooring (Other)
- Level: Main
- Area: 36 Square Feet
- Dimensions: 9X4
Balcony porch lanai
- Features: Flooring (Other)
- Level: Main
- Area: 40 Square Feet
- Dimensions: 10X4
Deck
- Features: Flooring (Other)
- Level: Second
- Area: 345 Square Feet
- Dimensions: 23X15
Dining room
- Features: Flooring (Hardwood), Window Treatments (Solar Screens)
- Level: Main
- Area: 119 Square Feet
- Dimensions: 17X7
Foyer
- Features: Flooring (Hardwood)
- Level: Main
- Area: 39 Square Feet
- Dimensions: 13X3
Kitchen
- Features: Kitchen (Eating Area-Breakfast Bar), Flooring (Hardwood), Window Treatments (Skylight(s))
- Level: Main
- Area: 88 Square Feet
- Dimensions: 11X8
Laundry
- Features: Flooring (Hardwood)
- Level: Main
- Area: 12 Square Feet
- Dimensions: 4X3
Living room
- Features: Flooring (Hardwood), Window Treatments (Solar Screens)
- Level: Main
- Area: 375 Square Feet
- Dimensions: 25X15
Heating
- Natural Gas
Cooling
- Central Air
Appliances
- Included: Range, Microwave, Dishwasher, Refrigerator, Washer, Dryer, Disposal, Stainless Steel Appliance(s)
Features
- Basement: None
Interior area
- Total structure area: 0
- Total interior livable area: 1,800 sqft
Video & virtual tour
Property
Parking
- Total spaces: 2
- Parking features: Yes, Garage Owned, Attached, Owned, Garage
- Attached garage spaces: 1
Accessibility
- Accessibility features: No Disability Access
Details
- Parcel number: 14292010451004
- Special conditions: List Broker Must Accompany
Construction
Type & style
- Home type: Condo
- Property subtype: Condominium, Single Family Residence
Materials
- Brick
Condition
- New construction: No
- Year built: 2003
Utilities & green energy
- Sewer: Public Sewer
- Water: Lake Michigan
Community & HOA
HOA
- Has HOA: Yes
- Amenities included: Storage
- Services included: Water, Parking, Insurance, Exterior Maintenance, Scavenger
- HOA fee: $299 monthly
Location
- Region: Chicago
Financial & listing details
- Price per square foot: $461/sqft
- Tax assessed value: $620,690
- Annual tax amount: $12,941
- Date on market: 8/11/2026
- Ownership: Condo
Estimated market value
Not available
Estimated sales range
Not available
Not available
Price history
| Date | Event | Price |
|---|---|---|
| 8/11/2026 | Listed for sale | $829,000+38.2%$461/sqft |
Source:  MRED as distributed by MLS GRID #12717258 Report a problem MRED as distributed by MLS GRID #12717258 Report a problem | ||
| 6/23/2021 | Sold | $600,000$333/sqft |
Source: MRED as distributed by MLS GRID #11076653 Report a problem | ||
| 5/9/2021 | Contingent | $600,000$333/sqft |
Source: MRED as distributed by MLS GRID #11076653 Report a problem | ||
| 5/5/2021 | Listed for sale | $600,000+17.6%$333/sqft |
Source: MRED as distributed by MLS GRID #11076653 Report a problem | ||
| 8/27/2015 | Sold | $510,000-3.8%$283/sqft |
Source: MRED as distributed by MLS GRID #08979154 Report a problem | ||
| 7/28/2015 | Pending sale | $529,900$294/sqft |
Source: Related Realty #08979154 Report a problem | ||
| 7/11/2015 | Price change | $529,900-3.6%$294/sqft |
Source: Related Realty #08979154 Report a problem | ||
| 6/26/2015 | Price change | $549,900-1.8%$306/sqft |
Source: Related Realty #08951223 Report a problem | ||
| 6/12/2015 | Listed for sale | $559,900+25.8%$311/sqft |
Source: Related Realty #08951223 Report a problem | ||
| 12/31/2012 | Sold | $445,000-5.3%$247/sqft |
Source: Berkshire Hathaway HomeServices Koenig Rubloff #08150838_60657_4 Report a problem | ||
| 11/3/2012 | Pending sale | $469,900$261/sqft |
Source: Prudential Rubloff #08150838 Report a problem | ||
| 10/9/2012 | Price change | $469,900-1.1%$261/sqft |
Source: Prudential Rubloff #08150838 Report a problem | ||
| 9/5/2012 | Listed for sale | $474,900+2.1%$264/sqft |
Source: Prudential Rubloff #08150838 Report a problem | ||
| 2/16/2007 | Sold | $465,000+12.3%$258/sqft |
Source: Public Record Report a problem | ||
| 12/15/2003 | Sold | $414,000$230/sqft |
Source: Public Record Report a problem | ||
Public tax history
| Year | Property taxes | Tax assessment |
|---|---|---|
| 2024 | $12,941 +11.7% | $62,069 +17.1% |
| 2023 | $11,582 +2.6% | $52,998 |
| 2022 | $11,288 +9% | $52,998 |
| 2021 | $10,361 +2% | $52,998 +12.5% |
| 2020 | $10,162 +1.9% | $47,127 -8.2% |
| 2019 | $9,974 +1.7% | $51,336 |
| 2018 | $9,811 +7.1% | $51,336 +15.4% |
| 2017 | $9,156 +5.3% | $44,500 |
| 2016 | $8,692 +9.7% | $44,500 |
| 2015 | $7,926 +25% | $44,500 +25% |
| 2014 | $6,343 -5.5% | $35,599 |
| 2013 | $6,711 +8.9% | $35,599 |
| 2012 | $6,164 +35.4% | $35,599 +22.5% |
| 2011 | $4,554 -0.5% | $29,061 |
| 2010 | $4,576 +4.3% | $29,061 |
| 2009 | $4,389 -24.6% | $29,061 -29.4% |
| 2008 | $5,821 -3.6% | $41,152 |
| 2007 | $6,037 +4.1% | $41,152 |
| 2006 | $5,797 -15.5% | $41,152 +1% |
| 2005 | $6,861 +1.1% | $40,762 |
| 2004 | $6,787 | $40,762 |
Find assessor info on the county website
Monthly payment
Est. payment
Payment breakdown
Explore the cost of this home by adjusting the details. Changes won't be saved.Climate risks
Neighborhood: Lake View
Nearby schools
GreatSchools rating
- 8/10Harriet Tubman Elementary SchoolGrades: PK-8Distance: 0.4 mi
- 3/10Lake View High SchoolGrades: 9-12Distance: 1.2 mi
Schools provided by the listing agent
- District: 299
Source: MRED as distributed by MLS GRID. This data may not be complete. We recommend contacting the local school district to confirm school assignments for this home.
- $736,8003 bd2 ba1.7k sqft1109 W Belmont Ave APT 2, Chicago, IL 60657Off Market
- $785,1003 bd2 ba1.7k sqft1109 W Belmont Ave APT 3, Chicago, IL 60657Off Market
- $262,5002 bd2 ba8k sqft1111 W Belmont Ave APT 2, Chicago, IL 60657Sold
- $262,5003 bd2 ba1.5k sqft1111 W Belmont Ave APT 3, Chicago, IL 60657Sold
- $696,7002 bd2 ba1.4k sqft1111 W Belmont Ave APT 2A, Chicago, IL 60657Off Market
- $2,748,6006 bd7 ba5.3k sqft1924 W Patterson Ave, Chicago, IL 60657Off Market
- $95,000-- bd-- ba-- sqftDewberry Ln, Perryville, MD 21903Off Market
- $626,2003 bd2 ba1.7k sqft5106 N Lincoln Ave #3, Chicago, IL 60657Off Market
A local agent can set up tours, give advice and negotiate with sellers.
Similar homes
- $825,0003 bd3 ba1.8k sqft3026 W Lyndale St #1, Chicago, IL 60647New
 MLS ID #12726040, Sean Lewis Hill, Compass. MRED as distributed by MLS GRID
 - $749,0003 bd2 ba1.5k sqft2240 W North Ave Unit 2E, Chicago, IL 60647New
 MLS ID #12721718, Christopher Crawford, @properties Christie's International Real Estate. MRED as distributed by MLS GRID
 - $800,0003 bd3 ba2.2k sqft1123 W Grace St APT 1E, Chicago, IL 60613Active
 MLS ID #12700599, Nancy Huetteman, Redfin Corporation. MRED as distributed by MLS GRID
 - $600,0002 bd2 ba1.4k sqft3416 N Sheffield Ave APT 2, Chicago, IL 60657Active
 MLS ID #12719611, Grigory Pekarsky, Vesta Preferred LLC. MRED as distributed by MLS GRID
 - $699,9992 bd2 ba1.6k sqft626 W Wrightwood Ave Side 1E, Chicago, IL 60614NewMLS ID #12727098, Cory Tanzer, Option Premier LLC. MRED as distributed by MLS GRID
- $585,0003 bd2 ba1.7k sqft4215 N Sheridan Rd APT 1N, Chicago, IL 60613NewMLS ID #12727470, Jeremiah S Fisher, Compass. MRED as distributed by MLS GRID
- $725,0002 bd2 ba1.5k sqft910 W Madison St APT 901E, Chicago, IL 60607NewMLS ID #12718874, Patrick Alvarez, Jameson Sotheby's International Realty. MRED as distributed by MLS GRID
- $950,0003 bd3 ba2.5k sqft1823 N Halsted St #1, Chicago, IL 60614NewMLS ID #12726081, Lyn Wise, @properties Christie's International Real Estate. MRED as distributed by MLS GRID
- $895,0003 bd2 ba2k sqft958 W Willow St APT 4, Chicago, IL 60614ActiveMLS ID #12714207, Daniel Close, Redfin Corporation. MRED as distributed by MLS GRID
- $699,9003 bd3 ba2.2k sqft1253 N Bosworth Ave APT 1, Chicago, IL 60642ActiveMLS ID #12722590, Mike Greco, Baird & Warner. MRED as distributed by MLS GRID
- $733,0003 bd2 ba1.8k sqft2446 W Homer St APT 4, Chicago, IL 60647ActiveMLS ID #12717481, Ryan Huyler, Compass. MRED as distributed by MLS GRID
- $739,0003 bd2 ba2.4k sqft2659 W Iowa St #3, Chicago, IL 60622ActiveMLS ID #12718486, Danny Lewis, Baird & Warner. MRED as distributed by MLS GRID
- $915,0004 bd3 ba2.6k sqft1536 W Walton St #1, Chicago, IL 60642ActiveMLS ID #12723967, Beata Gaska, @properties Christie's International Real Estate. MRED as distributed by MLS GRID
- $895,0002 bd3 ba1.7k sqft505 N McClurg Ct APT 204, Chicago, IL 60611NewMLS ID #12724707, Lisa McGuirt, Baird & Warner. MRED as distributed by MLS GRID
- $675,0003 bd2 ba1.6k sqft2513 N Milwaukee Ave APT 3N, Chicago, IL 60647ActiveMLS ID #12712282, Rachel Martell, Jameson Sotheby's Intl Realty. MRED as distributed by MLS GRID
- $725,0003 bd3 ba2k sqft1355 W Erie St #1, Chicago, IL 60622ActiveMLS ID #12713670, Zachary Redden, Redden+McDaniel. MRED as distributed by MLS GRID
- $765,0003 bd2 ba1.6k sqft2210 W Chicago Ave #3W, Chicago, IL 60622ActiveMLS ID #12711852, Sam Shaffer, Chicago Properties Firm. MRED as distributed by MLS GRID
- $999,0003 bd2 ba2k sqft611 N Noble St #3, Chicago, IL 60642ActiveMLS ID #12716754, Ryan Templeton, Keller Williams ONEChicago. MRED as distributed by MLS GRID
- $889,9003 bd3 ba1.6k sqft2730 N Greenview Ave APT M, Chicago, IL 60614ActiveMLS ID #12707033, Raj Patel, REMAX Legends. MRED as distributed by MLS GRID
- $575,0002 bd2 ba1.4k sqft1872 N Damen Ave APT 3S, Chicago, IL 60647NewMLS ID #12714340, Kate Gaffey, Fulton Grace Realty. MRED as distributed by MLS GRID
