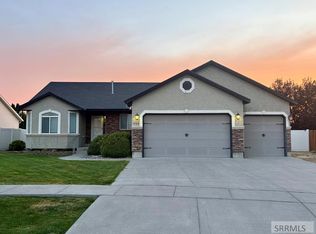
Welcome home to this beautifully maintained 5-bedroom, 3-bath home featuring a fantastic floor plan and quality finishes throughout! The main level offers 3 bedrooms, including a spacious primary suite with a walk-in closet, dual sinks, and built-in storage. Large tinted windows fill the living room with natural light while helping reduce heat. The kitchen features quartz countertops, stainless steel appliances, a gas range, dark cabinetry, and a corner pantry. A convenient main-floor laundry room includes a folding counter and built-in cubbies. Downstairs, the oversized family room offers plenty of flexibility, including the potential for a 6th bedroom with an existing egress window and closet. Two generously sized bedrooms feature walk-in closets, while a Jack-and-Jill style bathroom connects a bedroom and family room. Enjoy abundant storage, a fully insulated and drywalled garage, central A/C, and quartz countertops throughout. Outside, the fully fenced backyard features established landscaping, automatic sprinklers, and beautiful mountain views. Smoke-free, pet-free, and truly move-in ready!
For sale
Price cut: $6K (9/2)
$469,000
Chubbuck, ID 83202
5beds
2,720sqft
Single Family Residence
Built in 2021
9,147 Square Feet Lot
$468,400 Zestimate®
$172/sqft
$7/mo HOA
What's special
Fantastic floor planQuality finishes throughoutAutomatic sprinklersBeautiful mountain viewsEstablished landscapingAbundant storageFully fenced backyard
- 4 days
- 98
- 8
Zillow last checked:
Listing updated:
Listed by:
Amanda McFarland 208-351-1517,
Coldwell Banker Tomlinson
Source: SRMLS,MLS#: 2189098
Facts & features
Interior
Bedrooms & bathrooms
- Bedrooms: 5
- Bathrooms: 3
- Full bathrooms: 3
- Main level bathrooms: 2
- Main level bedrooms: 3
Dining room
- Level: Main
Family room
- Level: Basement,Main
Kitchen
- Level: Main
Living room
- Level: Main
Basement
- Area: 1360
Heating
- Natural Gas
Cooling
- Central Air
Appliances
- Included: Dishwasher, Microwave, Built-In Range, Refrigerator, Gas Water Heater, Water Softener Owned
- Laundry: Laundry Room
Features
- Walk-In Closet(s), Master Downstairs, Master Bath, Pantry
- Flooring: Luxury Vinyl, Carpet
- Basement: Finished,Full
- Has fireplace: No
- Fireplace features: None
Interior area
- Total structure area: 2,720
- Total interior livable area: 2,720 sqft
- Finished area above ground: 1,360
- Finished area below ground: 1,360
Property
Parking
- Total spaces: 2
- Parking features: 2 Stalls, Garage Door Opener, Concrete
- Garage spaces: 2
- Has uncovered spaces: Yes
Features
- Levels: One
- Stories: 1
- Patio & porch: Patio
- Fencing: Vinyl,Full
Lot
- Size: 9,147 Square Feet
- Features: Concrete Curbing, Established Lawn, Sprinkler System Full
Details
- Parcel number: Rcbs8000400
- Zoning description: Not Verified
Construction
Type & style
- Home type: SingleFamily
- Property subtype: Single Family Residence
Materials
- Frame, Primary Exterior Material: Vinyl Siding
- Foundation: Concrete Perimeter
Condition
- Year built: 2021
Utilities & green energy
- Electric: Idaho Power
- Sewer: Public Sewer
- Water: Public
Community & HOA
Community
- Subdivision: Brookstone Subdivision-Ban
HOA
- Has HOA: Yes
- Services included: Common Area
- HOA fee: $80 annually
Location
- Region: Chubbuck
Financial & listing details
- Price per square foot: $172/sqft
- Annual tax amount: $2,235
- Date on market: 9/9/2026
- Listing terms: Cash,Conventional,FHA,VA Loan
- Inclusions: Refrigerator, Stove/Oven, Dishwasher, Microwave
- Exclusions: Seller's Personal Property
Estimated market value
$468,400
$445,000 - $492,000
$2,920/mo
Price history
| Date | Event | Price |
|---|---|---|
| 9/2/2026 | Price change | $469,000-1.3%$172/sqft |
Source:  PCTMLS #582986 Report a problem PCTMLS #582986 Report a problem | ||
| 7/2/2026 | Listed for sale | $475,000+8%$175/sqft |
Source: PCTMLS #582986 Report a problem | ||
| 11/29/2022 | Sold | -- |
Source: Agent Provided Report a problem | ||
| 11/9/2022 | Pending sale | $439,900$162/sqft |
Source: PCTMLS #572057 Report a problem | ||
| 10/26/2022 | Listed for sale | $439,900+10%$162/sqft |
Source: PCTMLS #572057 Report a problem | ||
| 12/2/2021 | Listing removed | -- |
Source: PCTMLS #569443 Report a problem | ||
| 11/19/2021 | Pending sale | $400,000$147/sqft |
Source:  SRMLS #2140919 Report a problem SRMLS #2140919 Report a problem | ||
| 11/16/2021 | Listed for sale | $400,000$147/sqft |
Source: SRMLS #2140919 Report a problem | ||
Public tax history
| Year | Property taxes | Tax assessment |
|---|---|---|
| 2025 | $2,577 +0.9% | $385,007 +12% |
| 2024 | $2,555 +17.4% | $343,734 -6.8% |
| 2023 | $2,177 -27.6% | $368,798 +0.7% |
| 2022 | $3,006 +216.5% | $366,148 +536.8% |
| 2021 | $950 | $57,500 |
Monthly payment
Est. payment
Payment breakdown
Explore the cost of this home by adjusting the details. Changes won't be saved.Climate risks
Neighborhood: 83202
Nearby schools
Schools provided by the listing agent
- Elementary: TYHEE
- Middle: IRVING JR HIGH
- High: Pocatello High
Source: SRMLS. This data may not be complete. We recommend contacting the local school district to confirm school assignments for this home.
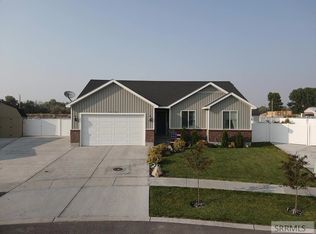
Similar homes
- $455,0005 bd3 ba3.2k sqft776 Mountain Park Rd, Chubbuck, ID 83202For Sale
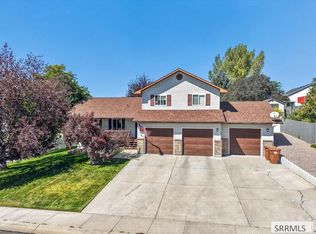 MLS ID #2189170, Anna Dahl, Keller Williams Realty East Idaho. SRMLS
 - $524,0005 bd3 ba2.7k sqft5085 Thurston St, Chubbuck, ID 83202For Sale
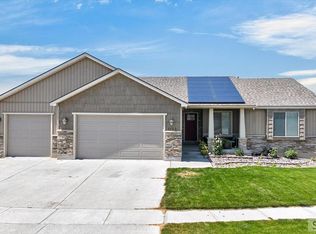 MLS ID #2188594, Cami Aguinaga, RE/MAX Country Real Estate. SRMLS
 - $487,0006 bd3 ba2.7k sqft5097 Camden St, Chubbuck, ID 83202For Sale
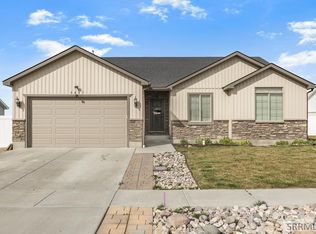 MLS ID #2185085, Mikayla Ewing, Silvercreek Realty Group. SRMLS
 - $499,9996 bd3 ba3k sqft4909 Sabrina Dr, Chubbuck, ID 83202For Sale
 MLS ID #2187882, Sadi Richmond, Silvercreek Realty Group. SRMLS
