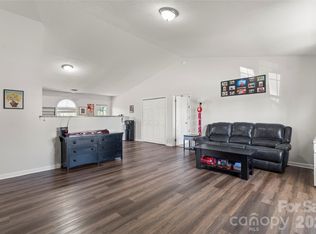
Welcome to this delightful home offering a spacious floor plan with 4 bedrooms and 2.5 bathrooms.
The main area offers a dining room, a large great room, and a spacious eat-in kitchen, complete with a sunny breakfast nook, which invites you to enjoy every meal. Outside, the large backyard offers a serene retreat with direct nearby access to community amenities and a greenway. Plus, with ample outdoor space, you’ll have room for recreation and entertaining. Located in a prime Concord area, this home is just minutes from shopping, dining, several major grocery stores, Cabarrus County Schools, and has easy access to I-485.
Under contract-no show
$332,900
Concord, NC 28025
4beds
2,284sqft
Single Family Residence
Built in 2005
0.1 Acres Lot
$328,800 Zestimate®
$146/sqft
$19/mo HOA
What's special
Sunny breakfast nookLarge backyardLarge great roomSpacious floor planSpacious eat-in kitchenDining roomSerene retreat
- 52 days |
- 399 |
- 21 |
Zillow last checked:
Listing updated:
Listed by:
MJ Clay mjclay@carodproperties.com,
Carod Properties
Source: Canopy MLS as distributed by MLS GRID,MLS#: 4387409
Facts & features
Interior
Bedrooms & bathrooms
- Bedrooms: 4
- Bathrooms: 3
- Full bathrooms: 2
- 1/2 bathrooms: 1
Primary bedroom
- Level: Upper
Laundry
- Level: Upper
Heating
- Central
Cooling
- Central Air
Appliances
- Included: Dishwasher, Electric Cooktop, Electric Oven, Exhaust Hood, Ice Maker, Refrigerator
- Laundry: Electric Dryer Hookup
Features
- Flooring: Hardwood
- Windows: Insulated Windows
- Has basement: No
Interior area
- Total structure area: 2,284
- Total interior livable area: 2,284 sqft
- Finished area above ground: 2,284
- Finished area below ground: 0
Video & virtual tour
Property
Parking
- Total spaces: 6
- Parking features: Driveway, Attached Garage, Garage Door Opener, Garage on Main Level
- Attached garage spaces: 2
- Carport spaces: 4
- Covered spaces: 6
- Has uncovered spaces: Yes
- Details: Two car garage
Features
- Levels: Two
- Stories: 2
- Patio & porch: Covered
Lot
- Size: 0.1 Acres
Details
- Zoning: R
- Special conditions: Standard
Construction
Type & style
- Home type: SingleFamily
- Architectural style: Traditional
- Property subtype: Single Family Residence
Materials
- Vinyl
- Foundation: Slab
Condition
- New construction: No
- Year built: 2005
Utilities & green energy
- Sewer: Public Sewer
- Water: City
- Utilities for property: Cable Connected, Electricity Connected
Community & HOA
Community
- Security: Security System
- Subdivision: Brandon Ridge
HOA
- Has HOA: Yes
- HOA fee: $225 annually
- HOA name: Alluvia
Location
- Region: Concord
Financial & listing details
- Price per square foot: $146/sqft
- Tax assessed value: $314,450
- Date on market: 5/31/2026
- Cumulative days on market: 51 days
- Listing terms: Cash,Conventional,FHA,NC Bond,USDA Loan,VA Loan
- Electric utility on property: Yes
- Road surface type: Concrete, Paved
Estimated market value
$328,800
$312,000 - $345,000
$2,140/mo
Price history
| Date | Event | Price |
|---|---|---|
| 7/22/2026 | Pending sale | $332,900$146/sqft |
Source:  Canopy MLS as distributed by MLS GRID #4387409 Report a problem Canopy MLS as distributed by MLS GRID #4387409 Report a problem | ||
| 5/31/2026 | Listed for sale | $332,900+315.6%$146/sqft |
Source: Canopy MLS as distributed by MLS GRID #4387409 Report a problem | ||
| 4/27/2011 | Sold | $80,100-5.8%$35/sqft |
Source: Agent Provided Report a problem | ||
| 3/13/2011 | Price change | $85,050-10%$37/sqft |
Source: Benham Real Estate Group #988972 Report a problem | ||
| 2/5/2011 | Price change | $94,500-10%$41/sqft |
Source: Benham Real Estate Group #988972 Report a problem | ||
| 12/11/2010 | Listed for sale | $105,000-42%$46/sqft |
Source: isNowListed.com Report a problem | ||
| 7/13/2010 | Sold | $180,986+19.9%$79/sqft |
Source: Public Record Report a problem | ||
| 3/6/2006 | Sold | $151,000$66/sqft |
Source: Public Record Report a problem | ||
Public tax history
| Year | Property taxes | Tax assessment |
|---|---|---|
| 2025 | $3,132 | $314,450 |
| 2024 | $3,132 +29.5% | $314,450 +58.6% |
| 2023 | $2,419 | $198,290 |
| 2022 | $2,419 | $198,290 |
| 2021 | $2,419 +35.8% | $198,290 +35.8% |
| 2019 | $1,782 +3.3% | $146,060 |
| 2018 | $1,725 | $146,060 -0.1% |
| 2017 | $1,725 +68.6% | $146,170 +3.9% |
| 2016 | $1,023 | $140,700 |
| 2015 | $1,023 -38.4% | $140,700 |
| 2014 | $1,660 | $140,700 |
| 2013 | -- | $140,700 |
| 2012 | -- | $140,700 -13.4% |
| 2011 | -- | $162,480 |
| 2010 | -- | $162,480 |
| 2009 | -- | $162,480 +0.8% |
| 2008 | -- | $161,210 +11.2% |
| 2007 | -- | $144,940 +140% |
| 2006 | -- | $60,380 |
| 2005 | -- | -- |
Monthly payment
Est. payment
Payment breakdown
Explore the cost of this home by adjusting the details. Changes won't be saved.Climate risks
Neighborhood: 28025
Nearby schools
GreatSchools rating
- 5/10A T Allen ElementaryGrades: K-5Distance: 2.8 mi
- 5/10C. C. Griffin Middle SchoolGrades: 6-8Distance: 3.7 mi
- 4/10Central Cabarrus HighGrades: 9-12Distance: 1.3 mi
Schools provided by the listing agent
- Elementary: A.T. Allen
- Middle: C.C. Griffin
- High: Central Cabarrus
Source: Canopy MLS as distributed by MLS GRID. This data may not be complete. We recommend contacting the local school district to confirm school assignments for this home.
- $289,2003 bd3 ba1.6k sqft834 Littleton Dr, Concord, NC 28025Off Market

- $335,5003 bd3 ba1.6k sqft826 Littleton Dr, Concord, NC 28025Off Market

- $311,0003 bd3 ba2k sqft822 Littleton Dr, Concord, NC 28025Sold
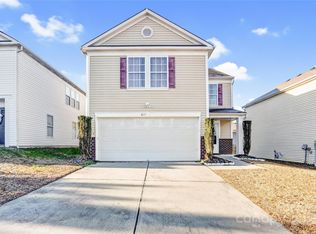
- $280,0004 bd2 ba2k sqft838 Littleton Dr, Concord, NC 28025Sold
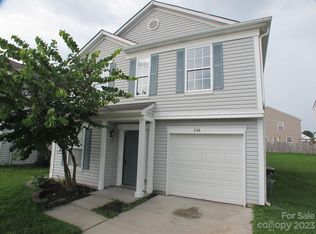
- $312,0003 bd3 ba2k sqft822 Littleton Dr #199, Concord, NC 28025Off Market
- $342,0003 bd3 ba2.3k sqft905 Littleton Dr, Concord, NC 28025Sold
- $288,8003 bd3 ba1.5k sqft3935 Kellybrook Dr, Concord, NC 28025Off Market
- $312,2004 bd3 ba2k sqft842 Littleton Dr, Concord, NC 28025Off Market
- $325,0003 bd3 ba2.3k sqft3931 Kellybrook Dr, Concord, NC 28025Sold
A local agent can set up tours, give advice and negotiate with sellers.
Similar homes
- $350,0003 bd3 ba1.7k sqft820 Saint Andrews Pl, Concord, NC 28025For Sale
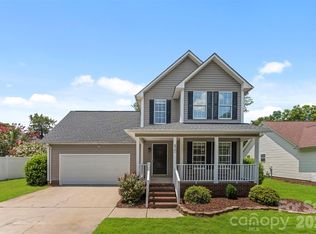
 MLS ID #4399325, Jenna Black, Lantern Realty & Development, LLC. Canopy MLS as distributed by MLS GRID
 - $345,0003 bd2 ba1.3k sqft127 Old Airport Rd #4, Concord, NC 28025For Sale
 MLS ID #4395828, Myra Munn, NorthGroup Real Estate LLC. Canopy MLS as distributed by MLS GRID
 - $300,0003 bd3 ba1.6k sqft359 Morning Dew Dr, Concord, NC 28025For Sale
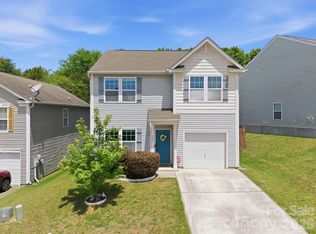 MLS ID #4379729, Julia Savage, Redfin Corporation. Canopy MLS as distributed by MLS GRID
 - $299,9003 bd2 ba1.3k sqft1009 Braxton Dr, Concord, NC 28025For Sale
 MLS ID #4313809, Paul Le, Realty One Group Revolution. Canopy MLS as distributed by MLS GRID
 - $385,0004 bd3 ba2k sqft503 Good Hope Rd SW, Concord, NC 28025For SaleMLS ID #4397094, Nancy Jarrell, Berkshire Hathaway HomeServices Carolinas Realty. Canopy MLS as distributed by MLS GRID
- $371,9003 bd2 ba1.6k sqft3786 Sedgewick Dr SW, Concord, NC 28027For SaleMLS ID #4397851, Randy Thompson, NorthGroup Real Estate LLC. Canopy MLS as distributed by MLS GRID
- $450,0004 bd4 ba2.7k sqft1729 Red Bird Cir, Concord, NC 28025For SaleMLS ID #4396402, Sherika Dyer, Keller Williams Ballantyne Area. Canopy MLS as distributed by MLS GRID
- $370,0003 bd2 ba1.6k sqft4689 Wycliff Ct NW, Concord, NC 28027For SaleMLS ID #4403053, Susan Billiar, Howard Hanna Allen Tate Concord. Canopy MLS as distributed by MLS GRID
- $382,0004 bd3 ba1.7k sqft3947 Longwood Dr SW, Concord, NC 28027For SaleMLS ID #4365279, Jessica Walker, Real Broker, LLC. Canopy MLS as distributed by MLS GRID
- $340,0003 bd3 ba1.5k sqft1194 Tufton Pl NW, Concord, NC 28027For SaleMLS ID #4386045, Michael Clay, Charlotte Real Estate Experts. Canopy MLS as distributed by MLS GRID
- $404,9004 bd3 ba2k sqft3082 Bell Spur Ave SW, Concord, NC 28027For SaleMLS ID #4392776, Toney Black, Kingdom Builders Realty. Canopy MLS as distributed by MLS GRID
- $349,9004 bd3 ba2k sqft8920 Red Clay Ln, Charlotte, NC 28269For SaleMLS ID #4403111, Brandon Jackson, Better Homes and Garden Real Estate Paracle. Canopy MLS as distributed by MLS GRID
- $385,0003 bd2 ba1.8k sqft5946 Brookstone Dr NW, Concord, NC 28027For SaleMLS ID #4390135, Joe Hartsell, Keller Williams South Park. Canopy MLS as distributed by MLS GRID
- $329,9003 bd3 ba2.4k sqft1444 Tygress Dr, Kannapolis, NC 28081For SaleMLS ID #4396724, Jacqueline Shaffer, OfferPad Brokerage LLC. Canopy MLS as distributed by MLS GRID
- $389,0003 bd2 ba2.1k sqft2430 Old Cedarwood Dr NW, Concord, NC 28027For SaleMLS ID #4380916, Lauren Lowery, COMPASS. Canopy MLS as distributed by MLS GRID
- $400,0004 bd3 ba2.5k sqft4923 Eagle Creek Dr, Charlotte, NC 28269For SaleMLS ID #4397626, Joshua Hong, Keller Williams Ballantyne Area. Canopy MLS as distributed by MLS GRID
- $355,0003 bd2 ba1.3k sqft4511 Hunton Dale Rd NW, Concord, NC 28027For SaleMLS ID #4383051, Kendall Jane Hunt, DASH Carolina. Canopy MLS as distributed by MLS GRID
- $340,0003 bd3 ba2.2k sqft9413 Hanberry Blvd, Charlotte, NC 28213For SaleMLS ID #4402170, Breanne Flowers, Keller Williams Ballantyne Area. Canopy MLS as distributed by MLS GRID
- $329,9003 bd3 ba1.9k sqft13508 Glasgow Green Ln, Charlotte, NC 28213For SaleMLS ID #4374487, Cecilia Carbajal, America's Real Estate Group Inc. Canopy MLS as distributed by MLS GRID
- $407,0004 bd2 ba1.8k sqft1709 Andover St NW, Concord, NC 28027For SaleMLS ID #4385139, Brandon Gray, Realty One Group Revolution. Canopy MLS as distributed by MLS GRID
