PIECE OF PARADISE! TENNIS COURT! 24' X 40' SHOP W/ 12' DOOR! This incredible 1616 sq ft 5 bed, 2.5 bath raised bungalow on 38 acres combines serene, tranquil beauty with classic county charm; truly one of a kind! Private tree-lined driveway leads to your terrific wrap-around deck. Inside brings a modern, yet warm, open concept living / dining / kitchen main level; bountiful windows for picture perfect views! Chef's kitchen w/ granite countertops & tons of cabinetry, gas fireplace, laundry, 3 beds up inc the primary bed w/ 4 pce ensuite & walk in closet. Fully finished basement w/ 2 massive bedrooms, gym, 3 pce bath w/ steam shower, & rec room for movie night! Walkout basement to the beautifully landscaped concrete fire pit / walkway area; beyond gorgeous! Professional grade tennis court (or use for pickleball), 36' x 24' oversized double garage, incredible shop w/ separate well, radiant heat, cold storage & workshop. Fully fenced pasture w/ corrals for the horses or hobby farm. GST may be applicable.
For sale
C$1,299,900
E 464012 A Range Road Road Rural Wetaskiwin No 10 #233, County Of, AB T9A 1X1
5beds
1,616sqft
Single Family Residence
Built in 2002
38.16 Acres Lot
$-- Zestimate®
C$804/sqft
C$-- HOA
What's special
Tennis courtPrivate tree-lined drivewayTerrific wrap-around deckGas fireplace
- 89 days |
- 5 |
- 1 |
Zillow last checked:
Listing updated:
Listed by:
Kevin Doyle, Associate,
Re/Max Elite
Source: courtesy of Pillar9 System,MLS®#: A2313929 Originating MLS®#: Central Alberta
Originating MLS®#: Central AlbertaFacts & features
Interior
Bedrooms & bathrooms
- Bedrooms: 5
- Bathrooms: 3
- Full bathrooms: 2
- 1/2 bathrooms: 1
Other
- Level: Main
- Dimensions: 13`1" x 14`5"
Bedroom
- Level: Main
- Dimensions: 9`5" x 10`11"
Bedroom
- Level: Basement
- Dimensions: 12`8" x 15`5"
Bedroom
- Level: Basement
- Dimensions: 10`1" x 14`11"
Bedroom
- Level: Main
- Dimensions: 9`5" x 9`10"
Other
- Level: Main
- Dimensions: 5`9" x 4`10"
Other
- Level: Basement
- Dimensions: 8`11" x 7`1"
Other
- Level: Main
- Dimensions: 9`0" x 11`4"
Dining room
- Level: Main
- Dimensions: 13`1" x 12`11"
Exercise room
- Level: Basement
- Dimensions: 10`4" x 21`11"
Game room
- Level: Basement
- Dimensions: 23`3" x 16`2"
Kitchen
- Level: Main
- Dimensions: 13`11" x 11`6"
Living room
- Level: Main
- Dimensions: 14`7" x 20`6"
Heating
- Fireplace Insert, Fireplace(s)
Cooling
- Central Air
Appliances
- Included: Dishwasher, Dryer, Electric Stove, Refrigerator, Washer
- Laundry: Main Level
Features
- High Ceilings, No Smoking Home, Open Floorplan, See Remarks
- Flooring: Carpet, Ceramic Tile, Hardwood
- Windows: Vinyl Windows
- Basement: Full
- Number of fireplaces: 1
- Fireplace features: Gas, Insert, Living Room
Interior area
- Total interior livable area: 1,616 sqft
Video & virtual tour
Property
Parking
- Total spaces: 2
- Parking features: Covered, Double Garage Detached, Gated, RV Access/Parking, RV Garage, Workshop in Garage
- Garage spaces: 2
Features
- Levels: One
- Stories: 1
- Entry location: Other
- Patio & porch: Deck
- Exterior features: Tennis Court(s)
- Fencing: Fenced
Lot
- Size: 38.16 Acres
- Features: Other
Details
- Parcel number: 57424964
- Zoning: Rural Residential
Construction
Type & style
- Home type: SingleFamily
- Architectural style: Acreage with Residence,Bungalow
- Property subtype: Single Family Residence
Materials
- Wood Frame
- Foundation: Concrete Perimeter
- Roof: Asphalt Shingle
Condition
- New construction: No
- Year built: 2002
Utilities & green energy
- Sewer: Septic Tank
- Water: Well
Community & HOA
Community
- Features: None
- Subdivision: NONE
HOA
- Has HOA: No
Location
- Region: County Of
Financial & listing details
- Price per square foot: C$804/sqft
- Date on market: 5/24/2026
- Inclusions: N/A
Price history
Price history is unavailable.
Public tax history
Tax history is unavailable.
Climate risks
Neighborhood: T9A
Nearby schools
GreatSchools rating
No schools nearby
We couldn't find any schools near this home.
- C$1,299,9005 bd3 ba1.6k sqft464012 Range Rd #A-233, Wetaskiwin, AB T9A1X1For Sale

- C$90,2009,469 sqft6 Cherry Close, Wetaskiwin, AB T9A0A1Lot/Land

- C$64,8005,979 sqft7 Cherry Close, Wetaskiwin, AB T9A0A1Lot/Land
- C$525,0003 bd2 ba1.4k sqft4301 Cedar Dr, Wetaskiwin, AB T9A1K6For Sale

- C$575,0003 bd3 ba1.8k sqft4305 Cedar Dr, Wetaskiwin, AB T9A1K6For Sale
- C$359,9004 bd3 ba1.1k sqft221 Parkview Dr, Wetaskiwin, AB T9A3J8For Sale
- C$69,0006,203 sqft125 Cypress Dr, Wetaskiwin, AB T9A1K6Lot/Land
- C$340,0003 bd3 ba1.5k sqft4038 56th Ave, Wetaskiwin, AB T9A1X6For Sale
Similar homes
- C$1,299,9005 bd3 ba1.6k sqft464012 Range Rd #A-233, Wetaskiwin, AB T9A 1X1For SaleMLS ID #E4489708, Kevin B Doyle, RE/MAX Elite. RAE
- C$749,0004 bd4 ba1.5k sqft254009 Township Rd #460, Wetaskiwin, AB T9A 1W8For Sale
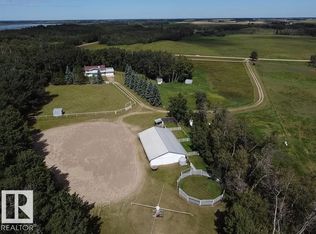 MLS ID #E4504785, Barry R Campbell, RE/MAX Real Estate. RAE
 - C$669,9004 bd3 ba1.4k sqft22148 Township Road 464a N, Camrose County, AB T0C 0L0For Sale
 MLS ID #A2334808, Marilou Yampolsky, Associate, Coldwell Banker Ontrack Realty. courtesy of Pillar9 System
 - C$979,0005 bd4 ba1.9k sqft2703 W 56th St, Camrose, AB T4V 4A3For Sale
 MLS ID #A2332782, Tylor Keller, Associate, Cir Realty. courtesy of Pillar9 System
 - C$849,9004 bd2 ba1.5k sqft49074 Range Road 241, Leduc County, AB T4X 2R8For SaleMLS ID #E4483337, Blain F Weidman, Maxwell Heritage Realty. RAE
- C$949,0004 bd2 ba955 sqft475031B Range Rd #251, Wetaskiwin, AB T0C 1Z0For SaleMLS ID #E4480345, Darcy R Torhjelm, RE/MAX Real Estate. RAE
- C$749,5005 bd3 ba2.3k sqft46139 W Range Road 205, Camrose, AB T4V 5E3For SaleMLS ID #A2315879, Dennis Johnson, Associate Broker, Coldwell Banker Battle River Realty. courtesy of Pillar9 System
- C$829,9005 bd3 ba1.9k sqft3804 S 69a Street Close, Camrose, AB T4V 5A8For SaleMLS ID #A2284808, Matthew Mayer, Associate Broker, Central Agencies Realty Inc.. courtesy of Pillar9 System
- C$798,0003 bd2 ba1.5k sqft48040 SE Range Rd #212, Camrose County, AB T0B 0G0For SaleMLS ID #A2328144, Lisa Rohr, Associate, Re/Max Real Estate (Edmonton) Ltd.. courtesy of Pillar9 System
- C$679,0005 bd4 ba2.2k sqft2605 NW 57th St, Camrose, AB T4V 1T2For SaleMLS ID #A2320777, Cole Walker, Associate, Cir Realty. courtesy of Pillar9 System
- C$700,0004 bd4 ba1.5k sqft2607 W 63rd St, Camrose, AB T4V 5J6For SaleMLS ID #A2328412, Marilou Yampolsky, Associate, Coldwell Banker Ontrack Realty. courtesy of Pillar9 System
- C$669,0004 bd3 ba2.3k sqft6802 SW 42a Ave, Camrose, AB T4V 3S4For SaleMLS ID #A2324577, Marilou Yampolsky, Associate, Coldwell Banker Ontrack Realty. courtesy of Pillar9 System
- C$699,9904 bd4 ba1.7k sqft2603 W 63rd St, Camrose, AB T4V 5J6For SaleMLS ID #A2297371, Marilou Yampolsky, Associate, Coldwell Banker Ontrack Realty. courtesy of Pillar9 System
- C$769,5006 bd5 ba2.2k sqft5215 NW 35th Ave, Camrose, AB T4V 5H5For SaleMLS ID #A2294769, Matt Banack, Associate, Central Agencies Realty Inc.. courtesy of Pillar9 System
- C$654,8003 bd3 ba2k sqft7503 N 38a Ave, Camrose, AB T4V 5E3New ConstructionMLS ID #A2282814, Trent Kowal, Associate, Cir Realty. courtesy of Pillar9 System
- C$899,0006 bd4 ba2.3k sqft4907 W 53rd St, Camrose, AB T4V 1Z7New ConstructionMLS ID #A2277607, Cole Walker, Associate, Cir Realty. courtesy of Pillar9 System
- C$739,0002 bd3 ba1.8k sqft4825 W 54th St #B-d, Camrose, AB T4V 2A3New ConstructionMLS ID #A2332509, Trent Kowal, Associate, Cir Realty. courtesy of Pillar9 System
