Anchored by a remarkable outdoor setting, this stunning custom home sits on 20 private acres just outside Deer Park. With every detail thoughtfully designed, the 6 bed, 5.5 bath, 5,200+ sq ft home features a great room accented with timbers harvested onsite, open-concept living spaces, an elegant chef's kitchen & butler's pantry, luxurious primary suite, cozy music room, British-inspired snug, and fully equipped lower-level guest suite for multigenerational use. The outdoor living experience is truly unforgettable. Covered decks & patios overlook a breathtaking custom waterfall that fills the backyard with sounds of cascading water, creating the feel of personal sanctuary. Gather for stargazing around the firepit or relax in the hot tub; all situated in a pristine, park-like setting. 2 separate shop spaces plus solar power, backup generator, & garden area add to self-reliancy or off-grid living. Adjacent 147ac also available, completing this 167-acre legacy estate (see video; MLS 202621102)
Active
$2,190,000
E Deer Park Milan Rd, Deer Park, WA 99006
6beds
6baths
5,240sqft
Single Family Residence
Built in 2023
20 Acres Lot
$-- Zestimate®
$418/sqft
$-- HOA
What's special
Sounds of cascading waterLuxurious primary suiteRemarkable outdoor settingCozy music roomBreathtaking custom waterfallPristine park-like settingCovered decks and patios
- 62 days
- 187
- 10
Zillow last checked:
Listing updated:
Listed by:
Michael Schmidt Main:(509)994-7015,
John L Scott, Inc.,
Lindy Orozco 509-957-5505,
John L Scott, Inc.
Source: SMLS as distributed by MLS GRID,MLS#: 202621101
Facts & features
Interior
Bedrooms & bathrooms
- Bedrooms: 6
- Bathrooms: 6
Basement
- Level: Basement
First floor
- Level: First
- Area: 2620 Square Feet
Heating
- Electric, Forced Air, Heat Pump, Zoned
Cooling
- Central Air
Appliances
- Included: Range, Gas Range, Dishwasher, Refrigerator, Microwave, Washer, Dryer
- Laundry: In Basement
Features
- Cathedral Ceiling(s), Natural Woodwork, In-Law Floorplan, Hard Surface Counters
- Windows: Vinyl Frames
- Basement: Full,Finished,Daylight,Rec/Family Area,Walk-Out Access,See Remarks
- Number of fireplaces: 1
- Fireplace features: Propane
Interior area
- Total structure area: 5,240
- Total interior livable area: 5,240 sqft
Video & virtual tour
Property
Parking
- Total spaces: 3
- Parking features: Attached, RV Access/Parking, Workshop in Garage, Oversized
- Garage spaces: 3
Accessibility
- Accessibility features: See Remarks
Features
- Levels: One
- Stories: 1
Lot
- Size: 20 Acres
- Features: Sprinkler - Automatic, Level, Secluded, Open Lot, Hillside, Rolling Slope, Surveyed, Horses Allowed, Garden
Details
- Additional structures: Workshop, See Remarks
- Parcel number: 38042.9055
- Horses can be raised: Yes
Construction
Type & style
- Home type: SingleFamily
- Architectural style: Ranch,Traditional
- Property subtype: Single Family Residence
Materials
- Fiber Cement
- Roof: Composition
Condition
- New construction: No
- Year built: 2023
Community & HOA
HOA
- Has HOA: No
Location
- Region: Deer Park
Financial & listing details
- Price per square foot: $418/sqft
- Annual tax amount: $9,564
- Date on market: 7/17/2026
- Listing terms: Conventional,Cash
- Road surface type: Gravel, Dirt
Estimated market value
Not available
Estimated sales range
Not available
Not available
Price history
| Date | Event | Price |
|---|---|---|
| 7/17/2026 | Listed for sale | $2,190,000$418/sqft |
Source:  SMLS as distributed by MLS GRID #202621101 Report a problem SMLS as distributed by MLS GRID #202621101 Report a problem | ||
Public tax history
Tax history is unavailable.
Monthly payment
Est. payment
Payment breakdown
Explore the cost of this home by adjusting the details. Changes won't be saved.Climate risks
Neighborhood: 99006
Nearby schools
Schools provided by the listing agent
- Elementary: Riverside
- Middle: Riverside
- High: Riverside
- District: Riverside
Source: SMLS as distributed by MLS GRID. This data may not be complete. We recommend contacting the local school district to confirm school assignments for this home.

Similar homes
- $2,190,0006 bd6 ba5.2k sqft(Undisclosed Address), Deer Park, WA 99006Active
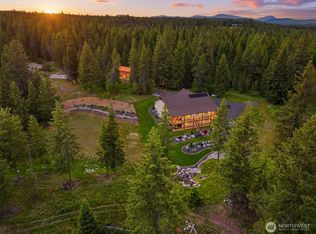 MLS ID #2542962, Michael Schmidt. NWMLS as distributed by MLS GRID
 - $1,175,0005 bd3 ba3.8k sqft8322 W Cross Cut Rd, Deer Park, WA 99006For Sale
 MLS ID #202624364, Zach Wimberly, Avalon 24 Real Estate. SMLS as distributed by MLS GRID
 - $1,950,0003 bd4 ba4.9k sqft41404 N Perry Rd, Deer Park, WA 99006For Sale
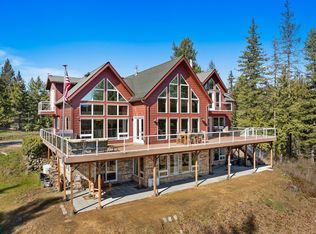 MLS ID #202615279, Bill Davis, Home Lake and Land Real Estate. SMLS as distributed by MLS GRID
 - $1,920,0007 bd5 ba7k sqft6650 Blue Ridge Way, Deer Park, WA 99006For Sale
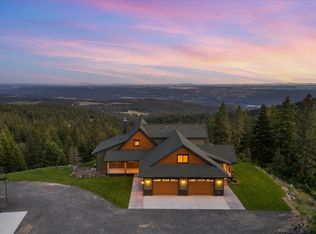 MLS ID #202614920, Ryan Fowler, eXp Realty, LLC. SMLS as distributed by MLS GRID
