Nestled on 1.3 beautifully wooded acres in one of Waupaca's premier subdivisions, this well-maintained 3-bed, 3-bath home offers 2,472 sq. ft. of comfortable living space. Relax on the large composite deck overlooking the private backyard or unwind in the four-season room with peaceful views. Inside, you'll find newer windows, a cozy fireplace & a spacious lower-level family room with a full bath, perfect for entertaining or guests. The 2.5-car attached garage features durable advanced poly floors, and an additional storage shed provides extra space. Backing directly to the Wau-King Trail, you'll enjoy easy access to walking, biking, and a paved path connecting the City of Waupaca and King. Privacy, nature, and convenience all come together in this property. No showings until 08/17/2026.
Pending
$390,000
E1841 Melody Ln, Waupaca, WI 54981
3beds
2,472sqft
Single Family Residence
Built in 1984
1.3 Acres Lot
$392,100 Zestimate®
$158/sqft
$-- HOA
What's special
Newer windowsCozy fireplaceBeautifully wooded acres
- 55 days
- 90
- 1
Likely to sell faster than
Zillow last checked:
Listing updated:
Listed by:
Ben J Lyons PREF:715-258-9565,
RE/MAX Lyons Real Estate
Source: RANW as distributed by MLS GRID,MLS#: 50330847
Facts & features
Interior
Bedrooms & bathrooms
- Bedrooms: 3
- Bathrooms: 3
- Full bathrooms: 3
Bedroom 1
- Level: Main
- Dimensions: 11x17
Bedroom 2
- Level: Main
- Dimensions: 9x11
Bedroom 3
- Level: Main
- Dimensions: 9x10
Dining room
- Level: Main
- Dimensions: 15x13
Family room
- Level: Lower
- Dimensions: 35x16
Kitchen
- Level: Main
- Dimensions: 12x10
Living room
- Level: Main
- Dimensions: 14x22
Other
- Description: Laundry
- Level: Main
- Dimensions: 5x5
Other
- Description: 4 Season Room
- Level: Lower
- Dimensions: 9x22
Heating
- Forced Air
Cooling
- Forced Air, Central Air
Appliances
- Included: Dishwasher, Dryer, Microwave, Range, Refrigerator, Washer, Water Softener Rented
Features
- Basement: Full,Radon Mitigation System,Partial Fin. Contiguous
- Number of fireplaces: 1
- Fireplace features: One, Gas
Interior area
- Total interior livable area: 2,472 sqft
- Finished area above ground: 1,842
- Finished area below ground: 630
Video & virtual tour
Property
Parking
- Total spaces: 2
- Parking features: Attached
- Attached garage spaces: 2
Accessibility
- Accessibility features: 1st Floor Bedroom, 1st Floor Full Bath, Laundry 1st Floor, Open Floor Plan
Features
- Patio & porch: Deck, Patio
Lot
- Size: 1.3 Acres
Details
- Parcel number: 05 35 78 11
- Zoning: Residential
Construction
Type & style
- Home type: SingleFamily
- Architectural style: Ranch
- Property subtype: Single Family Residence
Materials
- Stone, Shake Siding
- Foundation: Poured Concrete
Condition
- New construction: No
- Year built: 1984
Utilities & green energy
- Sewer: Conventional Septic
- Water: Well
Community & HOA
Location
- Region: Waupaca
Financial & listing details
- Price per square foot: $158/sqft
- Tax assessed value: $272,400
- Annual tax amount: $2,897
- Date on market: 8/12/2026
- Inclusions: Dishwasher, Dryer, Microwave, Oven/Range, Refrigerator, Washer
- Exclusions: Water softener and RO system are rented
Estimated market value
$392,100
$372,000 - $412,000
$2,713/mo
Price history
| Date | Event | Price |
|---|---|---|
| 8/19/2026 | Pending sale | $390,000$158/sqft |
Source: RANW as distributed by MLS GRID #50330847 Report a problem | ||
| 8/12/2026 | Listed for sale | $390,000$158/sqft |
Source: RANW as distributed by MLS GRID #50330847 Report a problem | ||
Public tax history
| Year | Property taxes | Tax assessment |
|---|---|---|
| 2024 | $2,713 +5% | $180,600 |
| 2023 | $2,584 +14.9% | $180,600 |
| 2022 | $2,249 -26.1% | $180,600 |
| 2021 | $3,044 +1.1% | $180,600 |
| 2020 | $3,011 -0.6% | $180,600 |
| 2019 | $3,029 -8.9% | $180,600 |
| 2018 | $3,326 +1.6% | $180,600 |
| 2017 | $3,273 +3.1% | $180,600 |
| 2016 | $3,176 | $180,600 +1.1% |
| 2015 | $3,176 +0.8% | $178,600 |
| 2014 | $3,152 -0.7% | $178,600 |
| 2013 | $3,175 +8.2% | $178,600 |
| 2011 | $2,934 -3.9% | $178,600 |
| 2010 | $3,052 +1.7% | $178,600 |
| 2009 | $3,002 | $178,600 |
Find assessor info on the county website
Monthly payment
Est. payment
Payment breakdown
Explore the cost of this home by adjusting the details. Changes won't be saved.Climate risks
Neighborhood: 54981
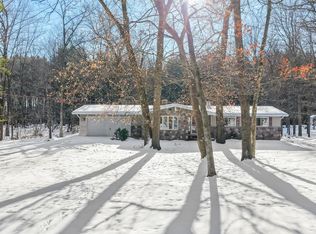

Similar homes
- $399,9903 bd4 ba2.2k sqftE1266 State Road 54, Waupaca, WI 54981For Sale
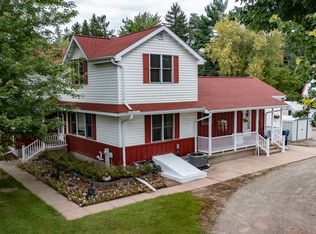 MLS ID #50331967, Matt J Rice. RANW as distributed by MLS GRID
 - $385,0004 bd3 ba2k sqftN3150 W Silver Lake Dr, Waupaca, WI 54981For Sale
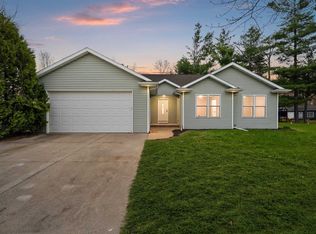 MLS ID #50324423, Joanne M Yoap. RANW as distributed by MLS GRID
 - $340,0003 bd3 ba1.9k sqft725 Shearer St, Waupaca, WI 54981For Sale
 MLS ID #50333473, Rich R Churchill. RANW as distributed by MLS GRID
 - $435,0003 bd3 ba2.6k sqft820 Woodland Cir, Waupaca, WI 54981For Sale
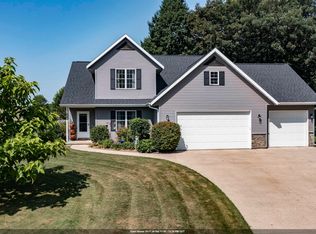 MLS ID #50330575, Ben J Lyons. RANW as distributed by MLS GRID
