Welcome to your private woodland oasis, located just minutes from the Eau Claire city limits! This beautifully maintained 3-bedroom, 3-bathroom home is nestled on 5 acres of mature trees, offering the perfect blend of secluded country living and urban convenience. Positioned close to Lowes Creek County Park, this property is a dream for outdoor enthusiasts who love hiking, biking, and cross-country skiing. Inside, you will find a warm and inviting floor plan featuring two cozy fireplaces and an efficient wood pellet stove. The home boasts tastefully updated 3 bathrooms, a spacious 2-car garage, and lower-level bedroom windows that were newly installed in 2015. Outside, the quiet, expansive acreage serves as a natural sanctuary, welcoming an abundance of local wildlife right to your back door. Enjoy peaceful mornings on the deck, surrounded by nature, while remaining just a short drive from schools, shopping, and dining. This property offers ultimate peace of mind with an impressive list of recent mechanical and structural infrastructure updates. A new furnace and pressure tank were installed in 2017, followed by a brand-new roof in 2020. The central air system was replaced in 2022 to keep you cool all summer, and the electrical panel was fully updated in 2023. Additionally, the home features a new septic drainfield completed in 2015, making this a truly move-in-ready property where all the big-ticket items have already been handled.
Pending
Price increase: $15K (7/10)
$465,000
E865 Woodridge Dr, Eau Claire, WI 54701
3beds
2,328sqft
:
Get pre-qualified$3,041/mo
Single Family
Built in 1975
5.13 Acres Lot
$-- Zestimate®
$200/sqft
$-- HOA
What's special
Surrounded by natureQuiet expansive acreageEfficient wood pellet stoveTwo cozy fireplacesPrivate woodland oasis
- 22 days |
- 381 |
- 9 |
Zillow last checked:
Listing updated:
Listed by:
Joe Germain 715-828-1113,
Woods & Water Realty Inc.
Source: NorthstarMLS as distributed by MLS GRID,MLS#: 7106082
Facts & features
Interior
Bedrooms & bathrooms
- Bedrooms: 3
- Bathrooms: 3
- Full bathrooms: 3
Bedroom
- Level: Main
- Area: 130 Square Feet
- Dimensions: 13x10
Bedroom 2
- Level: Main
- Area: 156 Square Feet
- Dimensions: 13x12
Bedroom 3
- Level: Main
- Area: 100 Square Feet
- Dimensions: 10x10
Bedroom 4
- Area: 168 Square Feet
- Dimensions: 14x12
Bathroom
- Level: Main
- Area: 40 Square Feet
- Dimensions: 10x4
Bathroom
- Level: Main
- Area: 50 Square Feet
- Dimensions: 10x5
Bathroom
- Level: Lower
- Area: 40 Square Feet
- Dimensions: 8x5
Dining room
- Level: Main
- Area: 110 Square Feet
- Dimensions: 10x11
Family room
- Level: Lower
- Area: 247 Square Feet
- Dimensions: 13x19
Kitchen
- Level: Main
- Area: 120 Square Feet
- Dimensions: 12x10
Laundry
- Level: Main
- Area: 50 Square Feet
- Dimensions: 10x5
Living room
- Level: Main
- Area: 280 Square Feet
- Dimensions: 14x20
Heating
- Forced Air
Cooling
- Central Air
Appliances
- Included: Dishwasher, Dryer, Microwave, Range, Refrigerator, Washer
- Laundry: Main Level
Features
- Basement: Daylight,Finished,Full
- Number of fireplaces: 2
- Fireplace features: Wood Burning
Interior area
- Total structure area: 2,328
- Total interior livable area: 2,328 sqft
- Finished area above ground: 1,560
- Finished area below ground: 768
Video & virtual tour
Property
Parking
- Total spaces: 2
- Parking features: Attached
- Attached garage spaces: 2
Accessibility
- Accessibility features: None
Features
- Levels: Multi/Split
- Patio & porch: Deck
Lot
- Size: 5.13 Acres
- Dimensions: 247 x 895 x 249 x 895
Details
- Additional structures: Storage Shed
- Foundation area: 2328
- Parcel number: 018113210040
- Zoning description: Residential-Single Family
Construction
Type & style
- Home type: SingleFamily
- Property subtype: Single Family
Condition
- New construction: No
- Year built: 1975
Utilities & green energy
- Electric: Circuit Breakers
- Gas: Propane
- Sewer: Septic System Compliant - Yes
- Water: Well
Community & HOA
HOA
- Has HOA: No
Location
- Region: Eau Claire
Financial & listing details
- Price per square foot: $200/sqft
- Tax assessed value: $259,200
- Annual tax amount: $3,927
- Date on market: 7/8/2026
- Cumulative days on market: 22 days
Estimated market value
Not available
Estimated sales range
Not available
Not available
Price history
| Date | Event | Price |
|---|---|---|
| 7/10/2026 | Pending sale | $465,000+3.3%$200/sqft |
Source:  WIREX MLS #1602673 Report a problem WIREX MLS #1602673 Report a problem | ||
| 7/1/2026 | Listed for sale | $450,000+147.3%$193/sqft |
Source: WIREX MLS #1602673 Report a problem | ||
| 6/30/2015 | Sold | $182,000$78/sqft |
Source: Agent Provided Report a problem | ||
Public tax history
| Year | Property taxes | Tax assessment |
|---|---|---|
| 2023 | $4,001 +7.7% | $259,200 |
| 2022 | $3,716 +3.2% | $259,200 |
| 2021 | $3,599 -2.5% | $259,200 |
| 2020 | $3,692 +19.7% | -- |
| 2019 | $3,084 -12.8% | $202,800 |
| 2018 | $3,538 | $202,800 |
| 2017 | $3,538 -2.9% | $202,800 |
| 2016 | $3,644 | $202,800 |
| 2014 | -- | $202,800 |
| 2013 | -- | $202,800 |
| 2012 | -- | $202,800 |
| 2011 | -- | $202,800 |
| 2010 | -- | $202,800 |
| 2009 | -- | $202,800 +9.3% |
| 2008 | -- | $185,500 |
| 2007 | -- | $185,500 -15% |
| 2006 | -- | $218,300 -32.2% |
| 2005 | -- | $322,200 -8.4% |
| 2004 | -- | $351,900 |
| 2003 | -- | $351,900 +89.7% |
| 2002 | -- | $185,500 +61.6% |
| 2000 | -- | $114,800 |
Find assessor info on the county website
Monthly payment
Est. payment
Payment breakdown
Explore the cost of this home by adjusting the details. Changes won't be saved.Climate risks
Neighborhood: 54701
Getting around
0 / 100
Car-DependentNearby schools
GreatSchools rating
- 9/10Meadowview Elementary SchoolGrades: K-5Distance: 5.2 mi
- 6/10South Middle SchoolGrades: 6-8Distance: 5.9 mi
- 10/10Memorial High SchoolGrades: 9-12Distance: 7 mi
- $213,400-- bd-- ba-- sqftE865 Woodridge Dr, Eau claire, WI 54701Off Market
- $64,000-- bd-- ba-- sqftE865 Woodridge Dr, Eau claire, WI 54701Off Market
- $558,700-- bd-- ba-- sqftE705 Woodridge Dr, Eau Claire, WI 54701Off Market
- $528,100-- bd-- ba-- sqftE955 Woodridge Dr, Eau Claire, WI 54701Off Market
- $485,0003 bd2 ba2k sqftE655 Woodridge Dr, Eau Claire, WI 54701Sold
- $477,400-- bd-- ba-- sqftE870 Woodridge Dr, Eau claire, WI 54701Off Market
- $62,500-- bd-- ba-- sqftE870 Woodridge Dr, Eau claire, WI 54701Off Market
- $506,600-- bd-- ba-- sqftE1105 Woodridge Dr, Eau Claire, WI 54701Off Market
A local agent can set up tours, give advice and negotiate with sellers.
A local lender can help you make sure your offer is ready when you are.
Similar homes
- $494,0005 bd3 ba2.6k sqftS8280 Lowes Creek Rd, Eau Claire, WI 54701For Sale

 MLS ID #7029894, Katy Matzek, Keller Williams Premier Realty. NorthstarMLS as distributed by MLS GRID
 - $449,5003 bd2 ba2.6k sqft1605 Shetland Road, Eau Claire, WI 54701Active
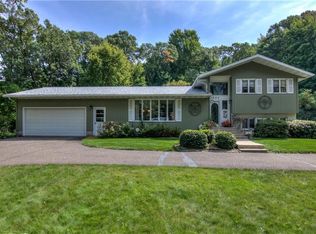 MLS ID #1595499, John Panzigrau. WIREX MLS
 - $524,9004 bd4 ba2.5k sqft137 Canterbury ROAD, Eau Claire, WI 54701Active
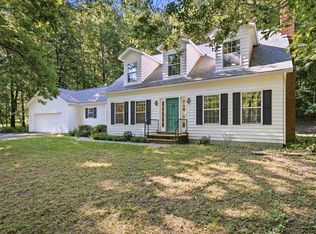 MLS ID #1971154, Annette Herbert. WIREX MLS
 - $445,0004 bd3 ba2.7k sqft718 Farr Court, Eau Claire, WI 54701Active
 MLS ID #1603328, Scott & Gretchen Cunningham. WIREX MLS
 - $389,9003 bd2 ba1.3k sqftS5101 County Road B, Eau Claire, WI 54701ActiveMLS ID #1599804, Paige Wamsley. WIREX MLS
- $624,9004 bd4 ba2.3k sqftE560 Cedar Rd, Eau Claire, WI 54701For SaleMLS ID #7092607, Robert Pelke, Prime Realty, LLC*. NorthstarMLS as distributed by MLS GRID
- $394,9004 bd3 ba2.9k sqft1930 Meadow Ln, Eau Claire, WI 54701For SaleMLS ID #7114413, Deborah Hanson, Century 21 Affiliated. NorthstarMLS as distributed by MLS GRID
- $499,0002 bd2 ba1.8k sqft3120 E Cedar Road, Eleva, WI 54738ActiveMLS ID #1600467, Stacy Sommers. WIREX MLS
- $339,0003 bd2 ba2.2k sqft1470 Cummings Avenue, Eau Claire, WI 54701ActiveMLS ID #1603539, Jennifer Hagen. WIREX MLS
- $439,9003 bd3 ba2.8k sqft2804 W Princeton Avenue, Eau Claire, WI 54703ActiveMLS ID #1600266, Andy Yakesh The Yakesh Team. WIREX MLS
- $390,0003 bd2 ba1.8k sqft1715 E Clairemont Avenue, Eau Claire, WI 54701ActiveMLS ID #1602960, Courtney Kneifl. WIREX MLS
- $319,9004 bd2 ba1.7k sqft3305 Halsey Street, Eau Claire, WI 54701ActiveMLS ID #1603483, Stacy Sommers. WIREX MLS
- $544,9003 bd3 ba2k sqft10255 Voight Road, Fall Creek, WI 54742ActiveMLS ID #1603490, Becky Semling. WIREX MLS
- $399,9004 bd2 ba2.5k sqft1544 Howard Avenue, Eau Claire, WI 54703ActiveMLS ID #1602388, Gerald Staniszewski. WIREX MLS
- $379,9004 bd2 ba2.4k sqft816-818 Dorbe Street #1-2, Eau Claire, WI 54701ActiveMLS ID #1602363, The Raven Team. WIREX MLS
- $429,9003 bd3 ba2.2k sqft2615 E Princeton Avenue, Eau Claire, WI 54703ActiveMLS ID #1603562, Sophia Mahan. WIREX MLS
- $475,0003 bd2 ba1.5k sqft1829 Tucker Trail, Eau Claire, WI 54701ActiveMLS ID #1602161, John Glassbrenner. WIREX MLS
- $400,0003 bd3 ba2.2k sqft212 Country Club Lane, Altoona, WI 54720ActiveMLS ID #1602805, Brian Dunham. WIREX MLS
- $524,9003 bd3 ba2.3k sqft1173 Craven Court, Eau Claire, WI 54703ActiveMLS ID #1602812, David Donnellan. WIREX MLS
- $529,9003 bd3 ba2.3k sqft1137 Craven Court, Eau Claire, WI 54703ActiveMLS ID #1602815, David Donnellan. WIREX MLS
