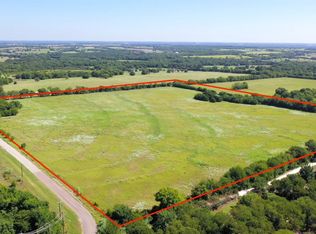
Redbud Gardens in Celina presents an exceptional opportunity for those looking to build their dream home. A blend of luxury, customization, & expertise, Homes by J. Anthony creates an irresistible package for buyers looking to build. There are 27 lots, ranging from 1 to 1.4 acres, providing ample space for families to enjoy privacy while being part of a beautifully curated neighborhood. One of the fastest growing cities, Celina offers a promising investment opportunity by becoming part of a dynamic and expanding community that provides a rural feel with nearby conveniences, top-rated schools, shopping, dining options, & entertainment venues! Accolades from the Texas Association of Builders Star Awards, Dallas Builders Association ARC Awards, and McSam Awards further underscore Homes by J Anthony’s reputation for excellence.
Kitchen appliances: 60-inch Thermador fridge, 48inch Thermador 6 burner cooktop and oven, Thermador dishwasher, whirlpool microwave. Prep kitchen appliances: double ovens, dishwasher, 40-inch fridge.
Pending
$4,000,000
Edonia Ln, Celina, TX 75009
7beds
9,088sqft
Single Family Residence
Built in 2026
1 Acres Lot
$-- Zestimate®
$440/sqft
$75/mo HOA
What's special
Thermador dishwasherDouble ovensWhirlpool microwave
- 140 days |
- 171 |
- 5 |
Zillow last checked:
Listing updated:
Listed by:
Heather Poehler 0635248 214-392-2025,
Keller Williams Realty Allen 972-747-5100
Source: NTREIS,MLS#: 21181735
Facts & features
Interior
Bedrooms & bathrooms
- Bedrooms: 7
- Bathrooms: 10
- Full bathrooms: 7
- 1/2 bathrooms: 3
Primary bedroom
- Features: En Suite Bathroom, Walk-In Closet(s)
- Level: First
- Dimensions: 16 x 19
Bedroom
- Level: First
- Dimensions: 15 x 14
Bedroom
- Level: First
- Dimensions: 13 x 14
Bedroom
- Level: First
- Dimensions: 14 x 22
Bedroom
- Level: First
- Dimensions: 14 x 15
Bedroom
- Level: First
- Dimensions: 13 x 14
Bedroom
- Level: First
- Dimensions: 12 x 14
Primary bathroom
- Features: Built-in Features, Double Vanity, Stone Counters, Separate Shower
- Level: First
- Dimensions: 0 x 0
Basement
- Level: Basement
- Dimensions: 0 x 0
Dining room
- Level: First
- Dimensions: 0 x 0
Family room
- Level: First
- Dimensions: 0 x 0
Game room
- Level: First
- Dimensions: 0 x 0
Kitchen
- Features: Breakfast Bar, Built-in Features, Eat-in Kitchen, Kitchen Island, Pantry, Stone Counters
- Level: First
- Dimensions: 0 x 0
Living room
- Features: Fireplace
- Level: First
- Dimensions: 0 x 0
Heating
- Central
Cooling
- Central Air, Ceiling Fan(s), Electric
Appliances
- Included: Built-In Refrigerator, Dishwasher, Gas Cooktop, Disposal, Microwave
- Laundry: Washer Hookup, Electric Dryer Hookup, Laundry in Utility Room
Features
- Wet Bar, Built-in Features, Decorative/Designer Lighting Fixtures, Eat-in Kitchen, Kitchen Island, Pantry, Cable TV, Vaulted Ceiling(s)
- Flooring: Carpet, Ceramic Tile, Wood
- Has basement: Yes
- Number of fireplaces: 1
- Fireplace features: Family Room
Interior area
- Total interior livable area: 9,088 sqft
Video & virtual tour
Property
Parking
- Total spaces: 5
- Parking features: Garage
- Attached garage spaces: 5
Features
- Levels: One
- Stories: 1
- Patio & porch: Covered
- Exterior features: Rain Gutters
- Pool features: In Ground, Pool
- Fencing: Wrought Iron
Lot
- Size: 1 Acres
- Features: Landscaped, Sprinkler System
- Residential vegetation: Grassed
Details
- Parcel number: R1330700B00101
Construction
Type & style
- Home type: SingleFamily
- Architectural style: Traditional,Detached
- Property subtype: Single Family Residence
Materials
- Brick
- Foundation: Slab
- Roof: Composition
Condition
- New construction: Yes
- Year built: 2026
Utilities & green energy
- Water: Public
- Utilities for property: Propane, Other, Underground Utilities, Water Available, Cable Available
Community & HOA
Community
- Security: Security System, Smoke Detector(s)
- Subdivision: Redbud Gardens
HOA
- Has HOA: Yes
- Services included: Association Management
- HOA fee: $900 annually
- HOA name: Sparks Property Management
- HOA phone: 469-269-5069
Location
- Region: Celina
Financial & listing details
- Price per square foot: $440/sqft
- Annual tax amount: $3,368
- Date on market: 2/16/2026
- Cumulative days on market: 141 days
- Listing terms: Cash,Conventional
- Exclusions: N/A
Estimated market value
Not available
Estimated sales range
Not available
Not available
Price history
| Date | Event | Price |
|---|---|---|
| 7/3/2026 | Pending sale | $4,000,000$440/sqft |
Source: NTREIS #21181735 Report a problem | ||
| 2/16/2026 | Listed for sale | $4,000,000$440/sqft |
Source: NTREIS #21181735 Report a problem | ||
Public tax history
Tax history is unavailable.
Monthly payment
Est. payment$--/mo
Payment breakdown
Explore the cost of this home by adjusting the details. Changes won't be saved.All calculations are estimates and provided by Zillow, Inc. for informational purposes only. Actual amounts may vary.
HOA fees may include property taxes on listings classified as Co-Ops. Contact the listing agent and/or owner for fee details.
Mortgage interest rates are dependent on a number of factors, including credit score, down payment, and repayment length. Interest rate data provided by Zillow Group Marketplace, Inc. as of 1/1/1970 from various mortgage lenders with which we have lead or other similar arrangements; the Estimated Payment is an average of those rates.
See how much you could borrow to make a competitive offer.
Climate risks
Neighborhood: 75009
Nearby schools
GreatSchools rating
- 7/10Bobby Ray & Afton Martin Elementary SchoolGrades: K-5Distance: 5.2 mi
- 8/10Jerry & Linda Moore Middle SchoolGrades: 6-8Distance: 5.1 mi
- 6/10Celina High SchoolGrades: 9-12Distance: 4.7 mi
Schools provided by the listing agent
- Elementary: Bobby Ray-Afton Martin
- Middle: Jerry & Linda Moore
- High: Celina
- District: Celina ISD
Source: NTREIS. This data may not be complete. We recommend contacting the local school district to confirm school assignments for this home.


A local agent can set up tours, give advice and negotiate with sellers.


- Texas
- Collin County
- Celina
- 75009
- Edonia Ln
Nearby cities
Nearby neighborhoods
Nearby zip codes
Other Celina Topics
