Located in nationally ranked Lovejoy ISD—one of the country’s highest-rated public school districts—this statement of modern luxury commands 2 private acres within an exclusive eight-home enclave in Lucas. The extraordinary 7,456-square-foot estate by Lone Star Legacy Homes welcomes you with soaring ceilings, hand-scraped white oak floors, artisan ironwork and designer lighting. Oversized windows and 10-foot multi-slide patio doors fill the great room with natural light and create a seamless connection to the outdoor living area. A showpiece chef’s kitchen delivers beauty and performance with a professional 48-inch gas range, dual ovens, double wall ovens, custom cabinetry and an oversized exotic-stone island. The primary suite is a private sanctuary with vaulted beamed ceilings, fireplace, beverage bar, bespoke wardrobe with marble accents and a foundation-integrated safe and storm room. Its resort-caliber bath features radiant-heated onyx and marble floors, a heated Kohler soaking tub and a sculptural marble shower with three rain heads and six body jets. Designed for elevated living and unforgettable entertaining, the home also offers an executive study, game room, dedicated theater with wet bar, first-floor gym or wellness studio and generous en-suite bedrooms. A fully independent detached casita—with kitchen, living room, bedroom and private laundry—provides exceptional accommodations for guests or multigenerational living. Outside, a sprawling travertine-covered terrace and complete outdoor kitchen create a year-round gathering space. A four-car garage with metallic epoxy floors and Level 2 EV outlet, oversized utility room, dedicated pet wash, four smart tankless water heaters, four 16-SEER HVAC systems, spray-foam insulation, built-in audio, whole-home central vacuum extending into the garage, fire sprinklers, fiber-ready connectivity and a 1-2-10 warranty complete an estate where dramatic design, thoughtful innovation and enduring construction converge.
For sale
$4,150,000
1850 New Castle Ct, Lucas, TX 75002
5beds
7,456sqft
Single Family Residence
Built in 2025
2.01 Acres Lot
$3,874,400 Zestimate®
$557/sqft
$-- HOA
What's special
Complete outdoor kitchenOversized windowsHand-scraped white oak floorsGenerous en-suite bedroomsResort-caliber bathSprawling travertine-covered terraceHeated kohler soaking tub
- 21 days
- 2,499
- 118
Likely to sell faster than
Zillow last checked:
Listing updated:
Listed by:
Bryan Lipchitz 0728102 214-769-9021,
Compass RE Texas, LLC. 214-814-8100
Source: NTREIS,MLS#: 21356039
Facts & features
Interior
Bedrooms & bathrooms
- Bedrooms: 5
- Bathrooms: 7
- Full bathrooms: 5
- 1/2 bathrooms: 2
Primary bedroom
- Features: Closet Cabinetry, Dual Sinks, Double Vanity, Fireplace, Sitting Area in Primary, Separate Shower, Walk-In Closet(s)
- Level: First
- Dimensions: 28 x 16
Bedroom
- Features: Closet Cabinetry, Ceiling Fan(s), En Suite Bathroom
- Level: First
- Dimensions: 19 x 11
Bedroom
- Features: Closet Cabinetry, Ceiling Fan(s), En Suite Bathroom
- Level: Second
- Dimensions: 10 x 12
Bedroom
- Features: Closet Cabinetry, Ceiling Fan(s), En Suite Bathroom
- Level: Second
- Dimensions: 12 x 12
Bedroom
- Features: Closet Cabinetry, Ceiling Fan(s), En Suite Bathroom
- Level: Second
- Dimensions: 12 x 12
Primary bathroom
- Features: Bidet, Built-in Features, Closet Cabinetry, Dual Sinks, Double Vanity, En Suite Bathroom, Linen Closet, Multiple Shower Heads, Stone Counters, Separate Shower
- Level: First
- Dimensions: 17 x 16
Half bath
- Features: Bidet, Granite Counters
- Level: First
- Dimensions: 7 x 6
Kitchen
- Features: Built-in Features, Granite Counters, Kitchen Island, Pot Filler, Walk-In Pantry
- Level: First
- Dimensions: 19 x 15
Living room
- Features: Breakfast Bar, Built-in Features
- Level: First
- Dimensions: 1 x 1
Media room
- Level: Second
- Dimensions: 1 x 1
Utility room
- Features: Built-in Features, Linen Closet, Utility Sink
- Level: First
- Dimensions: 15 x 11
Heating
- Central, Electric, ENERGY STAR Qualified Equipment, Fireplace(s), Heat Pump, Radiant Floor
Cooling
- Central Air, Ceiling Fan(s), Electric, ENERGY STAR Qualified Equipment, Multi Units, Zoned
Appliances
- Included: Some Gas Appliances, Built-In Gas Range, Double Oven, Dishwasher, Disposal, Microwave, Plumbed For Gas, Refrigerator, Tankless Water Heater, Vented Exhaust Fan
- Laundry: Washer Hookup, Dryer Hookup, ElectricDryer Hookup, Laundry in Utility Room, Stacked
Features
- Chandelier, Central Vacuum, Decorative/Designer Lighting Fixtures, Granite Counters, High Speed Internet, In-Law Floorplan, Kitchen Island, Multiple Master Suites, Open Floorplan, Pantry, Cable TV, Vaulted Ceiling(s), Wired for Data, Natural Woodwork, Walk-In Closet(s), Wired for Sound
- Flooring: Carpet, Ceramic Tile, Hardwood, Tile, Travertine
- Has basement: No
- Number of fireplaces: 3
- Fireplace features: Family Room, Gas, Primary Bedroom, Outside
Interior area
- Total interior livable area: 7,456 sqft
Video & virtual tour
Property
Parking
- Total spaces: 4
- Parking features: Concrete, Door-Multi, Direct Access, Driveway, Epoxy Flooring, Garage Faces Front, Garage, Garage Door Opener
- Attached garage spaces: 4
Features
- Levels: Two
- Stories: 2
- Patio & porch: Covered
- Exterior features: Gas Grill, Outdoor Grill, Rain Gutters
- Pool features: None
Lot
- Size: 2.01 Acres
- Dimensions: 283.15 x 308.50
- Features: Acreage, Back Yard, Interior Lot, Lawn, Landscaped, Subdivision, Sprinkler System
Details
- Additional structures: Guest House
- Parcel number: R1280100000201
- Other equipment: Home Theater, Irrigation Equipment
Construction
Type & style
- Home type: SingleFamily
- Architectural style: French Provincial,Other,Detached
- Property subtype: Single Family Residence
Materials
- Brick
- Foundation: Pillar/Post/Pier, Slab
- Roof: Asphalt,Shingle
Condition
- New Construction
- Year built: 2025
Utilities & green energy
- Sewer: Aerobic Septic, None, Septic Tank
- Water: Public, Water Tap Paid
- Utilities for property: Electricity Connected, Propane, Septic Available, Separate Meters, Sewer Not Available, Water Available, Cable Available
Community & HOA
Community
- Security: Prewired, Security System, Fire Alarm, Fire Sprinkler System, Smoke Detector(s), Security Lights, Wireless
- Subdivision: New Castle Estates
HOA
- Has HOA: Yes
- Services included: Association Management, Insurance
- HOA name: Tbd
- HOA phone: 555-555-5555
Location
- Region: Lucas
Financial & listing details
- Price per square foot: $557/sqft
- Tax assessed value: $392,553
- Annual tax amount: $6,615
- Date on market: 8/19/2026
- Cumulative days on market: 22 days
- Listing terms: Cash,Conventional,Contract,See Agent,Texas Vet,VA Loan
Estimated market value
$3,874,400
$3.68M - $4.07M
$7,887/mo
Price history
| Date | Event | Price |
|---|---|---|
| 8/19/2026 | Listed for sale | $4,150,000+628.1%$557/sqft |
Source: NTREIS #21356039 Report a problem | ||
| 4/9/2023 | Listing removed | -- |
Source: NTREIS #20217647 Report a problem | ||
| 3/20/2023 | Price change | $570,000-1.7%$76/sqft |
Source: NTREIS #20217647 Report a problem | ||
| 2/8/2023 | Price change | $580,000-2.5%$78/sqft |
Source: NTREIS #20217647 Report a problem | ||
| 12/6/2022 | Listed for sale | $595,000$80/sqft |
Source: NTREIS #20217647 Report a problem | ||
Public tax history
| Year | Property taxes | Tax assessment |
|---|---|---|
| 2025 | $6,615 +21.1% | $379,890 +20% |
| 2024 | $5,460 +25.6% | $316,575 +27% |
| 2023 | $4,349 | $249,240 |
Find assessor info on the county website
Monthly payment
Est. payment
Payment breakdown
Explore the cost of this home by adjusting the details. Changes won't be saved.Climate risks
Neighborhood: 75002
Nearby schools
Schools provided by the listing agent
- Elementary: Hart
- Middle: Willow Springs
- High: Lovejoy
- District: Lovejoy ISD
Source: NTREIS. This data may not be complete. We recommend contacting the local school district to confirm school assignments for this home.
Similar homes
- $2,099,0005 bd7 ba5.1k sqft1285 Rimrock Dr, Lucas, TX 75002For Sale
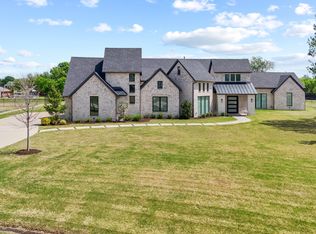 MLS ID #21198788, Lee Osteguin. NTREIS
 - $2,415,0005 bd6 ba5.1k sqft515 Mark Dr, Lucas, TX 75002For Sale
 MLS ID #21301399, Kaine Smith. NTREIS
 - $3,600,0005 bd6 ba7.1k sqft3000 Bluffs Ln, Parker, TX 75002For Sale
 MLS ID #20564460, Marissa Bishop. NTREIS
 - $2,300,0005 bd6 ba4.6k sqft701 Inverness Ln, Lucas, TX 75002For Sale
 MLS ID #21307783, Lance Taylor. NTREIS
