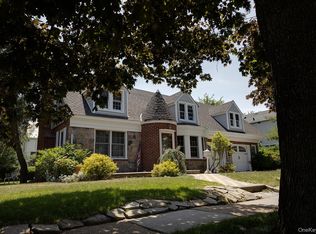
One Of The Most Unique Homes In The Village Of Floral Park, If You Are Looking For A Home That Offers
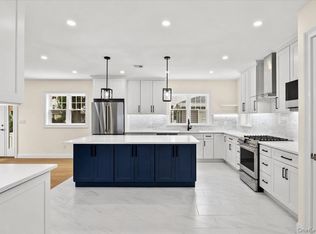
More Than Just A Home, This Home Offers A Private Unit For Family Or Office. Upon Entering The Center Hall Entrance It Is An Open Floor Concept, The Large Living Room With Wood Burning Fire Place Has Such A Warm Cozy Feel To It, Behind The LR Is A Den Or Room Fit For A Baby Grand Piano, Double Doors Take You Out To The Private Patio For Star Gazing Or Entertaining, Back Around The Entrance Way Is A Full Bathroom With Jet Tub, Walk Into Designer Kitchen With Chefs Stove And Custom Cabinets And Dining Room, Farm Doors Reveal A Private LR, Or Den With Two Bedrooms, Full Bathroom, Pantry With Outside Exiting. Upstairs King Size Primary Bedroom On Suite Features Full Bathroom With Two Large Closets, Second Bedroom Features Full Bathroom, Third Bedroom Is Large And Has Access To Hall Way Bathroom. Landry Shut Sends Down Your Items To Full Basement With Landry. Property 80 x 100, 2479 Internal Sq Ft, Amenities That You Get With Floral Park Village: Private Police, Recreation Center With Pool And Sports, Close To Transportation 35 Minute Commute To NYC On LIRR, Shopping, Restaurants, Library And Much More!
For sale
$1,349,000
Floral Park, NY 11001
5beds
2,479sqft
Manufactured Home, Residential
Built in 1949
8,000 Square Feet Lot
$1,347,000 Zestimate®
$544/sqft
$-- HOA
What's special
- 19 days |
- 1,164 |
- 35 |
Zillow last checked:
Listing updated:
Listed by:
Signature Premier Properties 516-741-4333,
Kim G. Flanagan 516-661-5286
Source: OneKey® MLS as distributed by MLS GRID,MLS#: 1017162
Facts & features
Interior
Bedrooms & bathrooms
- Bedrooms: 5
- Bathrooms: 4
- Full bathrooms: 4
Other
- Level: First
Heating
- Natural Gas
Cooling
- Ductless
Appliances
- Included: Cooktop, Dishwasher, Disposal, Gas Cooktop, Gas Oven, Microwave, Refrigerator
Features
- First Floor Bedroom, First Floor Full Bath, Breakfast Bar, Crown Molding, Eat-in Kitchen, Entrance Foyer, Granite Counters, Open Kitchen, Pantry, Soaking Tub
- Flooring: Hardwood, Laminate
- Basement: Full
- Attic: None
- Number of fireplaces: 1
- Fireplace features: Living Room, Wood Burning
Interior area
- Total structure area: 2,479
- Total interior livable area: 2,479 sqft
Property
Parking
- Total spaces: 8
- Parking features: Driveway
- Garage spaces: 2
- Has uncovered spaces: Yes
Features
- Levels: Three Or More
- Has view: Yes
- View description: Trees/Woods
Lot
- Size: 8,000 Square Feet
- Dimensions: 80 x 100
Details
- Special conditions: None
Construction
Type & style
- Home type: MobileManufactured
- Architectural style: A-Frame
- Property subtype: Manufactured Home, Residential
Materials
- Brick
Condition
- Updated/Remodeled
- Year built: 1949
Utilities & green energy
- Sewer: Public Sewer
- Water: Other
- Utilities for property: Cable Available, Electricity Available, Natural Gas Available
Community & HOA
HOA
- Has HOA: No
Location
- Region: Floral Park
Financial & listing details
- Price per square foot: $544/sqft
- Annual tax amount: $22,251
- Date on market: 7/18/2026
- Listing agreement: Exclusive Right To Sell
- Exclusions: TBD
- Electric utility on property: Yes
- Body type: Other
Estimated market value
$1,347,000
$1.28M - $1.41M
$4,779/mo
Price history
| Date | Event | Price |
|---|---|---|
| 7/18/2026 | Listed for sale | $1,349,000+64.5%$544/sqft |
Source:  OneKey® MLS as distributed by MLS GRID #1017162 Report a problem OneKey® MLS as distributed by MLS GRID #1017162 Report a problem | ||
| 6/16/2006 | Sold | $820,000$331/sqft |
Source: Public Record Report a problem | ||
Public tax history
| Year | Property taxes | Tax assessment |
|---|---|---|
| 2024 | -- | $789 |
| 2023 | -- | $789 |
| 2022 | -- | $789 |
| 2021 | $15,117 -1.7% | -- |
| 2020 | $15,384 +11.6% | $1,393 |
| 2019 | $13,786 | $1,393 |
| 2018 | $13,786 +6% | $1,393 |
| 2017 | $13,011 +1.2% | $1,393 |
| 2016 | $12,859 +521.7% | $1,393 |
| 2015 | $2,068 +9% | $1,393 |
| 2013 | $1,898 +5.5% | $1,393 |
| 2012 | $1,798 -76.7% | $1,393 |
| 2011 | $7,715 +10.3% | $1,393 -3.4% |
| 2010 | $6,994 | $1,442 -20.7% |
| 2009 | -- | $1,818 +5.9% |
| 2008 | -- | $1,716 +6% |
| 2006 | -- | $1,619 -36.7% |
| 2005 | -- | $2,559 -37.9% |
| 2004 | -- | $4,123 -4.4% |
| 2003 | -- | $4,315 -47.3% |
| 2002 | -- | $8,190 -11% |
| 2001 | -- | $9,200 |
| 2000 | -- | $9,200 |
Monthly payment
Climate risks
Neighborhood: 11001
Nearby schools
GreatSchools rating
- 8/10Floral Park Bellerose SchoolGrades: PK-6Distance: 1.3 mi
- 5/10Sewanhaka High SchoolGrades: 7-12Distance: 0.3 mi
Schools provided by the listing agent
- Elementary: Floral Park-Bellerose School
- Middle: Floral Park Memorial High School
- High: Contact Agent
Source: OneKey® MLS as distributed by MLS GRID. This data may not be complete. We recommend contacting the local school district to confirm school assignments for this home.
- $1,252,8004 bd3 ba2.2k sqft85 Willow St, Floral Park, NY 11001Off Market
- $1,177,7004 bd3 ba2.2k sqft81 Willow St, Floral Park, NY 11001Off Market
- $969,5004 bd2 ba1.6k sqft390 Carnation Ave, Floral Park, NY 11001Off Market
- $1,017,800-- bd3 ba1.9k sqft372 Carnation Ave, Floral Park, NY 11001Off Market
- $888,5003 bd2 ba1.4k sqft368 Carnation Ave, Floral Park, NY 11001Off Market
- $828,4003 bd2 ba1.2k sqft75 Willow St, Floral Park, NY 11001Off Market
- $775,0004 bd3 ba-- sqft364 Carnation Ave, Floral Park, NY 11001Sold
- $928,1004 bd3 ba2k sqft92 Willow St, Floral Park, NY 11001Off Market
- $881,500-- bd2 ba1.3k sqft86 Willow St, Floral Park, NY 11001Off Market
A local agent can set up tours, give advice and negotiate with sellers.
Similar homes
- $1,250,0004 bd2 ba1.8k sqft478 Carnation Avenue, Floral Park, NY 11001For Sale
 MLS ID #1009955, Josue Badillo, Listing by: Lofty Homes Real Estate Inc. OneKey® MLS as distributed by MLS GRID
 - $1,350,0004 bd3 ba2.3k sqft171 Carlton Terrace, Stewart Manor, NY 11530For Sale
 MLS ID #1031628, Jingwen Ding, Listing by: Daniel Gale Sothebys Intl Rlty. OneKey® MLS as distributed by MLS GRID
 - $1,085,0003 bd2 ba1.5k sqft8 Orchid Street, Floral Park, NY 11001For Sale
 MLS ID #1030429, Lisa A. Koenig CBR, Listing by: Century 21 Sewanhaka Realty. OneKey® MLS as distributed by MLS GRID
 - $1,495,0004 bd4 ba2.7k sqft78 Ontario Road, Floral Park, NY 11001New Construction
 MLS ID #1025777, Stephanie McNeil, Listing by: Phases & Spaces R E LLC. OneKey® MLS as distributed by MLS GRID
 - $988,8884 bd3 ba1.5k sqft166 Beech Street, Floral Park, NY 11001For SaleMLS ID #1030315, Marie C. Grant CBR E-PRO, Listing by: Signature Premier Properties. OneKey® MLS as distributed by MLS GRID
- $1,399,0004 bd4 ba3.4k sqft85 Violet Avenue, Floral Park, NY 11001For SaleMLS ID #972201, Kristen Vlahopoulos, Listing by: Compass Greater NY LLC. OneKey® MLS as distributed by MLS GRID
- $1,148,8883 bd3 ba1.6k sqft179 Locust Street, Floral Park, NY 11001For SaleMLS ID #1029276, John Vaccarino CBR, Listing by: Century 21 Sewanhaka Realty. OneKey® MLS as distributed by MLS GRID
- $948,0004 bd2 ba1.6k sqft89 Beverly Avenue, Floral Park, NY 11001For SaleMLS ID #1029787, John Vaccarino CBR, Listing by: Century 21 Sewanhaka Realty. OneKey® MLS as distributed by MLS GRID
- $1,099,0003 bd3 ba1.4k sqft169 Landau Avenue, Floral Park, NY 11001For SaleMLS ID #1018277, Dianne A. Worley, Listing by: Howard Hanna Coach. OneKey® MLS as distributed by MLS GRID
- $1,349,9003 bd2 ba1.3k sqft8315 264th Street, Glen Oaks, NY 11004For SaleMLS ID #1028516, Debra E. Kane, Listing by: Diana P Duarte Realty Corp. OneKey® MLS as distributed by MLS GRID
- $899,0004 bd2 ba1.9k sqft67 Cedar Place, Floral Park, NY 11001For SaleMLS ID #1028614, Sandi M. Polinsky CBR, Listing by: Goldilocks Real Estate. OneKey® MLS as distributed by MLS GRID
- $950,0005 bd3 ba2.3k sqft214 Lowell Avenue, Floral Park, NY 11001For SaleMLS ID #1030042, Michael J. Rose, Listing by: OverSouth LLC. OneKey® MLS as distributed by MLS GRID
- $999,0004 bd3 ba1.3k sqft276 85th Avenue, Floral Park, NY 11001For SaleMLS ID #1029525, Raida Obeidat, Listing by: Douglas Elliman Real Estate. OneKey® MLS as distributed by MLS GRID
- $979,9994 bd3 ba2k sqft120 Memphis Ave, Floral Park, NY 11001For SaleMLS ID #1011490, Anita Khan, Listing by: Keller Williams NYC. OneKey® MLS as distributed by MLS GRID
- $949,0005 bd2 ba2.1k sqft463 Louis Avenue, South Floral Park, NY 11001For SaleMLS ID #985392, Athena D. Menoudakos, Listing by: Compass Greater NY LLC. OneKey® MLS as distributed by MLS GRID
- $918,0003 bd2 ba1.6k sqft67 Iris Avenue, Floral Park, NY 11001For SaleMLS ID #1032572, Jennifer Gayron, Listing by: Coldwell Banker American Homes. OneKey® MLS as distributed by MLS GRID
- $1,649,0004 bd4 ba2.8k sqft10 Hazel Place, Floral Park, NY 11001New ConstructionMLS ID #1022839, Cheryl A. Trimboli, Listing by: Daniel Gale Sothebys Intl Rlty. OneKey® MLS as distributed by MLS GRID
- $1,577,8885 bd4 ba2.2k sqft8341 Little Neck Parkway, Glen Oaks, NY 11004For SaleMLS ID #1032975, Demetrios Droggitis, Listing by: Century Homes Realty Group LLC. OneKey® MLS as distributed by MLS GRID
- $958,0004 bd3 ba1.7k sqft50 Eweler Avenue, Floral Park, NY 11001For SaleMLS ID #1030697, Jade Li Lin, Listing by: Chase Global Realty Corp. OneKey® MLS as distributed by MLS GRID
- $1,579,0005 bd5 ba2.8k sqft115 Marguerite Avenue, Elmont, NY 11003For SaleMLS ID #1028480, Ali Rashid, Listing by: Kingsland Properties. OneKey® MLS as distributed by MLS GRID
