Free from local rent ordinances! 2536 Grove Way is a five-unit multifamily offering in unincorporated Alameda County: a single-family home fronting Grove Way plus a detached two-story four-unit apartment building behind it, giving investors a diversified, low-maintenance unit mix without the operational complexity of a larger asset.
Unit interiors show real pride of ownership. Each apartment includes its own in-unit washer/dryer, a private yard or deck, and an assigned carport, with some kitchens and bathrooms already updated for modern living and lower near-term turnover costs. The single-family home at 2534 Grove Way adds its own attached garage, forced-air heat, and a distinct floor plan that broadens tenant appeal. Main electrical service at both structures has been upgraded to 100-amp panels, and roofs are reported at roughly 10-15 years old key capital items already addressed.
Combined, the five units produce $13,423/month, or $161,076 annualized, in gross rent. Location is a strength: just off Castro Valley Boulevard, with easy access to Lake Chabot, Don Castro Regional Recreation Area, Castro Valley BART, and I-580.
DO NOT DISTURB TENANTS
For sale
$1,795,000
Grove Castrovalley, Castro Valley, CA 94546
4beds
3baths
5,718sqft
:
Get pre-qualified$11,733/mo
Five Or More Units, Residential Income
Built in 1972
-- sqft lot
$-- Zestimate®
$314/sqft
$-- HOA
What's special
Private yard or deckAttached garageDistinct floor planAssigned carportForced-air heat
- 3 days |
- 63 |
- 5 |
Zillow last checked:
Listing updated:
Listed by:
Tony Zizzo 01962093 650-770-8356,
Compass 415-345-3000,
Ray Rodriguez 01999734 650-405-0743
Source: MLSListings Inc,MLS#: ML82057220
Facts & features
Interior
Bedrooms & bathrooms
- Bedrooms: 4
- Bathrooms: 3
Heating
- Wall Furnace
Cooling
- Ceiling Fan(s), Central Air
Appliances
- Included: Electric Oven/Range, Washer/Dryer
Features
- Flooring: Carpet, Laminate
- Doors: Other
Interior area
- Total structure area: 5,718
- Total interior livable area: 5,718 sqft
Property
Parking
- Total spaces: 6
- Parking features: Assigned, Attached, Carport
- Garage spaces: 1
- Has carport: Yes
Accessibility
- Accessibility features: Other
Lot
- Size: 6,012 Square Feet
Details
- Parcel number: 416004004002
- Zoning: R-S-D-20
- Special conditions: Standard
Construction
Type & style
- Home type: MultiFamily
- Architectural style: Flat
- Property subtype: Five Or More Units, Residential Income
Materials
- Foundation: Concrete Perimeter, Raised, Crawl Space
- Roof: Flat, RolledHotMop, Shingle
Condition
- Year built: 1972
Utilities & green energy
- Gas: IndividualGasMeters
- Sewer: Public Sewer
Community & HOA
Location
- Region: Castro Valley
Financial & listing details
- Price per square foot: $314/sqft
- Date on market: 8/10/2026
- Listing agreement: ExclusiveAgency
- Inclusions: OvenRangeAllUnits
- Lease term: Month To Month
Estimated market value
Not available
Estimated sales range
Not available
Not available
Price history
| Date | Event | Price |
|---|---|---|
| 8/10/2026 | Listed for sale | $1,795,000$314/sqft |
Source:  MLSListings Inc #ML82057220 Report a problem MLSListings Inc #ML82057220 Report a problem | ||
Public tax history
Tax history is unavailable.
Monthly payment
Est. payment
Payment breakdown
Explore the cost of this home by adjusting the details. Changes won't be saved.Climate risks
Neighborhood: 94546
Nearby schools
GreatSchools rating
- 9/10Vannoy Elementary SchoolGrades: K-5Distance: 3.8 mi
- 7/10Canyon Middle SchoolGrades: 6-8Distance: 4.1 mi
- 9/10Castro Valley High SchoolGrades: 9-12Distance: 3.6 mi
Schools provided by the listing agent
- District: HaywardUnified
Source: MLSListings Inc. This data may not be complete. We recommend contacting the local school district to confirm school assignments for this home.
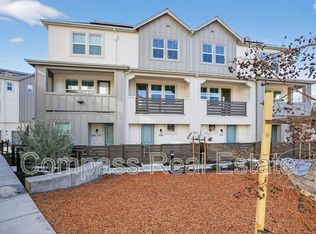
- $933,0003 bd3 ba1.4k sqft21061 Story St #1, Castro Valley, CA 94546Off Market
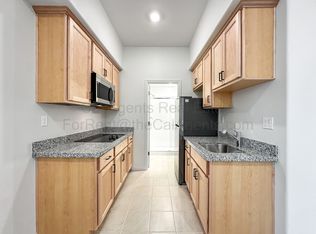
- $996,700-- bd1 ba200 sqft3712-3712A Scribe Way #A, Castro Valley, CA 94546Off Market
- $963,5003 bd3 ba2.1k sqft2710 Delaney Ct, Castro Valley, CA 94546Off Market
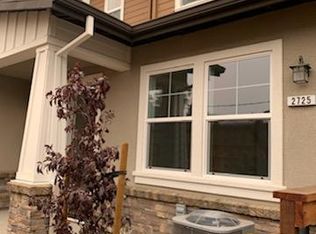
- $975,3004 bd3 ba1.9k sqft2725 Delaney Ct, Castro Valley, CA 94546Off Market
- $--8.55 acres0 Fairview Ave, Castro Valley, CA 94552Off Market
- $285,9002 bd2 ba1.1k sqft191 Santa Teresa, Castro Valley, CA 94546Off Market
- $134,4001 bd1 ba374 sqftSpa 13 3945 Castro Vall Blvd #13, Castro Valley, CA 94546Off Market
- $643,5002 bd2 ba1k sqft21103 Gary Garage UNIT 104, Castro Valley, CA 94546Off Market
- $968,1003 bd2 ba1.1k sqft18926 Parsons Up Pvt Dr, Castro Valley, CA 94546Off Market
A local agent can set up tours, give advice and negotiate with sellers.
Similar homes
- $1,999,9885 bd4 ba4.3k sqft882 W Tennyson Rd, Hayward, CA 94544For Sale
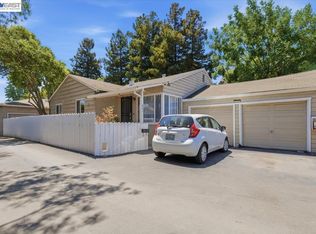 MLS ID #41135743, Afarin Karimi. Bay East AOR
 - $2,274,0004 bd3 ba3.1k sqft215 Arthur Ct, Danville, CA 94526For Sale
 MLS ID #41144663, Kim Deol. Bay East AOR
 - $1,890,0003 bd3 ba3.2k sqft1961 Marineview Dr, San Leandro, CA 94577For Sale
 MLS ID #41133735, Wilson Ou. Bay East AOR
 - $1,299,0003 bd3 ba4.2k sqft742 B St, Hayward, CA 94541For Sale
 MLS ID #41143846, Les Fohl. Bay East AOR
 - $1,588,8884 bd4 ba2.9k sqft6727 Sunnyslope Ave, Castro Valley, CA 94552For SaleMLS ID #41139764, Bob Frey. Bay East AOR
- $1,990,0005 bd5 ba3.8k sqft132 Rudgear Dr, Walnut Creek, CA 94596For SaleMLS ID #41142909, Ken Doroodian. CCAR
- $1,995,0005 bd4 ba3.4k sqft28100 Fox Hollow Dr, Hayward, CA 94542For SaleMLS ID #226096257, Ben Dayawansa. MetroList Services of CA
- $1,928,0004 bd4 ba3.2k sqft123 Benmore Dr, Hayward, CA 94542For SaleMLS ID #41143811, Lily Do. Bay East AOR
- $2,100,0006 bd1 ba3.5k sqft2112-2116 Mason St, San Francisco, CA 94133For SaleMLS ID #426151839, Mindy Tsoi DRE #01740011, Intero Real Estate Services. SFAR
- $1,600,0006 bd4 ba3.4k sqft2224 Derby St, Berkeley, CA 94705For SaleMLS ID #ML82056884, Kevin Kanning. MLSListings Inc
- $1,725,0007 bd1 ba4.5k sqft315-319 10th St, San Francisco, CA 94103For SaleMLS ID #426153086, Yevgeniy Zinchik DRE #01951448, Compass. SFAR
- $1,837,0004 bd5 ba3.1k sqft6153 Girvin Dr, Oakland, CA 94611For SaleMLS ID #41138033, Tracy Lee Butler. bridgeMLS/CCAR/Bay East AOR
- $1,725,0004 bd3 ba3k sqft5595 Estates Drive, Oakland, CA 94618For SaleMLS ID #326052724, Azadeh Hunter, Coldwell Banker Realty. BAREIS
- $1,595,0006 bd3 ba3.2k sqft3692 Sundale Rd, Lafayette, CA 94549For SaleMLS ID #41136362, Jeff Auen. CCAR
- $1,749,0005 bd4 ba3.1k sqft2935 Florence St, Berkeley, CA 94705For SaleMLS ID #41140806, Jenny Wang. bridgeMLS/CCAR/Bay East AOR
- $1,395,0005 bd4 ba3k sqft5649 Castle Dr, Oakland, CA 94611For SaleMLS ID #41143929, Audrey Young. bridgeMLS/CCAR/Bay East AOR
- $1,650,0004 bd4 ba3.7k sqft476 42nd St, Oakland, CA 94609For SaleMLS ID #ML82050796, Sam Runco. MLSListings Inc
- $1,699,0005 bd3 ba3.2k sqft2390 Rainbow Ct, Hayward, CA 94542For SaleMLS ID #ML82046908, Maria Afzal. MLSListings Inc
- $2,148,8004 bd3 ba2.9k sqft25 Lynnbrook Ct, San Ramon, CA 94582For SaleMLS ID #41140207, Joujou Chawla. CCAR
- $949,0007 bd4 ba4k sqft1840 90th Ave, Oakland, CA 94603For SaleMLS ID #41139123, Rasheeda Young. Bay East AOR
Local buyer's agents are ready to help
