Welcome to your elegant riverfront sanctuary, where beauty meets limitless potential! Nestled directly on the water, this stunning property offers a unique blend of scenic luxury with flexible zoning opportunities from commercial to residential, making it a rare gem for homeowners or investors. Whether you are looking for a family home or an income potential property, this property has it all. This home was designed and lived in by the current owner with great attention to detail. All levels have wide hallways and doorways, the gorgeous hardwood low-rise stairs are all 42 inches wide to accommodate wheelchairs and assisted movementt. The main floor features a huge eat-in kitchen, equipped with windows designed to block out most exterior noise. This level also boasts an impressive primary suite with an oversized walk-in closet and a newly renovated bathroom. The library room has 180° of windows overlooking the Shubie Canal and the spectacular gardens. Upstairs is a beautiful family room, again with panoramic views over the river and grounds. Also on this level are two generous-sized bedrooms, one of which has a murphy bed, and a full bathroom. But we’re not done yet. Up another little set of stairs, you’ll discover the turret room—an incredible spot that will take your breath away. The downstairs is fully finished with a huge den and kitchenette, laundry room, a bathroom, and another potential guest room complete with a murphy bed. Additional features include a whole home sprinkler system, a sophisticated security system, a new fibre glass oil tank (2019), a detached garage with its own gated driveway, and many other spectacular details that must be seen
For sale
C$1,100,000
Highway 2 #3319, Fall River, NS B2T 1J2
3beds
4,837sqft
Single Family Residence
Built in 1996
1.54 Acres Lot
$-- Zestimate®
C$227/sqft
C$-- HOA
What's special
Riverfront sanctuaryWide hallways and doorwaysGorgeous hardwood low-rise stairsHuge eat-in kitchenImpressive primary suiteOversized walk-in closetNewly renovated bathroom
- 4 days
- 91
- 11
Zillow last checked:
Listing updated:
Listed by:
Denise Brown,
Royal LePage Atlantic Brokerage
Source: NSAR,MLS®#: 202627163 Originating MLS®#: Nova Scotia Association of REALTORS®
Facts & features
Interior
Bedrooms & bathrooms
- Bedrooms: 3
- Bathrooms: 4
- Full bathrooms: 3
- 1/2 bathrooms: 1
- Main level bathrooms: 2
- Main level bedrooms: 1
Bedroom
- Level: Second
- Area: 234.36
- Dimensions: 18.6 x 12.6
Bedroom 1
- Level: Second
- Area: 153.67
- Dimensions: 12.7 x 12.1
Bathroom
- Level: Main
Bathroom 1
- Level: Main
- Length: 11
Bathroom 2
- Level: Second
Bathroom 3
- Level: Lower
- Area: 71.44
- Dimensions: 9.4 x 7.6
Dining room
- Level: Main
- Area: 94.8
- Dimensions: 12 x 7.9
Kitchen
- Level: Main
- Area: 142.8
- Dimensions: 12 x 11.9
Living room
- Level: Second
- Area: 321.36
- Dimensions: 20.6 x 15.6
Office
- Level: Main
- Area: 156.51
- Dimensions: 14.1 x 11.1
Heating
- Baseboard, Furnace, Heat Pump, In Floor
Appliances
- Included: Central Vacuum, Electric Range, Dishwasher, Dryer - Electric, Washer, Intercom, Microwave, Refrigerator, Water Softener
- Laundry: Laundry Room
Features
- Central Vacuum, Ensuite Bath, High Speed Internet, Master Downstairs
- Flooring: Carpet, Ceramic Tile, Hardwood, Linoleum, Marble, Other
- Basement: Full,Finished
Interior area
- Total structure area: 4,837
- Total interior livable area: 4,837 sqft
- Finished area above ground: 3,049
Property
Parking
- Total spaces: 5
- Parking features: Attached, Detached, Single, Double, Heated Garage, Wired, Multiple Driveways, Paved
- Attached garage spaces: 3
- Has uncovered spaces: Yes
- Details: Parking Details(Multiple Vehicles), Garage Details(Double Attached And A Single Detached)
Accessibility
- Accessibility features: Wheelchair Access
Features
- Levels: 2 Storey
- Stories: 2
- Patio & porch: Deck, Patio
- Fencing: Partial
- On waterfront: Yes
- Waterfront features: River Front, Stream/Pond, Fresh Water
- Frontage length: Water Frontage(226 Feet)
Lot
- Size: 1.54 Acres
- Features: Cleared, Landscaped, Level, Wooded, 1 to 2.99 Acres, Near Public Transit
Details
- Additional structures: Shed(s)
- Parcel number: 00504381
- Zoning: CC
- Other equipment: Air Exchanger, HRV (Heat Rcvry Ventln), Intercom, No Rental Equipment
Construction
Type & style
- Home type: SingleFamily
- Property subtype: Single Family Residence
Materials
- Brick
- Roof: Asphalt
Condition
- New construction: No
- Year built: 1996
Utilities & green energy
- Gas: Oil
- Sewer: Septic Tank
- Water: Drilled Well
- Utilities for property: Cable Connected, Electricity Connected, Phone Connected, Electric
Community & HOA
Community
- Features: Golf, Park, Playground, Shopping, Place of Worship
- Security: Security System
Location
- Region: Fall River
Financial & listing details
- Price per square foot: C$227/sqft
- Price range: C$1.1M - C$1.1M
- Date on market: 11/2/2026
- Exclusions: Dining Room Chandelier, Stain Glass Panel On Landing And Primary Bedroom
- Ownership: Freehold
- Electric utility on property: Yes
Price history
| Date | Event | Price |
|---|---|---|
| 11/2/2026 | Listed for sale | C$1,100,000C$227/sqft |
Source:  NSAR #202627163 Report a problem | ||
Public tax history
Tax history is unavailable.
Climate risks
Neighborhood: B2T
Nearby schools
GreatSchools rating
No schools nearby
We couldn't find any schools near this home.
Schools provided by the listing agent
- Elementary: Holland Road Elementary School
- Middle: Georges P Vanier Junior High School
- High: Lockeport Regional High School
Source: NSAR. This data may not be complete. We recommend contacting the local school district to confirm school assignments for this home.
Similar homes
- C$1,100,0005 bd3 ba2.8k sqft1312 Waverley Rd, Waverley, NS B2R 1W5For Sale
 MLS ID #202627246, Conner Sherwood, Exit Real Estate Professionals Brokerage. NSAR
- C$1,100,0004 bd3 ba3.2k sqft556 Duart Ave, Fall River, NS B2T 0L8For Sale
 MLS ID #202626220, Dexter Wilkie, Royal LePage Atlantic Brokerage. NSAR
- C$1,099,0004 bd3 ba3.3k sqft1097 Fleetwood Dr, Fall River, NS B2T 0V6New Construction
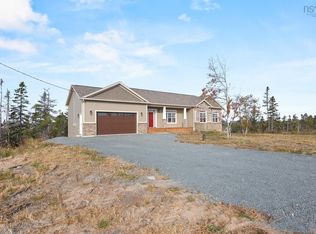 MLS ID #202615334, Todd Richardson, Exit Realty Metro Brokerage. NSAR
- C$989,9004 bd4 ba3.4k sqft275 Canterbury Ln, Halifax, NS B2T 1T4For Sale
 MLS ID #202625117, Jeremy Cowan, Exit Realty Metro Brokerage. NSAR
