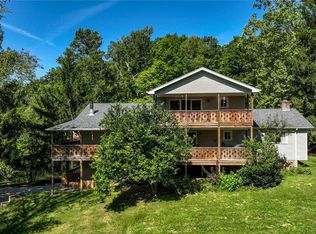
Nestled on 4.5 private, park-like acres, this breathtaking 4-bedroom, 3.5-bath home offers the perfect blend of comfort, elegance, and natural beauty. From the moment you step inside, you'll be captivated by the spacious rooms, thoughtful updates, and stunning views from nearly every window.
The first floor features a luxurious owner's suite with a beautifully remodeled in-suite bath showcasing a custom walk-in shower. Entertain with ease in the gracious living room and formal dining room or gather in the remodeled kitchen complete with Corian countertops, updated lighting, a center island, and all appliances included. Just off the kitchen, the expansive family room offers panoramic views of the picturesque backyard, creating the perfect space to relax year-round. A convenient laundry closet and updated half bath complete the main level.
Upstairs, you'll find a private bedroom with its own full bath, three additional bedrooms—one ideal as a home office, nursery, or playroom—and another full bath, providing plenty of space for family and guests.
The partially finished walk-out lower level offers abundant storage along with a spacious recreation room featuring a cozy wood-burning fireplace and direct access to the side yard.
Recent updates include the roof, furnace, hot water heater, remodeled first-floor owner's bath, and renovated kitchen, providing peace of mind for years to come.
Outside, enjoy the serenity of the beautifully landscaped grounds from the spacious deck or patio. A three-car detached garage completes this exceptional property. Located just minutes to Hinckley Reserve Lake, Whipps Ledge’s, and Worden’s Ledge’s. Don’t miss out!
Active
$699,000
Hinckley, OH 44233
4beds
2,348sqft
Single Family Residence
Built in 1966
4.53 Acres Lot
$672,000 Zestimate®
$298/sqft
$-- HOA
What's special
Three-car detached garageBeautifully landscaped groundsUpdated half bathSpacious deck or patioSpacious roomsSpacious recreation roomCustom walk-in shower
- 2 hours |
- 198 |
- 23 |
Zillow last checked:
Listing updated:
Listed by:
Debbie Mottl 216-215-7542 debbiemottl@howardhanna.com,
Howard Hanna,
Jonathan DeMusz 216-224-0650,
Howard Hanna
Source: MLS Now,MLS#: 5228608
Loading...
Facts & features
Interior
Bedrooms & bathrooms
- Bedrooms: 4
- Bathrooms: 4
- Full bathrooms: 3
- 1/2 bathrooms: 1
- Main level bathrooms: 2
- Main level bedrooms: 1
Heating
- Forced Air
Cooling
- Central Air
Appliances
- Included: Dryer, Dishwasher, Disposal, Microwave, Range, Refrigerator, Washer
Features
- Basement: Full
- Number of fireplaces: 1
- Fireplace features: Blower Fan, Wood Burning
Interior area
- Total structure area: 2,348
- Total interior livable area: 2,348 sqft
- Finished area above ground: 2,348
Property
Parking
- Parking features: Garage
- Garage spaces: 2
Features
- Levels: Two
- Stories: 2
- Has view: Yes
- View description: Park/Greenbelt, Mountain(s)
Lot
- Size: 4.53 Acres
- Dimensions: 311 x 610
Details
- Parcel number: 01603D16041
- Lease amount: $0
Construction
Type & style
- Home type: SingleFamily
- Architectural style: Colonial
- Property subtype: Single Family Residence
Materials
- Other
- Roof: Shake
Condition
- Year built: 1966
Utilities & green energy
- Sewer: Septic Tank
- Water: Well
Community & HOA
Community
- Security: Carbon Monoxide Detector(s), Smoke Detector(s)
HOA
- Has HOA: No
Location
- Region: Hinckley
Financial & listing details
- Price per square foot: $298/sqft
- Annual tax amount: $5,998
- Date on market: 7/17/2026
- Listing agreement: Exclusive Right To Sell
Estimated market value
$672,000
$638,000 - $706,000
$2,925/mo
Price history
| Date | Event | Price |
|---|---|---|
| 7/17/2026 | Listed for sale | $699,000+258.5%$298/sqft |
Source: MLS Now #5228608 Report a problem | ||
| 6/3/1997 | Sold | $195,000$83/sqft |
Source: Public Record Report a problem | ||
Public tax history
| Year | Property taxes | Tax assessment |
|---|---|---|
| 2025 | $5,998 +21.7% | $152,870 +30.9% |
| 2024 | $4,929 -1.6% | $116,810 |
| 2023 | $5,011 -0.7% | $116,810 |
| 2022 | $5,048 +5.5% | $116,810 +21% |
| 2021 | $4,784 | $96,540 |
| 2020 | $4,784 -0.4% | $96,540 |
| 2019 | $4,804 +1.8% | $96,540 +6.7% |
| 2018 | $4,717 -0.7% | $90,520 |
| 2017 | $4,750 +7.2% | $90,520 |
| 2016 | $4,430 +6.6% | $90,520 +11% |
| 2015 | $4,156 +0.2% | $81,550 |
| 2014 | $4,146 -0.2% | $81,550 |
| 2013 | $4,154 -5.4% | $81,550 -5.2% |
| 2012 | $4,391 +1.7% | $85,990 |
| 2011 | $4,317 +13.7% | $85,990 |
| 2010 | $3,796 -4.1% | $85,990 -8.6% |
| 2009 | $3,958 -1.3% | $94,120 |
| 2008 | $4,012 -3.4% | $94,120 -3.1% |
| 2007 | $4,154 +20.9% | $97,100 +26.7% |
| 2006 | $3,436 -1.1% | $76,640 |
| 2005 | $3,475 -1.4% | $76,640 |
| 2004 | $3,525 +1.9% | $76,640 +6% |
| 2003 | $3,461 +1.3% | $72,300 |
| 2002 | $3,416 +99.9% | $72,300 +0% |
| 2001 | $1,709 | $72,290 +12.7% |
| 2000 | -- | $64,150 |
Monthly payment
Est. payment
Payment breakdown
Explore the cost of this home by adjusting the details. Changes won't be saved.Climate risks
Neighborhood: 44233
Nearby schools
GreatSchools rating
- 9/10Hinckley Elementary SchoolGrades: K-5Distance: 2.2 mi
- 8/10Highland Middle SchoolGrades: 6-8Distance: 4.4 mi
- 8/10Highland High SchoolGrades: 9-12Distance: 4.9 mi
Schools provided by the listing agent
- District: Highland LSD Medina- 5205
Source: MLS Now. This data may not be complete. We recommend contacting the local school district to confirm school assignments for this home.
- $450,2003 bd2 ba1.5k sqft599 Bellus Rd, Hinckley, OH 44233Off Market
- $13,340-- bd-- ba-- sqft587 Bellus Rd, Hinckley, OH 44233Off Market
- $412,9004 bd4 ba1.5k sqft587 Bellus Rd, Hinckley, OH 44233Off Market
- $572,2005 bd3 ba2.1k sqft661 Bellus Rd, Hinckley, OH 44233Off Market
- $394,7003 bd3 ba1.8k sqft1738 State Rd, Hinckley, OH 44233Off Market
- $580,3003 bd2 ba3k sqft689 Bellus Rd, Hinckley, OH 44233Off Market
- $341,5003 bd1 ba2k sqft703 Bellus Rd, Hinckley, OH 44233Off Market
- $389,0004 bd2 ba2.1k sqft1724 State Rd, Hinckley, OH 44233Off Market
- $354,3003 bd2 ba1.2k sqft1710 State Rd, Hinckley, OH 44233Off Market
A local agent can set up tours, give advice and negotiate with sellers.
Similar homes
- $697,0004 bd3 ba3.1k sqft1720 Hinckley Hills Rd, Hinckley, OH 44233For Sale
 MLS ID #5211962, Lynda M Bowers, ProEdge Realty, LLC.. MLS Now
 - $499,9004 bd3 ba2.6k sqft1990 Clover Cir, Hinckley, OH 44233For Sale
 MLS ID #5228686, Christopher M Foisy, Howard Hanna. MLS Now
 - $494,0004 bd4 ba2.8k sqft4755 Heather Hills Rd, Akron, OH 44333For Sale
 MLS ID #5228673, Shannon Raimondo, Howard Hanna. MLS Now
 - $550,0003 bd3 ba2.7k sqft1744 Mattingly Rd, Hinckley, OH 44233For Sale
 MLS ID #5225829, Sam Livingston, Home Equity Realty Group. MLS Now
 - $674,9003 bd3 ba2.2k sqft3866 Woodthrush Rd, Akron, OH 44333For SaleMLS ID #5223677, Anthony R Latina, RE/MAX Crossroads Properties. MLS Now
- $595,0004 bd2 ba1.9k sqft2216 Medina Line Rd, Akron, OH 44333For SaleMLS ID #5219941, Brent Chervenic, Keller Williams Chervenic Rlty. MLS Now
- $649,5003 bd3 ba2.7k sqft3530 Cook Rd, Medina, OH 44256For SaleMLS ID #5215715, Linda J Febus, Howard Hanna. MLS Now
- $826,9003 bd3 ba2.3k sqft2783 Galway Dr, Brunswick, OH 44212For SaleMLS ID #5228124, Joan Elflein, Ohio Broker Direct. MLS Now
- $705,0003 bd2 ba1.9k sqft435 Granger Rd, Medina, OH 44256For SaleMLS ID #5196429, Robert Rosser, Keller Williams Elevate. MLS Now
- $649,9004 bd3 ba3.1k sqft2252 Valley Wood Dr, Akron, OH 44333For SaleMLS ID #5213890, Aaron Dumke, Howard Hanna. MLS Now
- $650,0004 bd4 ba3.4k sqft4842 Ridge Rd, Wadsworth, OH 44281For SaleMLS ID #5218754, Tony Kazanas, Realty Professionals, Inc.. MLS Now
- $435,0003 bd2 ba2k sqft11461 Drake Rd, North Royalton, OH 44133For SaleMLS ID #5228167, Jessica Whitehead, EXP Realty, LLC.. MLS Now
- $850,0004 bd3 ba3.3k sqft5046 Alger Rd, Richfield, OH 44286For SaleMLS ID #5219132, Alison M Baranek, Berkshire Hathaway HomeServices Stouffer Realty. MLS Now
- $525,0004 bd3 ba1.9k sqft4564 Larkspur Ln, Akron, OH 44333For SaleMLS ID #5223673, Joan Elflein, Ohio Broker Direct. MLS Now
- $380,0004 bd3 ba2k sqft848 Southbridge Blvd, Brunswick, OH 44212For SaleMLS ID #5227960, Tricia Gladish, EXP Realty, LLC.. MLS Now
- $499,0004 bd3 ba3.1k sqft1138 Middlefield Trl, Brunswick, OH 44212For SaleMLS ID #5227976, April Pillar, Russell Real Estate Services. MLS Now
- $435,0003 bd3 ba2.5k sqft14122 Ashley Ln, North Royalton, OH 44133For SaleMLS ID #5228357, Mathew P Chase, Keller Williams Greater Metropolitan. MLS Now
- $359,9005 bd3 ba3k sqft1553 S Carpenter Rd, Brunswick, OH 44212For SaleMLS ID #5227511, Shannon Meeks, RE/MAX Crossroads Properties. MLS Now
- $460,0003 bd3 ba2.5k sqft488 Bristol Ln, Brunswick, OH 44212For SaleMLS ID #5227359, Maria A Grillis, EXP Realty, LLC.. MLS Now
- $435,0003 bd3 ba2.5k sqft4145 Ridge Rd, Medina, OH 44256For SaleMLS ID #5226203, Joyce M Melzer, Howard Hanna. MLS Now
