New construction!! Beautiful 1.8 acre lot with wooded privacy in the Fallston School Feeder! The Kingston plan features 4 or 5 bedrooms and up to 4 1/2 baths with a variety of customizing interior and exterior options including Traditional, Craftsmen and Modern Farmhouse. This open concept plan features a private study, formal dining room, gourmet kitchen with 42" painted shaker style cabinets, stainless appliances, upgraded countertops, 9’ Ceilings and a large great room. Additional flex room on the main floor can be a bedroom with an adjacent full bath or can be deleted to expand the kitchen and arrival areas with built-in cabinets and bench with cubbies. 4 spacious bedrooms upstairs with up to 3 baths and an upper level laundry for convenience. The large master suite includes a huge walk-in closet and a spacious bath that can be expanded. Other plans are also available including ranch and master down. This lot is building permit ready so call now!
Pending
$849,990
Hollingsworth Rd, Joppa, MD 21085
4beds
--sqft
Single Family Residence
Built in ----
1.8 Acres Lot
$220,000 Zestimate®
$--/sqft
$-- HOA
What's special
- 120 days
- 12
- 1
Zillow last checked:
Listing updated:
Listed by:
Tammy Waechter 410-916-4915,
The Pinnacle Real Estate Co. 410-560-3556,
Co-Listing Agent: Liz Warren 443-974-8136,
The Pinnacle Real Estate Co.
Source: Bright MLS,MLS#: MDHR2055202
Facts & features
Interior
Bedrooms & bathrooms
- Bedrooms: 4
- Bathrooms: 4
- Full bathrooms: 3
- 1/2 bathrooms: 1
- Main level bathrooms: 4
- Main level bedrooms: 4
Basement
- Area: 0
Heating
- Forced Air, Propane
Cooling
- Central Air, Electric
Appliances
- Included: Microwave, Dishwasher, Disposal, Self Cleaning Oven, Oven/Range - Gas, Stainless Steel Appliance(s), Water Heater
Features
- Soaking Tub, Bathroom - Walk-In Shower, Ceiling Fan(s), Dining Area, Open Floorplan, Kitchen - Gourmet, Kitchen Island, Kitchen - Table Space, Pantry, Recessed Lighting, Walk-In Closet(s)
- Flooring: Carpet
- Basement: Unfinished
- Number of fireplaces: 1
Interior area
- Total structure area: 0
- Finished area above ground: 0
- Finished area below ground: 0
Property
Parking
- Total spaces: 4
- Parking features: Garage Faces Side, Attached, Driveway
- Attached garage spaces: 4
- Has uncovered spaces: Yes
Accessibility
- Accessibility features: 2+ Access Exits
Features
- Levels: Three
- Stories: 3
- Pool features: None
Lot
- Size: 1.8 Acres
Details
- Additional structures: Above Grade, Below Grade
- Parcel number: 1303120597
- Zoning: AG
- Special conditions: Standard
Construction
Type & style
- Home type: SingleFamily
- Architectural style: Craftsman
- Property subtype: Single Family Residence
Materials
- Combination
- Foundation: Permanent
Condition
- Excellent
- New construction: Yes
Utilities & green energy
- Sewer: Private Septic Tank
- Water: Well
Community & HOA
Community
- Security: Fire Sprinkler System
- Subdivision: Joppatowne
HOA
- Has HOA: No
Location
- Region: Joppa
Financial & listing details
- Tax assessed value: $94,300
- Annual tax amount: $1,039
- Date on market: 5/15/2026
- Listing agreement: Exclusive Right To Sell
- Ownership: Fee Simple
Estimated market value
$220,000
$209,000 - $231,000
$3,253/mo
Price history
| Date | Event | Price |
|---|---|---|
| 7/15/2026 | Pending sale | $849,990 |
Source:  Bright MLS #MDHR2055202 Report a problem Bright MLS #MDHR2055202 Report a problem | ||
| 5/15/2026 | Price change | $849,990+325% |
Source: Bright MLS #MDHR2055202 Report a problem | ||
| 2/16/2026 | Pending sale | $200,000 |
Source: Bright MLS #MDHR2051082 Report a problem | ||
| 1/26/2026 | Listed for sale | $200,000 |
Source: Bright MLS #MDHR2051082 Report a problem | ||
Public tax history
| Year | Property taxes | Tax assessment |
|---|---|---|
| 2025 | $3,184 +5% | $286,600 +3.1% |
| 2024 | $3,031 +3.2% | $278,100 +3.2% |
| 2023 | $2,938 -26.7% | $269,600 -26.7% |
| 2022 | $4,009 -4.3% | $367,800 |
| 2021 | $4,189 -1.3% | $367,800 |
| 2020 | $4,244 -0.7% | $367,800 -0.7% |
| 2019 | $4,273 +3.7% | $370,300 +3.7% |
| 2018 | $4,122 -3.5% | $357,200 -3.5% |
| 2017 | $4,273 | $370,300 +11.9% |
| 2016 | -- | $331,000 |
| 2015 | -- | $331,000 |
| 2014 | $3,904 | $331,000 -2.3% |
| 2013 | -- | $338,800 |
| 2012 | -- | $338,800 |
| 2011 | -- | $338,800 -12.9% |
| 2010 | -- | $388,890 +8.1% |
| 2009 | -- | $359,646 +8.9% |
| 2008 | -- | $330,403 +9.7% |
| 2007 | -- | $301,160 +7.2% |
| 2006 | -- | $280,860 +7.8% |
| 2005 | -- | $260,560 +8.4% |
| 2004 | -- | $240,260 +2.9% |
| 2003 | -- | $233,400 +3% |
| 2002 | -- | $226,540 +3.1% |
| 2001 | -- | $219,680 |
Find assessor info on the county website
Monthly payment
Est. payment
Payment breakdown
Explore the cost of this home by adjusting the details. Changes won't be saved.Climate risks
Neighborhood: 21085
Nearby schools
Schools provided by the listing agent
- District: Harford County Public Schools
Source: Bright MLS. This data may not be complete. We recommend contacting the local school district to confirm school assignments for this home.
Similar homes
- $825,0004 bd3 ba3.8k sqft202 Middleton Ct S, Churchville, MD 21028For Sale

 MLS ID #MDHR2059730, Leigh Kaminsky, American Premier Realty, LLC. Bright MLS
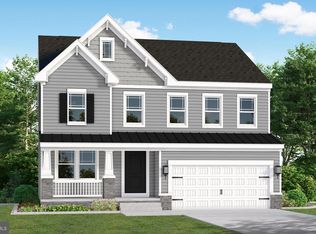
 - $689,9904 bd3 ba3.4k sqft529C Trimble Rd, Joppa, MD 21085New Construction
 MLS ID #MDHR2054762, Mary Ann Hammel, Mary Ann Hammel. Bright MLS
 - $799,9005 bd3 ba4k sqft1308 Moscato Way, Bel Air, MD 21015For Sale
 MLS ID #MDHR2056770, Diksha Patel, Ghimire Homes. Bright MLS
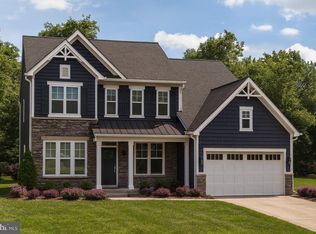
 - $849,9004 bd3 ba2.8k sqft4712 Carroll Manor Rd, Baldwin, MD 21013New Construction
 MLS ID #MDBC2174186, Dara Lewis, The Pinnacle Real Estate Co.. Bright MLS
 - $525,0003 bd4 ba3.2k sqft507 Potomac Rd, Joppa, MD 21085For SaleMLS ID #MDHR2059838, Rob Bollack, Cummings & Co. Realtors. Bright MLS
- $899,0004 bd4 ba3k sqftBlenheim Rd, Phoenix, MD 21131New ConstructionMLS ID #MDBC2167912, Lou Chirgott, Core Maryland Real Estate LLC. Bright MLS
- $849,4005 bd5 ba4.5k sqft12303 Long Green Pike, Glen Arm, MD 21057New ConstructionMLS ID #MDBC2164006, Chris Cooke, Berkshire Hathaway HomeServices Homesale Realty. Bright MLS
- $900,0005 bd4 ba5.5k sqft1614 Randallwood Ct, Jarrettsville, MD 21084For SaleMLS ID #MDHR2052986, James Weiskerger, Next Step Realty. Bright MLS
- $714,9004 bd4 ba4.2k sqft1011 Irwins Choice, Bel Air, MD 21014For SaleMLS ID #MDHR2059330, Manny Reyes, Advance Realty, Inc.. Bright MLS
- $899,9004 bd4 ba3.8k sqft703 Fountain Green Rd N, Bel Air, MD 21015New ConstructionMLS ID #MDHR2053948, RJ Magnaye, Cummings & Co. Realtors. Bright MLS
- $875,0005 bd5 ba4.1k sqft9017 Sunni Perch Ct, Perry Hall, MD 21128For SaleMLS ID #MDBC2166014, Maria Minico Hayes, Garceau Realty. Bright MLS
- $849,9004 bd4 ba4.7k sqft5713 Charlies Way, White Marsh, MD 21162For SaleMLS ID #MDBC2173766, Daniel Iampieri, RE/MAX Aspire. Bright MLS
- $750,0005 bd4 ba3.3k sqft2809 Belcamp Rd, Bel Air, MD 21015New ConstructionMLS ID #MDHR2056446, Lee Tessier, EXP Realty, LLC. Bright MLS
- $569,8884 bd3 ba2k sqft527 Trimble A Rd, Joppa, MD 21085New ConstructionMLS ID #MDHR2053372, Andrew Johns, Keller Williams Gateway LLC. Bright MLS
- $799,9004 bd4 ba4.2k sqft5701 Charlies Way, White Marsh, MD 21162For SaleMLS ID #MDBC2166238, Laura Livengood, AB & Co Realtors, Inc.. Bright MLS
- $595,0005 bd4 ba4k sqft539 Potomac Rd, Joppa, MD 21085For SaleMLS ID #MDHR2053656, Mecca Lewis-Shakur, Weichert, Realtors - Diana Realty. Bright MLS
- $689,0004 bd3 ba4k sqft5021 Autumn Glow Way, Perry Hall, MD 21128For SaleMLS ID #MDBC2171456, Greg Born, Coldwell Banker Realty. Bright MLS
- $1,090,3304 bd5 ba4k sqft4726 Carroll Manor Rd, Baldwin, MD 21013New ConstructionMLS ID #MDHR2059444, Dara Lewis, The Pinnacle Real Estate Co.. Bright MLS
- $735,0005 bd4 ba4.3k sqft11554 Autumn Terrace Dr, White Marsh, MD 21162For SaleMLS ID #MDBC2166476, Beth Darrell, Berkshire Hathaway HomeServices PenFed Realty. Bright MLS
