3614 Patton DR, Indianapolis, IN, stands as a distinct single-family residence. Constructed in 1961, this BI LEVEL home offers 1,908 square feet of living space, blending established character with a functional layout tailored for modern living. The interior layout spans two levels, providing a flexible flow throughout the 1,908 square feet. The design includes three bedrooms, offering dedicated areas for rest and privacy. Additionally, the home is equipped with two full bathrooms. This home has been remodeled throughout. Option room in basement for a 4th bedroom,office etc. Seller says- updates include Brand New ROOF ,gutters, soffits on the house& garage roof replaced ,water heater and furnace 2 years, and the C/A 3 years. The property occupies a 7,623-square-foot lot with upper deck, partially fenced rear yard, providing a meaningful footprint for outdoor activity and personalization. Schools in area include Enlace Academy and Impact Academy.
Active
$210,000
Indianapolis, IN 46224
3beds
1,908sqft
Residential, Single Family Residence
Built in 1961
7,840 Square Feet Lot
$-- Zestimate®
$110/sqft
$-- HOA
What's special
Partially fenced rear yardBi level homeRemodeled throughoutThree bedroomsUpper deckBrand new roof
- 11 days
- 383
- 37
Likely to sell faster than
Zillow last checked:
Listing updated:
Listed by:
Terri Hoffman terri.hoffman49@yahoo.com,
The Elite Advantage, Inc.,
Peggy Hoffman 317-710-6858,
The Elite Advantage, Inc.
Source: MIBOR as distributed by MLS GRID,MLS#: 22133750
Facts & features
Interior
Bedrooms & bathrooms
- Bedrooms: 3
- Bathrooms: 2
- Full bathrooms: 2
Primary bedroom
- Level: Upper
- Area: 144 Square Feet
- Dimensions: 12x12
Bedroom 2
- Level: Upper
- Area: 100 Square Feet
- Dimensions: 10x10
Bedroom 3
- Level: Upper
- Area: 90 Square Feet
- Dimensions: 10x9
Bonus room
- Level: Basement
- Area: 192 Square Feet
- Dimensions: 16x12
Dining room
- Level: Upper
- Area: 90 Square Feet
- Dimensions: 10x9
Family room
- Level: Basement
- Area: 408 Square Feet
- Dimensions: 24x17
Kitchen
- Level: Upper
- Area: 80 Square Feet
- Dimensions: 10x8
Laundry
- Level: Basement
- Area: 120 Square Feet
- Dimensions: 12x10
Living room
- Level: Upper
- Area: 216 Square Feet
- Dimensions: 18x12
Heating
- Forced Air, Natural Gas
Cooling
- Central Air
Appliances
- Included: Disposal, Gas Water Heater, Gas Oven, Range Hood, Refrigerator
- Laundry: In Unit
Features
- Double Vanity, Breakfast Bar
- Windows: WoodWorkStain/Painted
- Basement: Daylight,Finished,Finished Ceiling,Finished Walls,Full,Roughed In,Storage Space
Interior area
- Total structure area: 1,908
- Total interior livable area: 1,908 sqft
- Finished area below ground: 900
Property
Parking
- Total spaces: 2
- Parking features: Detached
- Garage spaces: 2
Features
- Levels: Two
- Stories: 2
- Patio & porch: Deck, Porch
- Fencing: Fenced,Chain Link
Lot
- Size: 7,840 Square Feet
- Features: Street Lights, Mature Trees
Details
- Additional structures: Storage
- Parcel number: 490524108098000901
- Horse amenities: None
Construction
Type & style
- Home type: SingleFamily
- Architectural style: Other
- Property subtype: Residential, Single Family Residence
Materials
- Aluminum Siding
- Foundation: Block
Condition
- Updated/Remodeled
- New construction: No
- Year built: 1961
Utilities & green energy
- Electric: 200+ Amp Service
- Water: Public
- Utilities for property: Electricity Connected, Sewer Connected, Water Connected
Community & HOA
Community
- Subdivision: Eagledale
HOA
- Has HOA: No
Location
- Region: Indianapolis
Financial & listing details
- Price per square foot: $110/sqft
- Annual tax amount: $4,688
- Date on market: 10/28/2026
- Cumulative days on market: 12 days
- Electric utility on property: Yes
Estimated market value
Not available
Estimated sales range
Not available
Not available
Price history
| Date | Event | Price |
|---|---|---|
| 10/28/2026 | Listed for sale | $210,000+230.7%$110/sqft |
Source:  MIBOR as distributed by MLS GRID #22133750 Report a problem | ||
| 7/13/2015 | Sold | $63,500-9.3%$33/sqft |
Source: MIBOR as distributed by MLS GRID #21355994 Report a problem | ||
| 6/26/2015 | Pending sale | $70,000$37/sqft |
Source: The Indy Realty Shop #21355994 Report a problem | ||
| 5/28/2015 | Listed for sale | $70,000-22.2%$37/sqft |
Source: The Indy Realty Shop #21355994 Report a problem | ||
| 3/18/2010 | Listing removed | $90,000$47/sqft |
Source: Miadomo.com Report a problem | ||
| 5/28/2009 | Listed for sale | $90,000+2.9%$47/sqft |
Source: Miadomo.com Report a problem | ||
| 3/28/2003 | Sold | $87,500$46/sqft |
Source: MIBOR as distributed by MLS GRID #2308594 Report a problem | ||
Public tax history
| Year | Property taxes | Tax assessment |
|---|---|---|
| 2025 | $3,669 -2.7% | $194,700 +25.9% |
| 2024 | $3,771 +3.4% | $154,600 -2.8% |
| 2023 | $3,648 +56.7% | $159,000 +2.9% |
| 2022 | $2,328 +15.9% | $154,500 +53.1% |
| 2021 | $2,008 +3.3% | $100,900 +16.4% |
| 2020 | $1,943 +7.7% | $86,700 +5.3% |
| 2019 | $1,804 +15.5% | $82,300 +8% |
| 2018 | $1,561 -2.5% | $76,200 +5.5% |
| 2017 | $1,602 +2% | $72,200 -1% |
| 2016 | $1,571 +2.1% | $72,900 +2.1% |
| 2014 | $1,539 +193% | $71,400 +1.7% |
| 2013 | $525 | $70,200 -6.3% |
| 2012 | $525 | $74,900 -12% |
| 2011 | -- | $85,100 -3.4% |
| 2010 | $742 +0.3% | $88,100 -4.7% |
| 2009 | $740 | $92,400 -3.8% |
| 2007 | -- | $96,000 +0.6% |
| 2006 | -- | $95,400 +19% |
| 2005 | -- | $80,200 |
| 2004 | -- | $80,200 |
| 2003 | -- | $80,200 +88.3% |
| 2002 | -- | $42,600 +200% |
| 2001 | -- | $14,200 |
| 2000 | -- | $14,200 |
Monthly payment
Est. payment
Payment breakdown
Explore the cost of this home by adjusting the details. Changes won't be saved.Climate risks
Neighborhood: North High School
Nearby schools
Schools provided by the listing agent
- Elementary: Meredith Nicholson School 96
- Middle: Northwest Community Middle School
- High: George Washington High School
Source: MIBOR as distributed by MLS GRID. This data may not be complete. We recommend contacting the local school district to confirm school assignments for this home.

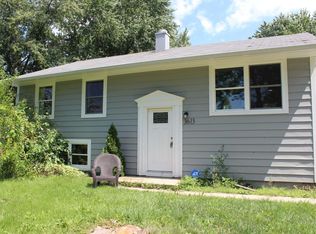
Similar homes
- $210,0004 bd1 ba1.8k sqft5726 Suburban Dr, Indianapolis, IN 46224Active
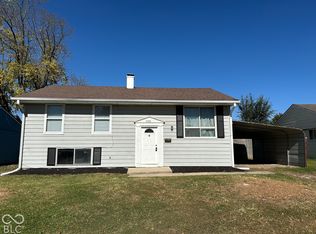 MLS ID #22134222, Yang Xiao, Sheepsheds, LLC. MIBOR as distributed by MLS GRID
- $213,0003 bd2 ba1.3k sqft3162 Ashway Dr, Indianapolis, IN 46224Active
 MLS ID #22127864, Shelby Farrar, Opendoor Brokerage LLC. MIBOR as distributed by MLS GRID
- $179,9004 bd2 ba1.6k sqft3285 Macarthur Ln, Indianapolis, IN 46224Active
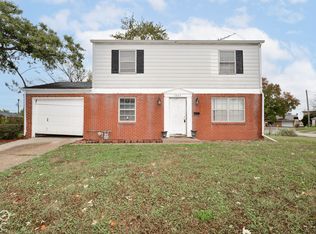 MLS ID #22132350, Randy Placencia, Red Bridge Real Estate. MIBOR as distributed by MLS GRID
- $187,0003 bd2 ba1.1k sqft6107 Monarch Cir, Indianapolis, IN 46224Active
 MLS ID #22122880, Karime Gonzalez Romero, Epique Inc. MIBOR as distributed by MLS GRID
