Welcome to 6025 Westhaven Dr, a spacious bi-level home offering 3 bedrooms, 2 full bathrooms, multiple living areas, and flexible space throughout. The main level features a bright living room, dedicated dining area, and a large updated kitchen with newer cabinetry, generous counter space, and included appliances. All 3 bedrooms and both full bathrooms are located upstairs, with refreshed bathroom finishes and updated lighting. The painted and finished lower level includes a secondary living area, versatile bonus room, separate office or storage space, and the laundry/mechanical area. Additional updates include newer gutters, furnace and central air approximately 4 years old, water heater approximately 2 years old, smart-home controls, and a SANNCE security system. The backyard offers mature trees, a storage shed, concrete pad, and plenty of potential for entertaining, gardening, or play space. Conveniently located near parks, retail, healthcare, and west-side connections.
Active
$234,900
6025 Westhaven Dr, Indianapolis, IN 46254
4beds
2,052sqft
:
Get pre-qualified$1,597/mo
Residential, Single Family Residence
Built in 1962
7,405 Square Feet Lot
$-- Zestimate®
$114/sqft
$-- HOA
What's special
Refreshed bathroom finishesVersatile bonus roomStorage shedFlexible space throughoutDedicated dining areaGenerous counter spaceIncluded appliances
- 12 days |
- 350 |
- 51 |
Zillow last checked:
Listing updated:
Listed by:
Paulino Pedroza 317-654-9611,
Epique Inc
Source: MIBOR as distributed by MLS GRID,MLS#: 22111296
Facts & features
Interior
Bedrooms & bathrooms
- Bedrooms: 4
- Bathrooms: 2
- Full bathrooms: 2
- Main level bathrooms: 2
- Main level bedrooms: 3
Primary bedroom
- Level: Main
- Area: 168 Square Feet
- Dimensions: 12X14
Bedroom 2
- Level: Main
- Area: 96 Square Feet
- Dimensions: 8X12
Bedroom 3
- Level: Main
- Area: 72 Square Feet
- Dimensions: 8X9
Bedroom 4
- Features: Other
- Level: Basement
- Area: 81 Square Feet
- Dimensions: 9x9
Dining room
- Features: Tile-Ceramic
- Level: Main
- Area: 105 Square Feet
- Dimensions: 15X7
Kitchen
- Level: Main
- Area: 144 Square Feet
- Dimensions: 9X16
Living room
- Level: Main
- Area: 165 Square Feet
- Dimensions: 11X15
Heating
- Forced Air
Cooling
- Central Air
Appliances
- Included: Dryer, Refrigerator, Washer
Features
- Attic Access, Attic Pull Down Stairs
- Basement: Finished,Full
- Attic: Access Only,Pull Down Stairs
Interior area
- Total structure area: 2,052
- Total interior livable area: 2,052 sqft
- Finished area below ground: 0
Video & virtual tour
Property
Parking
- Parking features: Asphalt
Features
- Levels: Multi/Split
Lot
- Size: 7,405 Square Feet
Details
- Additional structures: Storage
- Parcel number: 490513107066000601
- Special conditions: As Is
- Horse amenities: None
Construction
Type & style
- Home type: SingleFamily
- Architectural style: Traditional
- Property subtype: Residential, Single Family Residence
Materials
- Other
- Foundation: Block, Full
Condition
- New construction: No
- Year built: 1962
Utilities & green energy
- Water: Public
Community & HOA
Community
- Subdivision: Gateway West
HOA
- Has HOA: No
Location
- Region: Indianapolis
Financial & listing details
- Price per square foot: $114/sqft
- Tax assessed value: $163,400
- Annual tax amount: $1,786
- Date on market: 7/16/2026
- Cumulative days on market: 14 days
Estimated market value
Not available
Estimated sales range
Not available
Not available
Price history
| Date | Event | Price |
|---|---|---|
| 7/16/2026 | Listed for sale | $234,900+62%$114/sqft |
Source:  MIBOR as distributed by MLS GRID #22111296 Report a problem MIBOR as distributed by MLS GRID #22111296 Report a problem | ||
| 12/1/2021 | Sold | $145,000-14.7%$71/sqft |
Source: MIBOR as distributed by MLS GRID #21812221 Report a problem | ||
| 11/1/2021 | Pending sale | $169,900$83/sqft |
Source: MIBOR as distributed by MLS GRID #21812221 Report a problem | ||
| 10/27/2021 | Price change | $169,900-5.6%$83/sqft |
Source: MIBOR as distributed by MLS GRID #21812221 Report a problem | ||
| 10/16/2021 | Listed for sale | $179,900+97.7%$88/sqft |
Source: MIBOR as distributed by MLS GRID #21812221 Report a problem | ||
| 4/29/2021 | Sold | $91,000+9.9%$44/sqft |
Source: Public Record Report a problem | ||
| 12/11/2020 | Sold | $82,800$40/sqft |
Source: Public Record Report a problem | ||
| 10/21/2020 | Listed for sale | -- |
Source: Auction.com Report a problem | ||
Public tax history
| Year | Property taxes | Tax assessment |
|---|---|---|
| 2025 | $1,557 +2.1% | $163,400 +16.2% |
| 2024 | $1,524 +11.3% | $140,600 -1.7% |
| 2023 | $1,370 +8.2% | $143,100 +11.7% |
| 2022 | $1,266 +44.3% | $128,100 +8.7% |
| 2021 | $877 +33.2% | $117,800 +21.3% |
| 2020 | $659 +0.5% | $97,100 +14.6% |
| 2019 | $655 +35.5% | $84,700 +1.4% |
| 2018 | $484 -3.6% | $83,500 +9.4% |
| 2017 | $502 +7.1% | $76,300 |
| 2016 | $469 +4.9% | $76,300 +3.1% |
| 2014 | $447 -33.6% | $74,000 |
| 2013 | $673 | $74,000 -10.2% |
| 2012 | $673 | $82,400 -5.6% |
| 2011 | -- | $87,300 -6.8% |
| 2010 | $843 +3.3% | $93,700 -3.6% |
| 2009 | $816 | $97,200 +3.1% |
| 2007 | -- | $94,300 -1.3% |
| 2006 | -- | $95,500 +26.8% |
| 2004 | -- | $75,300 |
| 2003 | -- | $75,300 +115.1% |
| 2002 | -- | $35,000 +199.9% |
| 2001 | -- | $11,670 |
| 2000 | -- | $11,670 |
Find assessor info on the county website
Monthly payment
Est. payment
Payment breakdown
Explore the cost of this home by adjusting the details. Changes won't be saved.Climate risks
Neighborhood: North High School
Nearby schools
GreatSchools rating
- 4/10Jonathan Jennings School 109Grades: PK-5Distance: 0.4 mi
- 4/10Northwest Middle School - An IB World SchoolGrades: 6-8Distance: 0.9 mi
- 1/10George Washington Community High School (9-12)Grades: 9-12Distance: 5.5 mi
- $220,6005 bd2 ba1.9k sqft6031 Westhaven Dr, Indianapolis, IN 46254Off Market
- $185,1003 bd1 ba1.3k sqft6019 Westhaven Dr, Indianapolis, IN 46254Off Market
- $206,2005 bd2 ba1.7k sqft3848 N Faculty Dr, Indianapolis, IN 46254Off Market
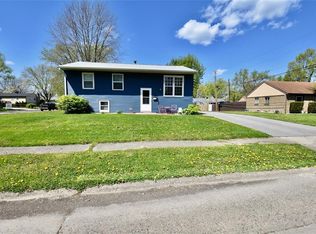
- $210,1003 bd-- ba1.6k sqft3814 N Lawndale Ave, Indianapolis, IN 46254Off Market
- $154,4003 bd-- ba950 sqft6013 Westhaven Dr, Indianapolis, IN 46254Off Market
- $206,6003 bd2 ba1.4k sqft3816 N Lawndale Ave, Indianapolis, IN 46254Off Market
- $144,3003 bd-- ba950 sqft6030 Westhaven Dr, Indianapolis, IN 46254Off Market
- $212,2003 bd-- ba1.9k sqft3825 N Vinewood Ave, Indianapolis, IN 46254Off Market
A local agent can set up tours, give advice and negotiate with sellers.
A local lender can help you make sure your offer is ready when you are.
Similar homes
- $240,0003 bd3 ba2.3k sqft6350 W Apache Dr, Indianapolis, IN 46254Active
 MLS ID #22116331, Josie Raimondi, Property Management Services. MIBOR as distributed by MLS GRID
 - $205,0003 bd2 ba1.9k sqft5702 Windmill Dr, Indianapolis, IN 46254Active
 MLS ID #22114235, Lora Reynolds, Epique Inc. MIBOR as distributed by MLS GRID
 - $245,0003 bd2 ba1.9k sqft4107 Eisenhower Dr, Indianapolis, IN 46254Active
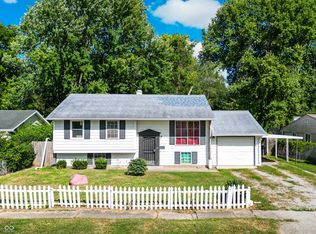 MLS ID #22106760, Darrius Wallace, DW Real Estate Group. MIBOR as distributed by MLS GRID
 - $250,0004 bd3 ba1.6k sqft3179 Beeler Ave, Indianapolis, IN 46224Active
 MLS ID #22112842, Gloria Gear, Keller Williams Indy Metro Partners. MIBOR as distributed by MLS GRID
 - $239,9004 bd2 ba1.6k sqft3578 Christopher Ln, Indianapolis, IN 46224ActiveMLS ID #22103330, Kendrick Davis, West & Main Real Estate. MIBOR as distributed by MLS GRID
- $249,9003 bd2 ba1.5k sqft5803 Elaine St, Indianapolis, IN 46224ActiveMLS ID #22115677, Mia Schulte, eXp Realty LLC. MIBOR as distributed by MLS GRID
- $239,9003 bd3 ba1.6k sqft4260 Village Trace Dr, Indianapolis, IN 46254ActiveMLS ID #22109893, Steve Metarelis, Offerpad Brokerage, LLC. MIBOR as distributed by MLS GRID
- $239,0003 bd2 ba1.5k sqft4938 Pembridge Dr, Indianapolis, IN 46254ActiveMLS ID #22086376, Jenn Marlow, Trueblood Real Estate. MIBOR as distributed by MLS GRID
- $--3 bd1 ba1.3k sqft4312 Trace Wood Dr, Indianapolis, IN 46254AuctionAuction.com 2
- $230,0003 bd1 ba1.2k sqft5008 W 37th St, Indianapolis, IN 46224ActiveMLS ID #22115357, Crystal Bell, Keller Williams Indy Metro Partners. MIBOR as distributed by MLS GRID
- $248,0004 bd2 ba1.8k sqft3550 Eisenhower Dr, Indianapolis, IN 46224ActiveMLS ID #22102458, Gloria Gear, Keller Williams Indy Metro Partners. MIBOR as distributed by MLS GRID
- $245,0003 bd2 ba1.3k sqft5360 Lakeside Manor Dr, Indianapolis, IN 46254ActiveMLS ID #22113028, Kendall Bullock, Keller Williams Indy Metro NE. MIBOR as distributed by MLS GRID
- $255,0003 bd3 ba2.1k sqft4538 Golden Meadow Ct, Indianapolis, IN 46254ActiveMLS ID #22105091, Doreen Harris, RE/MAX Advanced Realty. MIBOR as distributed by MLS GRID
- $219,9994 bd3 ba2.4k sqft3333 Acacia Dr, Indianapolis, IN 46214ActiveMLS ID #22102837, Danielle Johnson, Snyder Strategy Realty, Inc. MIBOR as distributed by MLS GRID
- $259,0003 bd2 ba1k sqft4439 Dabny Cir, Indianapolis, IN 46254ActiveMLS ID #22103980, Terre Sommers, Wilson Trust Realty LLC. MIBOR as distributed by MLS GRID
- $249,9003 bd3 ba1.6k sqft6007 Polonius Ln, Indianapolis, IN 46254ActiveMLS ID #22113926, Brooke Haston, Keller Williams Indy Metro Partners. MIBOR as distributed by MLS GRID
- $324,9003 bd3 ba2.6k sqft4903 Guion Rd, Indianapolis, IN 46254ActiveMLS ID #22116527, Erika Rojas, Trusted Realty Partners of Ind. MIBOR as distributed by MLS GRID
- $235,0002 bd2 ba1.3k sqft4613 Framington Ct, Indianapolis, IN 46254ActiveMLS ID #22115715, Jayne Gauci, The Gauci Group, INC. MIBOR as distributed by MLS GRID
- $238,0003 bd2 ba1.4k sqft5447 Spring Creek Cir, Indianapolis, IN 46254ActiveMLS ID #22106544, Ryan Hakes, Grace & Agape Real Estate Services. MIBOR as distributed by MLS GRID
- $299,9004 bd3 ba2.4k sqft5643 Garamy Dr, Indianapolis, IN 46254ActiveMLS ID #22114675, Lora Lex, Fire House Real Estate. MIBOR as distributed by MLS GRID
