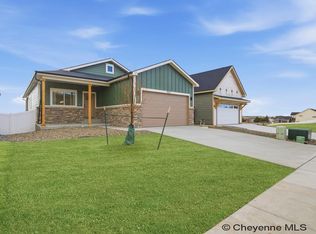
This modern farmhouse plan is one-level living at it's finest! It features 3 bedrooms and 2.5 bathrooms, highlighted by quartz countertops, LVP flooring, and a spacious kitchen with an island. You will love the full appliance package that includes a washer and dryer. The master bedroom and laundry are conveniently located on the main floor. Enjoy outdoor living with a front porch and a back deck showcasing some of Cheyenne's best views. You will love the perks of a fully finished walkout basement, a mudroom, and a large corner lot. Front and back yard will be fully landscaped with sprinkler system and vinyl fencing as well.
Pending
$547,400
LOT 1 Carla Dr, Cheyenne, WY 82001
3beds
2,066sqft
City Residential, Residential
Built in 2026
5,227 Square Feet Lot
$-- Zestimate®
$265/sqft
$32/mo HOA
What's special
- 37 days |
- 13 |
- 0 |
Zillow last checked:
Listing updated:
Listed by:
Mike Gerber 307-222-9367,
#1 Properties
Source: Cheyenne BOR,MLS#: 100995
Facts & features
Interior
Bedrooms & bathrooms
- Bedrooms: 3
- Bathrooms: 3
- Full bathrooms: 2
- 1/2 bathrooms: 1
- Main level bathrooms: 2
Primary bedroom
- Level: Main
- Area: 180
- Dimensions: 12 x 15
Bedroom 2
- Level: Basement
- Area: 132
- Dimensions: 11 x 12
Bedroom 3
- Level: Basement
- Area: 99
- Dimensions: 9 x 11
Bathroom 1
- Features: Full
- Level: Main
Bathroom 2
- Features: Full
- Level: Basement
Bathroom 3
- Features: 1/2
- Level: Main
Family room
- Level: Basement
- Area: 260
- Dimensions: 13 x 20
Kitchen
- Level: Main
- Area: 182
- Dimensions: 13 x 14
Living room
- Level: Main
- Area: 272
- Dimensions: 16 x 17
Basement
- Area: 1033
Heating
- Forced Air, Natural Gas
Cooling
- Central Air
Appliances
- Included: Dishwasher, Disposal, Dryer, Microwave, Range, Refrigerator, Washer
- Laundry: Main Level
Features
- Eat-in Kitchen, Pantry, Vaulted Ceiling(s), Walk-In Closet(s), Main Floor Primary
- Flooring: Tile, Luxury Vinyl
- Windows: ENERGY STAR Qualified Windows, Thermal Windows
- Basement: Walk-Out Access,Sump Pump,Finished
- Number of fireplaces: 1
- Fireplace features: One, Electric
Interior area
- Total structure area: 2,066
- Total interior livable area: 2,066 sqft
- Finished area above ground: 1,033
Property
Parking
- Total spaces: 2
- Parking features: 2 Car Attached, Garage Door Opener
- Attached garage spaces: 2
Accessibility
- Accessibility features: None
Features
- Exterior features: Sprinkler System
- Fencing: Back Yard
Lot
- Size: 5,227 Square Feet
- Dimensions: 5175
- Features: Front Yard Sod/Grass, Sprinklers In Front, Backyard Sod/Grass, Sprinklers In Rear
Construction
Type & style
- Home type: SingleFamily
- Architectural style: Ranch
- Property subtype: City Residential, Residential
Materials
- Wood/Hardboard, Stone
- Roof: Composition/Asphalt
Condition
- New Construction
- New construction: Yes
- Year built: 2026
Details
- Builder name: Homes by Guardian
Utilities & green energy
- Electric: Black Hills Energy
- Gas: Black Hills Energy
- Sewer: City Sewer
- Water: Public
- Utilities for property: Cable Connected
Green energy
- Energy efficient items: Energy Star Appliances, Thermostat, High Effic. HVAC 95% +, Ceiling Fan
Community & HOA
Community
- Security: Radon Mitigation System
- Subdivision: Whitney Ranch
HOA
- Has HOA: Yes
- Services included: Common Area Maintenance
- HOA fee: $385 annually
Location
- Region: Cheyenne
Financial & listing details
- Price per square foot: $265/sqft
- Price range: $547.4K - $547.4K
- Date on market: 6/3/2026
- Listing agreement: N
- Listing terms: Cash,Conventional,FHA,VA Loan
- Inclusions: Dishwasher, Disposal, Dryer, Microwave, Range/Oven, Refrigerator, Washer
- Exclusions: N
Estimated market value
Not available
Estimated sales range
Not available
$2,611/mo
Price history
| Date | Event | Price |
|---|---|---|
| 6/3/2026 | Pending sale | $547,400$265/sqft |
Source:  Cheyenne BOR #100995 Report a problem Cheyenne BOR #100995 Report a problem | ||
Public tax history
Tax history is unavailable.
Monthly payment
Est. payment$--/mo
Payment breakdown
Explore the cost of this home by adjusting the details. Changes won't be saved.All calculations are estimates and provided by Zillow, Inc. for informational purposes only. Actual amounts may vary.
HOA fees may include property taxes on listings classified as Co-Ops. Contact the listing agent and/or owner for fee details.
Mortgage interest rates are dependent on a number of factors, including credit score, down payment, and repayment length. Interest rate data provided by Zillow Group Marketplace, Inc. as of 1/1/1970 from various mortgage lenders with which we have lead or other similar arrangements; the Estimated Payment is an average of those rates.
See how much you could borrow to make a competitive offer.
Climate risks
Neighborhood: 82001
Nearby schools
GreatSchools rating
- 6/10Dildine Elementary SchoolGrades: K-4Distance: 0.5 mi
- 4/10Carey Junior High SchoolGrades: 7-8Distance: 1.6 mi
- 4/10East High SchoolGrades: 9-12Distance: 1.9 mi
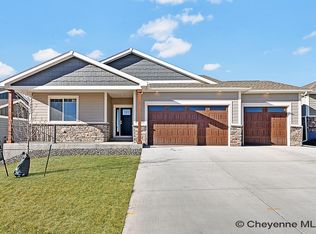
- $--3 bd2 ba3.8k sqft5108 Topaz Dr, Cheyenne, WY 82009Sold
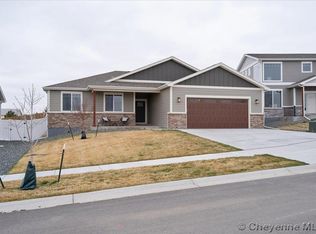
- $--4 bd2 ba4k sqft5116 Topaz Dr, Cheyenne, WY 82009Sold
- $--5 bd3 ba4k sqft4920 Carla Dr, Cheyenne, WY 82009Sold

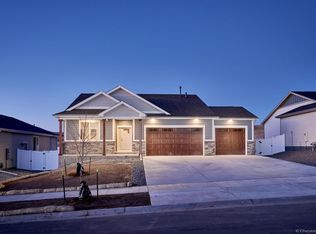
- $--3 bd2 ba3.3k sqft5100 Topaz Dr, Cheyenne, WY 82009Sold
- $--3 bd3 ba1.8k sqft5112 Sullivan St, Cheyenne, WY 82009Sold
- $--4 bd3 ba3.7k sqft5124 Topaz Dr, Cheyenne, WY 82009Sold
- $--3 bd2 ba3.1k sqft5144 Carla Dr, Cheyenne, WY 82009Sold
- $--4 bd2 ba4.1k sqft4934 Carla Dr, Cheyenne, WY 82009Sold
A local agent can set up tours, give advice and negotiate with sellers.
Similar homes
- $579,0004 bd3 ba3k sqft3216 Land Ct, Cheyenne, WY 82001For Sale

 MLS ID #101359, Natacha Gaspar, #1 Properties. Cheyenne BOR
 - $549,9003 bd2 ba2.8k sqft5007 Carla Dr, Cheyenne, WY 82009New Construction
 MLS ID #101222, Melissa Swalla, #1 Properties. Cheyenne BOR
 - $512,0003 bd2 ba2.9k sqft3615 Red Feather Trl, Cheyenne, WY 82001For Sale
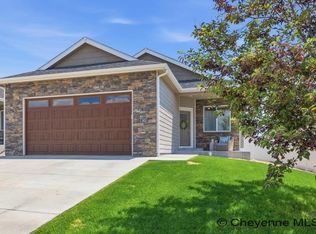 MLS ID #101280, Denise Moody, #1 Properties. Cheyenne BOR
 - $549,9003 bd2 ba2.8k sqft5111 Carla Dr, Cheyenne, WY 82009New Construction
 MLS ID #100531, Melissa Swalla, #1 Properties. Cheyenne BOR
 - $535,0003 bd2 ba2.9k sqft7615 Three Hearts Trl, Cheyenne, WY 82001For SaleMLS ID #100933, Lacey Coward, #1 Properties. Cheyenne BOR
- $585,0004 bd3 ba2.8k sqft3939 Dixon Dr, Cheyenne, WY 82001For SaleMLS ID #101334, Bailey Wheeler, Coldwell Banker, The Property Exchange. Cheyenne BOR
- $510,0004 bd3 ba2.7k sqft5245 Shadow Rock Dr, Cheyenne, WY 82009For SaleMLS ID #101294, Pamela Arthun, #1 Properties. Cheyenne BOR
- $600,0004 bd3 ba2.8k sqft3800 Red Feather Trl, Cheyenne, WY 82001For SaleMLS ID #101322, Phillip Bowling, #1 Properties. Cheyenne BOR
- $515,0005 bd3 ba2.7k sqft5409 Sagebrush Ave, Cheyenne, WY 82009For SaleMLS ID #101317, Lacey Coward, #1 Properties. Cheyenne BOR
- $570,0004 bd2 ba2.3k sqft220 W 4th Ave, Cheyenne, WY 82001For Sale By Owner
- $570,0004 bd4 ba2.7k sqft210 Comanche Dr, Cheyenne, WY 82009For SaleMLS ID #101351, Cherisa Applehunt, RE/MAX Capitol Properties. Cheyenne BOR
- $575,0003 bd2 ba2.2k sqft1319 Terry Ranch Rd, Cheyenne, WY 82007For SaleMLS ID #101352, Alicia Smith, #1 Properties. Cheyenne BOR
- $550,0003 bd2 ba2.2k sqft852 E Riding Club Rd, Cheyenne, WY 82009For SaleMLS ID #101227, Alicia Smith, #1 Properties. Cheyenne BOR
- $490,0004 bd4 ba2.7k sqft1513 Sunny Hill Dr, Cheyenne, WY 82001For SaleMLS ID #100936, Dana Diekroeger, Century 21 Bell Real Estate. Cheyenne BOR
- $425,0004 bd3 ba2.5k sqft1921 Appaloosa Dr, Cheyenne, WY 82001For SaleMLS ID #101124, Asha Vonburg, Coldwell Banker, The Property Exchange. Cheyenne BOR
- $544,9002 bd2 ba2.7k sqft4032 Saddleback Ln, Cheyenne, WY 82001New ConstructionMLS ID #100345, Stefanie Illingworth, #1 Properties. Cheyenne BOR
- $575,0004 bd3 ba2.6k sqft4024 Saddleback Ln, Cheyenne, WY 82001New ConstructionMLS ID #100344, Stefanie Illingworth, #1 Properties. Cheyenne BOR
- $552,9003 bd2 ba2.8k sqft3949 Saddleback Ln, Cheyenne, WY 82001New ConstructionMLS ID #100736, Jason Lewis, LPT Realty. Cheyenne BOR
- $399,0003 bd2 ba2k sqft4303 Carla Dr, Cheyenne, WY 82009For SaleMLS ID #101269, Davaney Semler, Coldwell Banker, The Property Exchange. Cheyenne BOR
- $455,0005 bd3 ba2.4k sqft1509 Summerset Dr, Cheyenne, WY 82001For SaleMLS ID #101155, Teryl Cates, #1 Properties. Cheyenne BOR
- Wyoming
- Laramie County
- Cheyenne
- 82001
- LOT 1 Carla Dr
Nearby cities
Nearby zip codes
Other Cheyenne Topics
