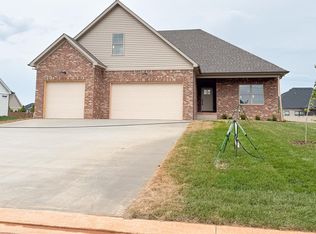
Welcome to The Meadows in Franklin, where modern design meets comfortable living. This beautiful new construction home offers 4 bedrooms and 3 full bathrooms with a thoughtfully designed floor plan featuring three bedrooms conveniently located on the main level and a spacious loft upstairs, providing versatile space for an office, playroom, media area, or second living space. The impressive great room features soaring ceilings and creates a bright, open atmosphere that flows seamlessly into the spacious kitchen. The kitchen is equipped with a large island, pantry, stainless steel appliances, and a gas range, making it both functional and ideal for entertaining. The primary suite offers a relaxing retreat with an en-suite bathroom featuring a double vanity, walk-in closet, and large tiled shower. Outside, enjoy both a covered front patio and covered back patio with a gas-grill hookup, providing comfortable spaces to relax and enjoy the outdoors. With beautiful finishes, an inviting layout, and a desirable location in the new Meadows community, this home offers the perfect blend of style, space, and everyday convenience.
New construction
$524,900
LOT 1 Rhylea Way, Franklin, KY 42134
4beds
2,350sqft
Single Family Residence
Built in 2026
0.67 Acres Lot
$521,400 Zestimate®
$223/sqft
$-- HOA
What's special
Bright open atmosphereGas-grill hookupCovered back patioEn-suite bathroomCovered front patioSpacious kitchenStainless steel appliances
- 37 days
- 176
- 15
Likely to sell faster than
Zillow last checked:
Listing updated:
Listed by:
Amanda J West 270-776-6566,
Crye-Leike Executive Realty,
Julie Blankenship 270-438-3636,
Crye-Leike Executive Realty
Source: RASK,MLS#: RA20265530
Facts & features
Interior
Bedrooms & bathrooms
- Bedrooms: 4
- Bathrooms: 3
- Full bathrooms: 3
- Main level bathrooms: 2
- Main level bedrooms: 3
Rooms
- Room types: Loft
Primary bedroom
- Level: Main
- Area: 210.24
- Dimensions: 14.6 x 14.4
Bedroom 2
- Level: Main
- Area: 134.2
- Dimensions: 12.2 x 11
Bedroom 3
- Level: Main
- Area: 131.1
- Dimensions: 11.5 x 11.4
Bedroom 4
- Level: Upper
- Area: 244.35
- Dimensions: 18.1 x 13.5
Primary bathroom
- Level: Main
Bathroom
- Features: Double Vanity, Separate Shower, Tub/Shower Combo, Walk-In Closet(s)
Dining room
- Level: Main
Kitchen
- Features: Pantry
- Level: Main
Living room
- Level: Main
Heating
- Heat Pump, Electric, Gas
Cooling
- Central Air
Appliances
- Included: Dishwasher, Disposal, Microwave, Gas Range, Refrigerator, Gas Water Heater
- Laundry: Laundry Room
Features
- Ceiling Fan(s), Chandelier, Closet Light(s), Walk-In Closet(s), Walls (Dry Wall), Eat-in Kitchen, Kitchen/Dining Combo
- Flooring: Hardwood, Tile
- Windows: Thermo Pane Windows
- Basement: None,Crawl Space
- Number of fireplaces: 1
- Fireplace features: 1
Interior area
- Total structure area: 2,350
- Total interior livable area: 2,350 sqft
Property
Parking
- Total spaces: 2
- Parking features: Attached, Front Entry
- Attached garage spaces: 2
Accessibility
- Accessibility features: 1st Floor Bathroom, Walk in Shower
Features
- Levels: Two
- Patio & porch: Covered Front Porch, Covered Patio
- Exterior features: Lighting, Landscaping
- Fencing: None
Lot
- Size: 0.67 Acres
- Features: Subdivided
Details
- Parcel number: Unk
Construction
Type & style
- Home type: SingleFamily
- Property subtype: Single Family Residence
Materials
- Brick Veneer, Fiber Cement
- Roof: Shingle
Condition
- New construction: Yes
- Year built: 2026
Utilities & green energy
- Sewer: City
- Water: City
Community & HOA
Community
- Security: Smoke Detector(s)
- Subdivision: The Meadows
Location
- Region: Franklin
Financial & listing details
- Price per square foot: $223/sqft
- Price range: $524.9K - $524.9K
- Date on market: 9/10/2026
Estimated market value
$521,400
$495,000 - $547,000
$2,256/mo
Price history
| Date | Event | Price |
|---|---|---|
| 9/10/2026 | Listed for sale | $524,900$223/sqft |
Source:  RASK #RA20265530 Report a problem RASK #RA20265530 Report a problem | ||
Public tax history
Tax history is unavailable.
Monthly payment
Est. payment
Payment breakdown
Explore the cost of this home by adjusting the details. Changes won't be saved.Climate risks
Neighborhood: 42134
Nearby schools
Schools provided by the listing agent
- Elementary: Franklin
- Middle: Franklin Simpson
- High: Franklin Simpson
Source: RASK. This data may not be complete. We recommend contacting the local school district to confirm school assignments for this home.
Similar homes
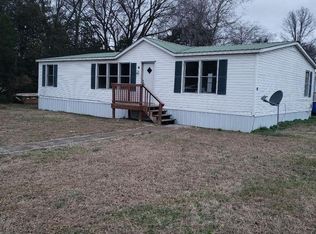
- $449,9004 bd4 ba2.2k sqft1104 Haverhill Dr, Franklin, KY 42134New Construction
 RASK
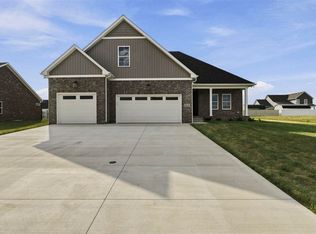
RASK - $499,9006 bd3 ba2.4k sqft1119 Haverhill Dr, Franklin, KY 42134New Construction
 RASK
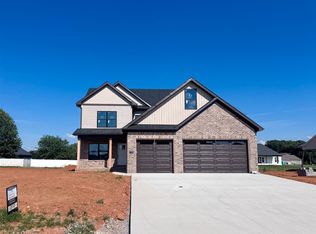
RASK - $475,0003 bd2 ba2.1k sqftLOT 18 The Mdws, Franklin, KY 42134New Construction
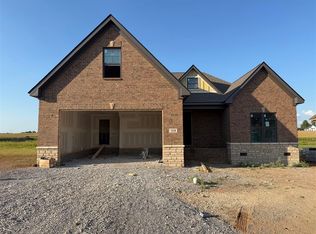 MLS ID #RA20265139, Stacy House, Crye-Leike Executive Realty. RASK
 - $449,9004 bd4 ba2.2k sqft1122 Haverhill Dr, Franklin, KY 42134New Construction
 RASK
RASK - $424,9004 bd2 ba1.9k sqft1120 Haverhill Dr, Franklin, KY 42134New ConstructionRASK
- $398,9004 bd2 ba1.8k sqft1115 Haverhill Dr, Franklin, KY 42134New ConstructionMLS ID #RA20263473, Klay Kelley, Crye-Leike Executive Realty. RASK
- $399,9004 bd2 ba1.8k sqft1116 Haverhill Dr, Franklin, KY 42134New ConstructionRASK
- $269,9003 bd3 ba1.4k sqft1101 Brook Ct, Franklin, KY 42134For Sale
 MLS ID #3526737, Jack Wade. RealTracs MLS as distributed by MLS GRID
 - $269,9003 bd3 ba1.4k sqft1101 Brook Ct Lot 1, Franklin, KY 42134New ConstructionRASK
- $394,9004 bd2 ba1.8k sqft1015 River Birch Ln, Franklin, KY 42134New ConstructionMLS ID #RA20265231, Brittany N Kelley, Keller Williams First Choice R. RASK
- $349,9003 bd2 ba1.5k sqftLOT 213 Highland Ct, Franklin, KY 42134New ConstructionMLS ID #RA20265187, Therese S Rushing, Trademark Realty LLC. RASK
- $747,9003 bd4 ba3.2k sqft1116 Bennington Pl, Franklin, KY 42134New ConstructionMLS ID #RA20264428, Stacy House, Crye-Leike Executive Realty. RASK
- $477,0003 bd2 ba1.9k sqft1043 Founders Ln, Portland, TN 37148For SaleMLS ID #3544917, Brian Woodall. RealTracs MLS as distributed by MLS GRID
- $388,0003 bd2 ba1.7k sqft201 Magnolia Cir, Franklin, KY 42134New ConstructionMLS ID #RA20265501, Klay Kelley, Crye-Leike Executive Realty. RASK
- $499,9004 bd3 ba2.3k sqft124 Thoroughbred Way, White House, TN 37188For SaleMLS ID #3513865, Cody West. RealTracs MLS as distributed by MLS GRID
- $376,9003 bd2 ba1.7k sqft1010 River Birch Ln, Franklin, KY 42134New ConstructionMLS ID #RA20263963, Joy Smith, Trademark Realty LLC. RASK
- $329,9004 bd2 ba1.8k sqft213 Goldenrod St, Franklin, KY 42134New ConstructionMLS ID #RA20264437, Joy Smith, Trademark Realty LLC. RASK
