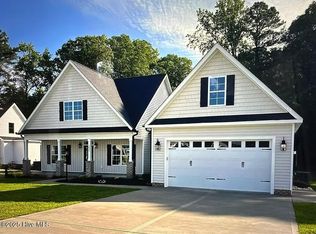
✨ The Ashville Plan by Pathway Builders offers timeless curb appeal with a wide rocking chair front porch—perfect for sipping sweet tea and gathering with friends. Inside, the open concept layout seamlessly connects the dining room, chef's kitchen, and spacious family room featuring a cozy gas fireplace and custom built-in bookshelves. A private pocket office provides the ideal work-from-home space that neatly tucks away when the day is done. The thoughtful split-bedroom design places the luxurious owner's suite on one side of the home, with secondary bedrooms tucked away on the other for added privacy. Need more room? An optional upstairs bonus space is ready to adapt to your lifestyle. Step outside to enjoy a relaxing screened porch overlooking your 2.2-acre private homesite—plenty of space to spread out, entertain, and savor the peace of country living. This home is to-be-built. Buyer may choose lot that is shown or may choose a different (same-priced) available lot.
Pending
$455,000
LOT-10H Good Shepherd Trail Spg, Spring Hope, NC 27882
3beds
1,847sqft
Single Family Residence, Residential
Built in 2026
2.27 Acres Lot
$426,300 Zestimate®
$246/sqft
$-- HOA
What's special
- 506 days |
- 7 |
- 0 |
Zillow last checked:
Listing updated:
Listed by:
Amy Winstead 919-889-1736,
LOT AND HOME, INC
Source: Doorify MLS,MLS#: 10085524
Facts & features
Interior
Bedrooms & bathrooms
- Bedrooms: 3
- Bathrooms: 2
- Full bathrooms: 2
Heating
- Forced Air
Cooling
- Central Air
Features
- Flooring: Vinyl
Interior area
- Total structure area: 1,847
- Total interior livable area: 1,847 sqft
- Finished area above ground: 1,847
- Finished area below ground: 0
Property
Parking
- Total spaces: 4
- Parking features: Garage - Attached, Open
- Attached garage spaces: 2
- Uncovered spaces: 2
Features
- Levels: One
- Stories: 1
- Has view: Yes
Lot
- Size: 2.27 Acres
Details
- Parcel number: 278900009397
- Special conditions: Standard
Construction
Type & style
- Home type: SingleFamily
- Architectural style: A-Frame, Cottage, Farmhouse
- Property subtype: Single Family Residence, Residential
Materials
- Vinyl Siding
- Roof: Shingle
Condition
- New construction: Yes
- Year built: 2026
- Major remodel year: 2026
Utilities & green energy
- Sewer: Septic Tank
- Water: Well
Community & HOA
Community
- Subdivision: The Village of Old Spring Hope
HOA
- Has HOA: No
Location
- Region: Spring Hope
Financial & listing details
- Price per square foot: $246/sqft
- Date on market: 3/28/2025
Estimated market value
$426,300
$401,000 - $456,000
$2,304/mo
Price history
| Date | Event | Price |
|---|---|---|
| 9/12/2025 | Pending sale | $455,000+2.9%$246/sqft |
Source:  Doorify MLS #10085524 Report a problem Doorify MLS #10085524 Report a problem | ||
| 5/8/2025 | Price change | $442,000+1.2%$239/sqft |
Source: Doorify MLS #10085524 Report a problem | ||
| 3/28/2025 | Listed for sale | $436,900$237/sqft |
Source: Doorify MLS #10085524 Report a problem | ||
Public tax history
Tax history is unavailable.
Monthly payment
Est. payment
Payment breakdown
Explore the cost of this home by adjusting the details. Changes won't be saved.Climate risks
Neighborhood: 27882
Nearby schools
GreatSchools rating
- 6/10Spring Hope ElementaryGrades: PK-5Distance: 4 mi
- 8/10Southern Nash MiddleGrades: 6-8Distance: 3.6 mi
- 4/10Southern Nash HighGrades: 9-12Distance: 5.1 mi
Schools provided by the listing agent
- Elementary: Nash - Spring Hope Elementary
- Middle: Nash - Nash Central Middle
- High: Nash - Nash Central High
Source: Doorify MLS. This data may not be complete. We recommend contacting the local school district to confirm school assignments for this home.
- $455,0003 bd2 ba1.8k sqftLOT 10 10h Good Shepherd Trl, Spring Hope, NC 27882Pending
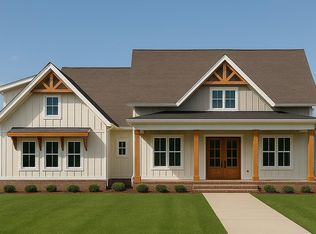
- $530,9003 bd3 ba2.5k sqftLOT 11 11h Good Shepherd Trl, Spring Hope, NC 27882Pending
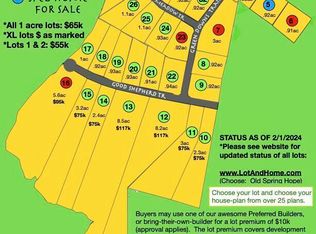
- $75,0003.03 acres11 Good Shepherd Trl, Spring Hope, NC 27882Sold
- $530,9003 bd3 ba2.5k sqftLOT-11H Good Shepherd Trail Spg, Spring Hope, NC 27882Pending

- $75,0002.3 acres10 Good Shepherd Trl, Spring Hope, NC 27882Sold
- $540,0003 bd3 ba2k sqft13-13H Good Shepherd Trl, Spring Hope, NC 27882Pending
- $539,4004 bd4 ba3.2k sqft2701 River Meadow Court Spg, Hope, NC 27882Pending
- $494,4004 bd2 ba2.3k sqft2709 River Meadow Court Spg, Hope, NC 27882New Construction
A local agent can set up tours, give advice and negotiate with sellers.
Similar homes
- $449,0003 bd3 ba2.2k sqft7401 Hill Road, Spring Hope, NC 27882New Construction

 MLS ID #100593038, Jackie Robertson, Jackie Robertson Team, Inc.. Hive MLS
 - $499,0003 bd3 ba2.4k sqft5401 River Buck Road, Spring Hope, NC 27882New Construction
 MLS ID #100596319, Sharon Baldwin, Sunflower Realty, LLC. Hive MLS
 - $449,9003 bd3 ba2k sqft1600 S Big Woods Road, Spring Hope, NC 27882New Construction
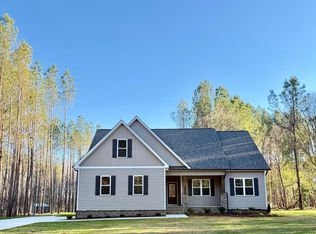 MLS ID #100573809, Jackie Robertson, Jackie Robertson Team, Inc.. Hive MLS
 - $379,9003 bd2 ba1.7k sqft7361 Hill Road, Spring Hope, NC 27882New Construction
 MLS ID #100595770, Jackie Robertson, Jackie Robertson Team, Inc.. Hive MLS
 - $399,9003 bd2 ba2.1k sqft7345 Hill Road, Spring Hope, NC 27882New ConstructionMLS ID #100585866, Jackie Robertson, Jackie Robertson Team, Inc.. Hive MLS
- $398,9003 bd2 ba2.1k sqft1805 S Big Woods Road, Spring Hope, NC 27882New ConstructionMLS ID #100585817, Jackie Robertson, Jackie Robertson Team, Inc.. Hive MLS
- $399,9003 bd2 ba2.2k sqft1363 Scarlet Oak Rd, Spring Hope, NC 27882New Construction
 MLS ID #10182277, Rebecca Hanna. Doorify MLS
 - $399,0003 bd2 ba2.1k sqft1827 S Big Woods Road, Spring Hope, NC 27882New ConstructionMLS ID #100569362, Jackie Robertson, Jackie Robertson Team, Inc.. Hive MLS
- $398,9003 bd2 ba2.1k sqft1843 S Big Woods Road, Spring Hope, NC 27882New ConstructionMLS ID #100569366, Jackie Robertson, Jackie Robertson Team, Inc.. Hive MLS
- $399,0003 bd2 ba2k sqft8651 Savage Road, Spring Hope, NC 27882New ConstructionMLS ID #100579447, Wendy Ann Dyer, DRT Realty LLC. Hive MLS
- $369,0003 bd2 ba1.6k sqft1877 S Big Woods Road, Spring Hope, NC 27882New ConstructionMLS ID #100569379, Jackie Robertson, Jackie Robertson Team, Inc.. Hive MLS
- $420,0004 bd3 ba2.2k sqft25 Sunrise Court, Spring Hope, NC 27882For SaleMLS ID #100592318, CLARENCE WHITLEY, Whitley Realty Team LLC. Hive MLS
- $330,9993 bd2 ba1.6k sqft1175 Scarlet Oak Rd, Spring Hope, NC 27882New ConstructionMLS ID #10159654, Rebecca Hanna. Doorify MLS
- $319,9993 bd2 ba1.5k sqft1211 Scarlet Oak Rd, Spring Hope, NC 27882New ConstructionMLS ID #10158810, Rebecca Hanna. Doorify MLS
- $485,9003 bd3 ba2k sqft6391 Radio Tower Road, Wilson, NC 27893New ConstructionMLS ID #100577732, Tammy Eickhoff, Carolina Homeland Partners LLC. Hive MLS
- $470,0003 bd3 ba1.8k sqftJames Depietro, Zebulon, NC 27597For SaleMLS ID #10172738, Del O'Neal. Doorify MLS
- $339,0003 bd3 ba1.9k sqftWinslow Grand, Spring Hope, NC 27882For SaleMLS ID #10148482, Joey Leahy. Doorify MLS
- $449,9003 bd3 ba2.5k sqft4107 Brickstone Court N, Wilson, NC 27896For SaleMLS ID #100590665, Mike Eatmon, Our Town Properties Inc.. Hive MLS
- $455,0003 bd3 ba2.2k sqft440 Shawnee Dr, Louisburg, NC 27549New ConstructionMLS ID #10148138, Mercedes Montoya. Doorify MLS
- $339,6003 bd2 ba1.7k sqft9411 Shallow Creek Trail Lot 67, Bailey, NC 27807New ConstructionMLS ID #100596628, Stephanie Soliman, Adams Homes Realty NC, Inc.. Hive MLS
