Build your dream home in a fantastic location with "The Willow"—a thoughtfully designed new construction plan offering flexibility and style. The open-concept layout welcomes you with a seamless flow from the formal living room to the dining area, featuring elegant crown molding and shadow boxing, into a spacious kitchen with granite countertops, center island, and pantry. The family room boasts a cathedral ceiling and cozy gas fireplace, perfect for relaxing or entertaining. A convenient half bath with laundry completes the main level. Upstairs, you'll find three bedrooms including a generous primary suite with walk-in closet and en-suite bath featuring dual vanities. Enjoy the benefits of new construction and customize your home to match your personal taste and lifestyle. Open House Location: 4 Turner St, Templeton MA
New construction
$725,000
LOT 12 A Gray Rd #Applewood, Templeton, MA 01468
3beds
1,952sqft
Single Family Residence
Built in 2025
1 Acres Lot
$-- Zestimate®
$371/sqft
$-- HOA
What's special
- 30 days
- 13
- 1
Zillow last checked:
Listing updated:
Listed by:
Matthew Straight 978-799-3560,
Coldwell Banker Realty - Leominster 978-840-4014
Source: MLS PIN,MLS#: 73563325
Facts & features
Interior
Bedrooms & bathrooms
- Bedrooms: 3
- Bathrooms: 3
- Full bathrooms: 2
- 1/2 bathrooms: 1
Primary bedroom
- Features: Bathroom - Full, Walk-In Closet(s), Flooring - Wall to Wall Carpet
- Level: Second
- Area: 185.37
- Dimensions: 11.1 x 16.7
Bedroom 2
- Features: Closet, Flooring - Wall to Wall Carpet
- Level: Second
- Area: 289.59
- Dimensions: 19.7 x 14.7
Bedroom 3
- Features: Closet, Flooring - Wall to Wall Carpet
- Level: Second
- Area: 131.44
- Dimensions: 10.6 x 12.4
Primary bathroom
- Features: Yes
Bathroom 1
- Features: Bathroom - Half, Flooring - Stone/Ceramic Tile, Countertops - Stone/Granite/Solid, Dryer Hookup - Electric, Washer Hookup
- Level: First
- Area: 37.95
- Dimensions: 5.5 x 6.9
Bathroom 2
- Features: Bathroom - Full, Bathroom - Double Vanity/Sink, Bathroom - With Tub & Shower, Closet - Linen, Flooring - Stone/Ceramic Tile, Countertops - Stone/Granite/Solid
- Level: Second
- Area: 58.93
- Dimensions: 7.1 x 8.3
Bathroom 3
- Features: Bathroom - Full, Bathroom - With Tub & Shower, Flooring - Stone/Ceramic Tile, Countertops - Stone/Granite/Solid
- Level: Second
- Area: 58.93
- Dimensions: 7.1 x 8.3
Dining room
- Features: Flooring - Hardwood, Crown Molding
- Level: First
- Area: 121.1
- Dimensions: 11.11 x 10.9
Family room
- Features: Cathedral Ceiling(s), Flooring - Wall to Wall Carpet
- Level: First
- Area: 243.2
- Dimensions: 16 x 15.2
Kitchen
- Features: Flooring - Hardwood, Pantry, Countertops - Stone/Granite/Solid, Kitchen Island, Breakfast Bar / Nook, Recessed Lighting
- Level: First
- Area: 274.29
- Dimensions: 22.3 x 12.3
Living room
- Features: Flooring - Wall to Wall Carpet
- Level: First
- Area: 131.04
- Dimensions: 11.2 x 11.7
Heating
- Forced Air, Propane
Cooling
- Central Air
Appliances
- Included: Water Heater, Plumbed For Ice Maker
- Laundry: First Floor, Electric Dryer Hookup, Washer Hookup
Features
- Flooring: Tile, Carpet, Hardwood
- Doors: Insulated Doors
- Windows: Insulated Windows, Screens
- Basement: Full,Bulkhead,Concrete,Unfinished
- Number of fireplaces: 1
- Fireplace features: Family Room
Interior area
- Total structure area: 1,952
- Total interior livable area: 1,952 sqft
- Finished area above ground: 1,952
Property
Parking
- Total spaces: 6
- Parking features: Attached, Paved Drive, Off Street, Paved
- Attached garage spaces: 2
- Uncovered spaces: 4
Accessibility
- Accessibility features: No
Features
- Patio & porch: Deck - Composite
- Exterior features: Deck - Composite, Rain Gutters, Screens
Lot
- Size: 1 Acres
Details
- Zoning: RR
Construction
Type & style
- Home type: SingleFamily
- Architectural style: Colonial
- Property subtype: Single Family Residence
Materials
- Frame
- Foundation: Concrete Perimeter
- Roof: Shingle
Condition
- New construction: Yes
- Year built: 2025
Details
- Warranty included: Yes
Utilities & green energy
- Electric: Circuit Breakers, 200+ Amp Service
- Sewer: Private Sewer
- Water: Private
- Utilities for property: for Electric Range, for Electric Dryer, Washer Hookup, Icemaker Connection
Green energy
- Energy efficient items: Thermostat
Community & HOA
HOA
- Has HOA: No
Location
- Region: Templeton
Financial & listing details
- Price per square foot: $371/sqft
- Date on market: 8/27/2026
- Listing terms: Contract
- Road surface type: Paved
Estimated market value
Not available
Estimated sales range
Not available
Not available
Price history
| Date | Event | Price |
|---|---|---|
| 8/13/2026 | Listed for sale | $725,000$371/sqft |
Source: MLS PIN #73563325 Report a problem | ||
Public tax history
Tax history is unavailable.
Monthly payment
Est. payment
Payment breakdown
Explore the cost of this home by adjusting the details. Changes won't be saved.Climate risks
Neighborhood: 01468
Similar homes

- $589,9003 bd3 ba1.5k sqft65 Victoria Ln, Templeton, MA 01468For Sale
 MLS ID #73570630, Susan Dilorenzo, Green Apple Home, LLC. MLS PIN
 - $794,9004 bd3 ba2.4k sqftLOT 12 A Gray Rd, Templeton, MA 01468New Construction
 MLS ID #73543760, Matthew Straight, Coldwell Banker Realty - Leominster. MLS PIN
 - $574,9003 bd3 ba2.5k sqft407 South Rd, Templeton, MA 01468For Sale
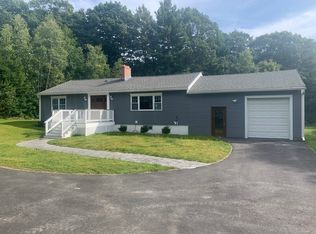 MLS ID #73554500, Timothy S. Damon, Mercury Real Estate. MLS PIN
 - $698,5004 bd3 ba2.7k sqft58 Williamsville Rd, Hubbardston, MA 01452For Sale
 MLS ID #73581858, Laurie Crawford, Son Rise Real Estate, Inc.. MLS PIN
